Welcome home to this lovely garden level retreat at Whispering Pines! This 2 bedroom, one bath unit was updated in 2019 and features low maintenance hard flooring throughout, updated appliances, and an open and spacious floor plan in an amazing location. Close to all amenities and coveniences, parks and recreation, and Denver living at its best. Easy access to I-225 and I-25. Your vehicle will be sheltered from the elements with your detached carport space #149. Community amenities include clubhouse, gym, and pool a quick stroll from your front door. Additional storage locker and community laundry right down the hall. Strong rents in the community make this a wonderful opportunity for owner occupant or investor alike. Schedule your showing today!
For sale
Price cut: $2K (7/31)
$155,000
7755 E Quincy Avenue #101A3, Denver, CO 80237
2beds
959sqft
:
Get pre-qualified$1,510/mo
Condominium
Built in 1972
-- sqft lot
$-- Zestimate®
$162/sqft
$467/mo HOA
What's special
- 72 days |
- 165 |
- 6 |
Zillow last checked:
Listing updated:
Listed by:
Matthew Sumner 303-906-6776 sumnersells365@gmail.com,
Sellstate ACE Properties
Source: REcolorado as distributed by MLS GRID,MLS#: 3168555
Facts & features
Interior
Bedrooms & bathrooms
- Bedrooms: 2
- Bathrooms: 1
- Full bathrooms: 1
- Main level bathrooms: 1
- Main level bedrooms: 2
Bedroom
- Features: Primary Suite
- Level: Main
Bedroom
- Level: Main
Bathroom
- Level: Main
Dining room
- Level: Main
Family room
- Level: Main
Kitchen
- Level: Main
Heating
- Forced Air
Cooling
- Central Air
Appliances
- Included: Dishwasher, Disposal, Oven, Range, Range Hood, Refrigerator
- Laundry: Common Area
Features
- Eat-in Kitchen, No Stairs
- Flooring: Laminate
- Windows: Double Pane Windows
- Has basement: No
- Common walls with other units/homes: End Unit
Interior area
- Total structure area: 959
- Total interior livable area: 959 sqft
- Finished area above ground: 959
Property
Parking
- Total spaces: 1
- Parking features: Carport
- Carport spaces: 1
Features
- Levels: One
- Stories: 1
Details
- Parcel number: 704601127
- Zoning: R-2-A
- Special conditions: Standard
Construction
Type & style
- Home type: Condo
- Property subtype: Condominium
- Attached to another structure: Yes
Materials
- Brick, Cedar
- Roof: Composition
Condition
- Year built: 1972
Community & HOA
Community
- Subdivision: Whispering Pines
HOA
- Has HOA: Yes
- Amenities included: Clubhouse, Park, Parking, Pool, Tennis Court(s)
- Services included: Maintenance Grounds, Maintenance Structure, Sewer, Snow Removal, Trash
- HOA fee: $467 monthly
- HOA name: Whispering Pines / Brightstar Management
- HOA phone: 303-952-4004
Location
- Region: Denver
Financial & listing details
- Price per square foot: $162/sqft
- Tax assessed value: $234,500
- Annual tax amount: $953
- Date on market: 5/28/2026
- Listing terms: Cash,Conventional,FHA,Other,VA Loan
- Exclusions: None
- Ownership: Corporation/Trust
Estimated market value
Not available
Estimated sales range
Not available
Not available
Price history
| Date | Event | Price |
|---|---|---|
| 7/31/2026 | Price change | $155,000-1.3%$162/sqft |
Source:  REcolorado as distributed by MLS GRID #3168555 Report a problem REcolorado as distributed by MLS GRID #3168555 Report a problem | ||
| 6/26/2026 | Price change | $157,000-7.6%$164/sqft |
Source: REcolorado as distributed by MLS GRID #3168555 Report a problem | ||
| 5/28/2026 | Listed for sale | $170,000-8.8%$177/sqft |
Source: REcolorado as distributed by MLS GRID #3168555 Report a problem | ||
| 3/14/2019 | Sold | $186,500+24.3%$194/sqft |
Source: Public Record Report a problem | ||
| 10/20/2018 | Listing removed | $150,000$156/sqft |
Source: Redefy #5093953 Report a problem | ||
| 10/7/2018 | Pending sale | $150,000$156/sqft |
Source: Redefy #5093953 Report a problem | ||
| 10/2/2018 | Listed for sale | $150,000$156/sqft |
Source: Redefy #5093953 Report a problem | ||
Public tax history
| Year | Property taxes | Tax assessment |
|---|---|---|
| 2024 | $932 -13.5% | $12,030 -19% |
| 2023 | $1,078 +3.7% | $14,850 +9.6% |
| 2022 | $1,039 +19.3% | $13,550 -2.7% |
| 2021 | $871 +2.9% | $13,930 +18.7% |
| 2020 | $847 +25.8% | $11,740 -0.7% |
| 2019 | $673 | $11,823 +35.9% |
| 2018 | $673 +0.3% | $8,700 |
| 2017 | $671 +25% | $8,700 +26.6% |
| 2016 | $537 +55.7% | $6,870 |
| 2015 | $345 0% | $6,870 +65.5% |
| 2014 | $345 | $4,150 |
Find assessor info on the county website
Monthly payment
Est. payment
Payment breakdown
Explore the cost of this home by adjusting the details. Changes won't be saved.Climate risks
Neighborhood: Hampden South
Nearby schools
GreatSchools rating
- 7/10Southmoor Elementary SchoolGrades: PK-5Distance: 0.8 mi
- 3/10Hamilton Middle SchoolGrades: 6-8Distance: 1.5 mi
- 6/10Thomas Jefferson High SchoolGrades: 9-12Distance: 1.2 mi
Schools provided by the listing agent
- Elementary: Southmoor
- Middle: Hamilton
- High: Thomas Jefferson
- District: Denver 1
Source: REcolorado as distributed by MLS GRID. This data may not be complete. We recommend contacting the local school district to confirm school assignments for this home.
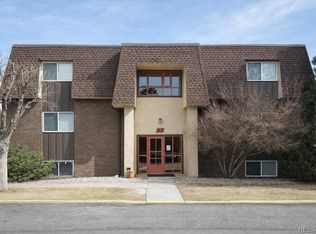
- $169,9002 bd1 ba959 sqft7755 E Quincy Ave #101A2, Denver, CO 80237For Sale
- $157,5001 bd1 ba763 sqft7755 E Quincy Ave #107A3, Denver, CO 80237Sold

- $191,0001 bd1 ba763 sqft7755 E Quincy Ave BUILDING A3-206A3, Denver, CO 80237Sold

- $165,0001 bd1 ba763 sqft7755 E Quincy Ave #A2206, Denver, CO 80237Sold
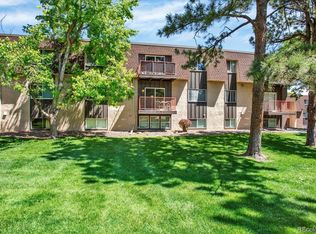
- $200,5002 bd1 ba959 sqft7755 E Quincy Ave #205A2, Denver, CO 80237Sold
- $143,5001 bd1 ba769 sqft7755 E Quincy Ave BUILDING A3-303A3, Denver, CO 80237Sold
- $185,0002 bd1 ba959 sqft7755 E Quincy Ave APT A4-204, Denver, CO 80237Sold
- $199,0002 bd1 ba959 sqft7755 E Quincy Ave #201A1, Denver, CO 80237For Sale
A local agent can set up tours, give advice and negotiate with sellers.
Similar homes
- $160,0002 bd2 ba967 sqft7755 E Quincy Avenue #103D4, Denver, CO 80237For Sale

 MLS ID #6017670, Jacqueline Sedhom, Keller Williams DTC. REcolorado as distributed by MLS GRID
 - $139,9002 bd2 ba952 sqft7375 E Quincy Avenue #208, Denver, CO 80237For Sale
 MLS ID #6406625, Margarita Tsalyuk, Realty Solutions. REcolorado as distributed by MLS GRID
 - $150,0002 bd1 ba959 sqft7755 E Quincy Avenue #104A6, Denver, CO 80237For Sale
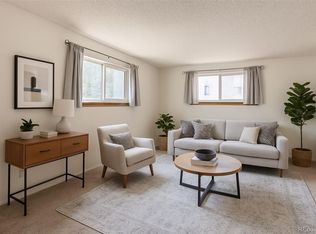 MLS ID #6809502, Brandt Ellwood, Keller Williams Integrity Real Estate LLC. REcolorado as distributed by MLS GRID
 - $--2 bd2 ba907 sqft3141 S Tamarac Dr APT G102, Denver, CO 80231Auction
 Auction.com 2
 - $145,0001 bd1 ba763 sqft7755 E Quincy Avenue #203A2, Denver, CO 80237For SaleMLS ID #6355642, Tobias Trujillo, Ed Prather Real Estate. REcolorado as distributed by MLS GRID
- $160,0001 bd1 ba1.3k sqft7255 E Quincy Avenue #403, Denver, CO 80237For SaleMLS ID #9874227, Jasmine Litvak, Orchard Brokerage LLC. REcolorado as distributed by MLS GRID
- $138,0002 bd1 ba959 sqft7755 E Quincy Avenue #201A6, Denver, CO 80237For SaleMLS ID #8806218, Yafei Yang, Brokers Guild Real Estate. REcolorado as distributed by MLS GRID
- $175,0002 bd1 ba852 sqft875 S Quebec Street #24, Denver, CO 80247For SaleMLS ID #3145454, Cody Phillips, NAV Real Estate. REcolorado as distributed by MLS GRID
- $--2 bd2 ba983 sqft3550 S Harlan St Unit 145, Denver, CO 80235AuctionAuction.com 2
- $--2 bd2 ba972 sqft2281 S Vaughn Way Unit 117A, Aurora, CO 80014AuctionAuction.com 1
- $149,9501 bd1 ba808 sqftHamden East III, Denver, CO 80231For SaleMLS ID #1652712, Lance Chayet, Hanover Realty. REcolorado as distributed by MLS GRID
- $--2 bd1 ba879 sqft13702 E Lehigh Ave, Aurora, CO 80014AuctionAuction.com 1
- $190,0001 bd1 ba692 sqft4400 S Quebec Street #207R, Denver, CO 80237For SaleMLS ID #4035361, Orlin Angelov, Angelov Realty, LLC. REcolorado as distributed by MLS GRID
- $149,0002 bd1 ba797 sqftwarren square, Denver, CO 80222For SaleMLS ID #1597289, Peter Witulski, Peter Witulski. REcolorado as distributed by MLS GRID
- $160,0002 bd1 ba945 sqft9155 E Center Avenue #2C, Denver, CO 80247For SaleMLS ID #9770904, Michael Callahan, Capital Property Group LLC. REcolorado as distributed by MLS GRID
- $190,0002 bd1 ba945 sqft9150 E Center Avenue #12A, Denver, CO 80247For SaleMLS ID #7947441, Dale Carroll, Coldwell Banker Realty 24. REcolorado as distributed by MLS GRID
- $--1 bd1 ba729 sqft3464 S Eagle St Unit 202, Aurora, CO 80014AuctionAuction.com 2
- $150,0001 bd1 ba602 sqft1885 S Quebec Way #A18, Denver, CO 80231For SaleMLS ID #1778081, Holly Worley, Strategic Real Estate and Development Services. REcolorado as distributed by MLS GRID
- $--1 bd1 ba734 sqft4068 S Atchison Way APT 101, Aurora, CO 80014AuctionAuction.com 2
- $149,9002 bd1 ba870 sqft725 S Clinton Street #2B, Denver, CO 80247For SaleMLS ID #8445602, Jarrod Stokes, Brick & Main Real Estate. REcolorado as distributed by MLS GRID
