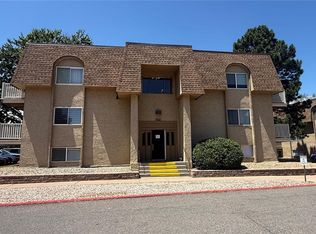
I am pleased to present this beautifully maintained first-floor condo located in the desirable Whispering Pines community in Denver (80237). This inviting 2-bedroom, 2-bath unit offers nearly 1,000 square feet of comfortable living space, making it an ideal choice for both owner-occupants and investors.
The home features a functional, open layout with spacious living and dining areas. Both bedrooms are well-sized with excellent closet space, and the ground-level location ensures easy access and convenience. Additional highlights include an assigned covered carport space and a low-maintenance lifestyle.
Located in prime southeast Denver, the property provides quick access to I-25, the DTC, light rail, shopping, dining, and local parks. Whether you are seeking a new residence or a strong long-term rental opportunity, this condo is an excellent option.
For sale
Price cut: $15K (6/11)
$160,000
7755 E Quincy Avenue #103D4, Denver, CO 80237
2beds
967sqft
:
Get pre-qualified$1,557/mo
Condominium
Built in 1973
-- sqft lot
$155,300 Zestimate®
$165/sqft
$481/mo HOA
What's special
- 71 days |
- 185 |
- 9 |
Zillow last checked:
Listing updated:
Listed by:
Jacqueline Sedhom 720-338-0294 jackiesedhom@kw.com,
Keller Williams DTC
Source: REcolorado as distributed by MLS GRID,MLS#: 6017670
Facts & features
Interior
Bedrooms & bathrooms
- Bedrooms: 2
- Bathrooms: 2
- Full bathrooms: 1
- 1/2 bathrooms: 1
- Main level bathrooms: 2
- Main level bedrooms: 2
Bedroom
- Level: Main
Bedroom
- Level: Main
Bathroom
- Level: Main
Bathroom
- Level: Main
Dining room
- Level: Main
Kitchen
- Level: Main
Living room
- Level: Main
Heating
- Forced Air, Natural Gas
Cooling
- Central Air
Appliances
- Included: Cooktop, Dishwasher, Disposal, Refrigerator
Features
- Flooring: Carpet, Tile
- Has basement: No
- Common walls with other units/homes: 2+ Common Walls
Interior area
- Total structure area: 967
- Total interior livable area: 967 sqft
- Finished area above ground: 967
Video & virtual tour
Property
Parking
- Total spaces: 1
- Parking features: Asphalt
- Details: Off Street Spaces: 1
Features
- Levels: One
- Stories: 1
- Pool features: Outdoor Pool
Details
- Parcel number: 704601313
- Zoning: R-2-A
- Special conditions: Standard
Construction
Type & style
- Home type: Condo
- Property subtype: Condominium
- Attached to another structure: Yes
Materials
- Brick, Frame, Stucco
- Roof: Composition
Condition
- Updated/Remodeled
- Year built: 1973
Utilities & green energy
- Sewer: Public Sewer
- Water: Public
- Utilities for property: Cable Available, Electricity Connected, Internet Access (Wired), Natural Gas Available, Phone Available
Community & HOA
Community
- Security: Smoke Detector(s)
- Subdivision: Whispering Pines
HOA
- Has HOA: Yes
- Amenities included: Clubhouse, Coin Laundry, Fitness Center, Garden Area, Pool, Storage, Tennis Court(s)
- Services included: Heat, Insurance, Maintenance Grounds, Sewer, Snow Removal, Trash, Water
- HOA fee: $481 monthly
- HOA name: Whispering Pines West
- HOA phone: 303-952-4004
Location
- Region: Denver
Financial & listing details
- Price per square foot: $165/sqft
- Tax assessed value: $213,600
- Annual tax amount: $842
- Date on market: 5/31/2026
- Listing terms: Cash,Conventional,FHA,VA Loan
- Exclusions: Sellers Personal Property
- Ownership: Individual
- Electric utility on property: Yes
- Road surface type: Paved
Estimated market value
$155,300
$148,000 - $163,000
$1,655/mo
Price history
| Date | Event | Price |
|---|---|---|
| 6/11/2026 | Price change | $160,000-8.6%$165/sqft |
Source:  REcolorado as distributed by MLS GRID #6017670 Report a problem REcolorado as distributed by MLS GRID #6017670 Report a problem | ||
| 5/31/2026 | Listed for sale | $175,000+20.7%$181/sqft |
Source: REcolorado as distributed by MLS GRID #6017670 Report a problem | ||
| 3/30/2026 | Sold | $145,000-3.3%$150/sqft |
Source: REcolorado as distributed by MLS GRID #7436905 Report a problem | ||
| 3/26/2026 | Pending sale | $149,900$155/sqft |
Source: REcolorado as distributed by MLS GRID #7436905 Report a problem | ||
| 3/22/2026 | Listed for sale | $149,900+131%$155/sqft |
Source: REcolorado as distributed by MLS GRID #7436905 Report a problem | ||
| 12/6/2015 | Listing removed | $1,145$1/sqft |
Source: Echo Summit Report a problem | ||
| 11/6/2015 | Price change | $1,145-8.4%$1/sqft |
Source: Echo Summit Property Management Report a problem | ||
| 9/29/2015 | Listed for rent | $1,250$1/sqft |
Source: Echo Summit Property Management Report a problem | ||
| 9/8/2008 | Sold | $64,900-10.5%$67/sqft |
Source: Public Record Report a problem | ||
| 5/24/1999 | Sold | $72,500$75/sqft |
Source: Public Record Report a problem | ||
Public tax history
| Year | Property taxes | Tax assessment |
|---|---|---|
| 2024 | $824 -6.8% | $10,630 -20.9% |
| 2023 | $884 +3.7% | $13,440 +21% |
| 2022 | $852 -3.6% | $11,110 -2.7% |
| 2021 | $884 +2.9% | $11,420 -4.2% |
| 2020 | $860 +22% | $11,926 -0.7% |
| 2019 | $705 | $12,010 +31.8% |
| 2018 | $705 +0.3% | $9,110 |
| 2017 | $703 +41.2% | $9,110 +43% |
| 2016 | $498 +43.7% | $6,370 |
| 2015 | $346 0% | $6,370 +52.8% |
| 2014 | $346 | $4,170 |
Find assessor info on the county website
Monthly payment
Est. payment
Payment breakdown
Explore the cost of this home by adjusting the details. Changes won't be saved.Climate risks
Neighborhood: Hampden South
Nearby schools
GreatSchools rating
- 7/10Southmoor Elementary SchoolGrades: PK-5Distance: 0.9 mi
- 3/10Hamilton Middle SchoolGrades: 6-8Distance: 1.4 mi
- 6/10Thomas Jefferson High SchoolGrades: 9-12Distance: 1.3 mi
Schools provided by the listing agent
- Elementary: Southmoor
- Middle: Hamilton
- High: Thomas Jefferson
- District: Denver 1
Source: REcolorado as distributed by MLS GRID. This data may not be complete. We recommend contacting the local school district to confirm school assignments for this home.
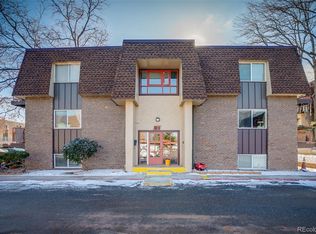
- $245,0002 bd2 ba967 sqft7755 E Quincy Ave BUILDING D1-103D1, Denver, CO 80237Sold
- $210,1002 bd2 ba952 sqft7755 Quincy #D4105, Denver, CO 80237Off Market
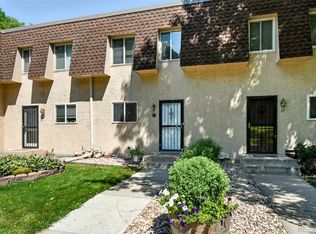
- $325,0002 bd2 ba1.6k sqft7755 E Quincy Ave APT T68, Denver, CO 80237Sold
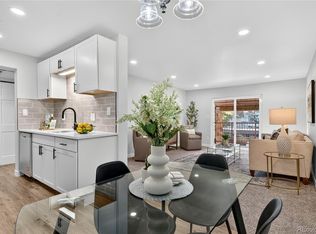
- $145,0001 bd1 ba769 sqft7755 E Quincy Ave #302A3, Denver, CO 80237Sold
- $360,0003 bd3 ba2.1k sqft7755 E Quincy Ave APT T24, Denver, CO 80237Sold
- $169,0002 bd2 ba952 sqft7755 E Quincy Ave APT D3-208, Denver, CO 80237For Sale
- $174,5001 bd1 ba763 sqft7755 E Quincy Ave #106A7, Denver, CO 80237Sold
- $165,0002 bd2 ba967 sqft7755 E Quincy Ave #107D2, Denver, CO 80237Sold
A local agent can set up tours, give advice and negotiate with sellers.
Similar homes
- $169,8002 bd1 ba959 sqft7755 E Quincy Avenue #105A6, Denver, CO 80237For Sale

 MLS ID #8462174, Maryana Alekson, Maryana Alekson. REcolorado as distributed by MLS GRID
 - $139,9002 bd2 ba952 sqft7375 E Quincy Avenue #208, Denver, CO 80237For Sale
 MLS ID #6406625, Margarita Tsalyuk, Realty Solutions. REcolorado as distributed by MLS GRID
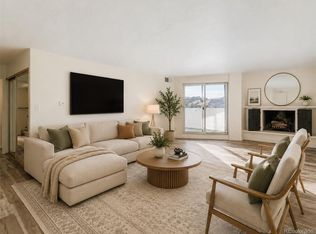
 - $160,0001 bd1 ba1.3k sqft7255 E Quincy Avenue #403, Denver, CO 80237For Sale
 MLS ID #9874227, Jasmine Litvak, Orchard Brokerage LLC. REcolorado as distributed by MLS GRID
 - $210,0002 bd1 ba952 sqftWhispering Pines West, Denver, CO 80237For Sale
 MLS ID #8727760, Fouad Graoui, Brokers Guild Real Estate. REcolorado as distributed by MLS GRID
 - $189,9002 bd2 ba1k sqft8060 E Girard Avenue #711, Denver, CO 80231For SaleMLS ID #5665995, Vladimir Milstein, RE/MAX Professionals. REcolorado as distributed by MLS GRID
- $130,0001 bd1 ba763 sqft7755 E Quincy Avenue #103A6, Denver, CO 80237For SaleMLS ID #3152263, Christina Yarmul, Colorado Signature Properties. REcolorado as distributed by MLS GRID
- $185,0001 bd1 ba769 sqft7755 E Quincy #A6-307, Denver, CO 80237For SaleMLS ID #6543219, Joshua Zelcer, Brokers Guild Real Estate. REcolorado as distributed by MLS GRID
- $180,0002 bd2 ba1.2k sqftWindsor Gardens East, Denver, CO 80247For SaleMLS ID #4399317, Milissa Jay, Town And Country Realty Inc. REcolorado as distributed by MLS GRID
- $190,0001 bd1 ba692 sqft4400 S Quebec Street #207R, Denver, CO 80237For SaleMLS ID #4035361, Orlin Angelov, Angelov Realty, LLC. REcolorado as distributed by MLS GRID
- $142,5002 bd2 ba858 sqftCountry Club Villas, Denver, CO 80247For SaleMLS ID #6495845, Ana Kurevija, UrbanGate Realty Group. REcolorado as distributed by MLS GRID
- $145,0001 bd1 ba721 sqftWoodstream Falls, Denver, CO 80231For SaleMLS ID #5465862, Michael Maiser, The Linear Group LLC. REcolorado as distributed by MLS GRID
- $175,0002 bd2 ba1.2k sqftHeather Gardens, Aurora, CO 80014For SaleMLS ID #8135155, David Schlichter, Compass - Denver. REcolorado as distributed by MLS GRID
- $174,0002 bd2 ba1.2k sqft350 S Clinton Street #3C, Denver, CO 80247For SaleMLS ID #8290474, Kasie Fogleman, Keller Williams Avenues Realty. REcolorado as distributed by MLS GRID
- $148,0001 bd1 ba855 sqft745 S Alton Way #8A, Denver, CO 80247For SaleMLS ID #4838059, Mike Schoenecker, SCHOENECKER & CO. REcolorado as distributed by MLS GRID
- $195,0002 bd1 ba945 sqft2835 S Monaco Parkway #1-202, Denver, CO 80222For SaleMLS ID #8832100, Harold Hultquist, American Property Solutions. REcolorado as distributed by MLS GRID
- $135,0002 bd2 ba889 sqftAtrium, Denver, CO 80222For SaleMLS ID #4119334, Erika Flores, Megastar Realty. REcolorado as distributed by MLS GRID
- $169,0002 bd2 ba1.2k sqft755 S Clinton Street #6B, Denver, CO 80247For SaleMLS ID #4900556, Chad Barlow, HomeSmart Realty. REcolorado as distributed by MLS GRID
- $149,0001 bd1 ba855 sqft585 S Alton Way #7B, Denver, CO 80247For SaleMLS ID #4238303, John Pezzuti, MB Pezzuti & Associates. REcolorado as distributed by MLS GRID
- $179,9002 bd1 ba721 sqft9995 E Harvard Avenue #261, Denver, CO 80231For SaleMLS ID #3093419, Misty Acker, Atlas Real Estate Group. REcolorado as distributed by MLS GRID
- $174,9002 bd2 ba840 sqft364 S Ironton Street #128, Aurora, CO 80012For SaleMLS ID #8928308, Dawit Alebachew, Keller Williams DTC. REcolorado as distributed by MLS GRID
