Newly updated exterior with freshly painted buildings, trim, and railings. Welcome to this beautifully updated top-floor condo in a secured-entry building, ideally located in the heart of Denver Tech Center. Offering 740 sq ft of comfortable living, this 1-bedroom, 1-bath home combines convenience, style, and value.
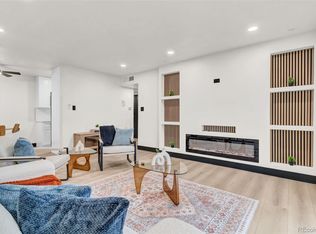
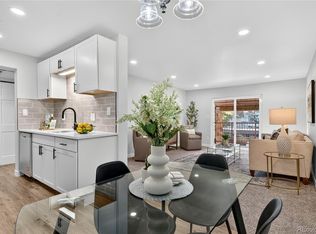
Step inside to an open layout featuring an updated kitchen with painted cabinets, all appliances included, and a seamless flow into the dining and living areas. The spacious bedroom offers generous closet space with dual mirrored sliders and built-in shelving. The bathroom has been tastefully updated and provides a surprising amount of space. Enjoy new double-pane windows, a brand-new AC condenser, and laminate flooring with insulated underlayment for added comfort and quiet.
Relax on your private balcony with sweeping DTC views. Additional perks include a dedicated storage unit (6.5’ x 6.5’ x 8.2’), a reserved covered carport just steps from the entrance, and access to community amenities including a pool, fitness center, sauna, and hot tub. The unit is fiber-optic ready, ensuring fast and reliable internet for work-from-home and streaming. Seller will also provide extra replacement parts for fixtures within the unit.
The HOA covers heat, water, sewer, trash, insurance, and common area amenities—helping keep monthly costs predictable. The community is located within Cherry Creek School District (buyers should verify enrollment and boundaries).
With easy access to I-25 and I-225, RTD, Rosamond Park, shopping, dining, and medical facilities, this condo offers both comfort and convenience. Whether you’re a first-time buyer, investor, or looking for a low-maintenance Denver base, this property is move-in ready.
Video Tour / Drone Footage: https://youtu.be/r6WYmB-8jEs
For sale
$185,000
7755 E Quincy #A6-307, Denver, CO 80237
1beds
769sqft
:
Get pre-qualified$1,580/mo
Condominium
Built in 1972
-- sqft lot
$-- Zestimate®
$241/sqft
$335/mo HOA
What's special
- 340 days |
- 42 |
- 1 |
Zillow last checked:
Listing updated:
Listed by:
Joshua Zelcer 561-400-7118 joshzbooking@gmail.com,
Brokers Guild Real Estate
Source: REcolorado as distributed by MLS GRID,MLS#: 6543219
Facts & features
Interior
Bedrooms & bathrooms
- Bedrooms: 1
- Bathrooms: 1
- Full bathrooms: 1
- Main level bathrooms: 1
- Main level bedrooms: 1
Bedroom
- Level: Main
Bathroom
- Level: Main
Dining room
- Level: Main
Kitchen
- Level: Main
Living room
- Level: Main
Heating
- Hot Water
Cooling
- Central Air
Appliances
- Included: Dishwasher, Disposal, Freezer, Microwave, Range Hood, Refrigerator, Washer
Features
- Ceiling Fan(s), Entrance Foyer, High Speed Internet, Laminate Counters
- Flooring: Laminate, Tile
- Has basement: No
- Common walls with other units/homes: 2+ Common Walls
Interior area
- Total structure area: 769
- Total interior livable area: 769 sqft
- Finished area above ground: 769
Property
Parking
- Total spaces: 1
- Parking features: Carport
- Carport spaces: 1
Features
- Levels: One
- Stories: 1
- Entry location: Corridor Access
Details
- Parcel number: 704601217
- Zoning: R-2-A
- Special conditions: Standard
Construction
Type & style
- Home type: Condo
- Property subtype: Condominium
- Attached to another structure: Yes
Materials
- Brick, Metal Siding, Stucco, Wood Siding
- Roof: Composition,Other
Condition
- Year built: 1972
Utilities & green energy
- Sewer: Public Sewer
- Water: Public
Community & HOA
Community
- Subdivision: Whispering Pines Of Denver
HOA
- Has HOA: Yes
- Services included: Heat, Sewer, Trash, Water
- HOA fee: $335 monthly
- HOA name: Whispering Pines
- HOA phone: 303-818-9365
Location
- Region: Denver
Financial & listing details
- Price per square foot: $241/sqft
- Annual tax amount: $672
- Date on market: 9/5/2025
- Listing terms: Cash,Conventional,FHA,Other,VA Loan
- Exclusions: All Seller's Personal Property
- Ownership: Individual
Estimated market value
Not available
Estimated sales range
Not available
Not available
Price history
| Date | Event | Price |
|---|---|---|
| 2/21/2026 | Price change | $185,000-5.1%$241/sqft |
Source:  REcolorado as distributed by MLS GRID #6543219 Report a problem REcolorado as distributed by MLS GRID #6543219 Report a problem | ||
| 9/5/2025 | Price change | $194,999+3.7%$254/sqft |
Source: REcolorado as distributed by MLS GRID #6543219 Report a problem | ||
| 8/1/2025 | Listed for sale | $188,000-3.6%$244/sqft |
Source: Owner Report a problem | ||
| 10/3/2024 | Listing removed | -- |
Source: Owner Report a problem | ||
| 8/4/2024 | Price change | $195,000+1%$254/sqft |
Source: Owner Report a problem | ||
| 7/15/2024 | Price change | $193,000-1%$251/sqft |
Source: Owner Report a problem | ||
| 7/8/2024 | Listed for sale | $195,000$254/sqft |
Source: Owner Report a problem | ||
Public tax history
Tax history is unavailable.
Monthly payment
Est. payment
Payment breakdown
Explore the cost of this home by adjusting the details. Changes won't be saved.Climate risks
Neighborhood: Hampden South
Nearby schools
GreatSchools rating
- 7/10Southmoor Elementary SchoolGrades: PK-5Distance: 0.9 mi
- 3/10Hamilton Middle SchoolGrades: 6-8Distance: 1.4 mi
- 6/10Thomas Jefferson High SchoolGrades: 9-12Distance: 1.3 mi
Schools provided by the listing agent
- Elementary: Southmoor
- Middle: Hamilton
- High: Thomas Jefferson
- District: Denver 1
Source: REcolorado as distributed by MLS GRID. This data may not be complete. We recommend contacting the local school district to confirm school assignments for this home.
- $174,5001 bd1 ba763 sqft7755 E Quincy Ave #106A7, Denver, CO 80237Sold
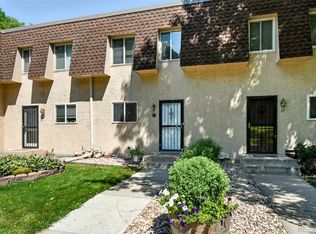
- $145,0001 bd1 ba769 sqft7755 E Quincy Ave #302A3, Denver, CO 80237Sold
- $325,0002 bd2 ba1.6k sqft7755 E Quincy Ave APT T68, Denver, CO 80237Sold
- $213,1002 bd2 ba952 sqft7755 Quincy #D4105, Denver, CO 80237Off Market
- $326,2003 bd2 ba2.1k sqft7755 E Quincy Ave APT T2, Denver, CO 80237Off Market
- $340,8003 bd3 ba2.1k sqft7755 E Quincy Ave APT T26, Denver, CO 80237Off Market
- $291,8002 bd2 ba1.7k sqft7755 E Quincy Ave APT T38, Denver, CO 80237Off Market
- $344,6004 bd3 ba2.1k sqft7755 E Quincy Ave APT T50, Denver, CO 80237Off Market
A local agent can set up tours, give advice and negotiate with sellers.
Similar homes
- $190,0001 bd1 ba692 sqft4400 S Quebec Street #207R, Denver, CO 80237For Sale

 MLS ID #4035361, Orlin Angelov, Angelov Realty, LLC. REcolorado as distributed by MLS GRID
 - $210,0002 bd1 ba952 sqftWhispering Pines West, Denver, CO 80237For Sale
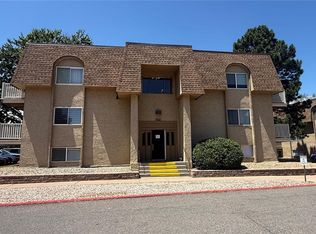 MLS ID #8727760, Fouad Graoui, Brokers Guild Real Estate. REcolorado as distributed by MLS GRID
 - $189,9002 bd2 ba1k sqft8060 E Girard Avenue #711, Denver, CO 80231For Sale
 MLS ID #5665995, Vladimir Milstein, RE/MAX Professionals. REcolorado as distributed by MLS GRID
 - $143,0002 bd1 ba833 sqft875 S Quebec Street #4, Denver, CO 80247For Sale
 MLS ID #2902127, Jason McCrea, Orchard Brokerage LLC. REcolorado as distributed by MLS GRID
 - $139,9002 bd2 ba952 sqft7375 E Quincy Avenue #208, Denver, CO 80237For SaleMLS ID #6406625, Margarita Tsalyuk, Realty Solutions. REcolorado as distributed by MLS GRID
- $179,9002 bd1 ba721 sqft9995 E Harvard Avenue #261, Denver, CO 80231For SaleMLS ID #3093419, Misty Acker, Atlas Real Estate Group. REcolorado as distributed by MLS GRID
- $195,0002 bd1 ba945 sqft2835 S Monaco Parkway #1-202, Denver, CO 80222For SaleMLS ID #8832100, Harold Hultquist, American Property Solutions. REcolorado as distributed by MLS GRID
- $189,9001 bd1 ba624 sqft2575 S Syracuse Way #J102, Denver, CO 80231For SaleMLS ID #5336576, Nancy Tan, Brokers Guild Homes. REcolorado as distributed by MLS GRID
- $179,9001 bd1 ba734 sqft4062 S Atchison Way #101, Aurora, CO 80014For SaleMLS ID #4487360, Mitch Gilbert, RE/MAX Professionals. REcolorado as distributed by MLS GRID
- $145,0001 bd1 ba721 sqftWoodstream Falls, Denver, CO 80231For SaleMLS ID #5465862, Michael Maiser, The Linear Group LLC. REcolorado as distributed by MLS GRID
- $186,0001 bd1 ba870 sqftHeather Gardens, Aurora, CO 80014For SaleMLS ID #9010579, Fara Novin, RE/MAX Professionals. REcolorado as distributed by MLS GRID
- $203,9952 bd1 ba945 sqft620 ALTON Way S #1A, Denver, CO 80247For SaleMLS ID #7046963, David Cabrera, HomeSmart Realty. REcolorado as distributed by MLS GRID
- $199,9992 bd1 ba1k sqft865 S Quebec Street #302A, Denver, CO 80247For SaleMLS ID #4475610, Manijeh Saeidi, Brokers Guild Real Estate. REcolorado as distributed by MLS GRID
- $142,5002 bd2 ba858 sqftCountry Club Villas, Denver, CO 80247For SaleMLS ID #6495845, Ana Kurevija, UrbanGate Realty Group. REcolorado as distributed by MLS GRID
- $174,9001 bd1 ba800 sqft17381 E Mansfield Avenue #711L, Aurora, CO 80013For SaleMLS ID #2679260, Hossam I Karoussa, Future Realty. REcolorado as distributed by MLS GRID
- $184,9001 bd1 ba644 sqft1035 Colorado Boulevard #505, Denver, CO 80206For SaleMLS ID #3070520, Elaine Chen, Brokers Guild Real Estate. REcolorado as distributed by MLS GRID
- $140,0001 bd1 ba721 sqftWoodstream Falls, Denver, CO 80231For SaleMLS ID #6693453, Joshua St. Romain, RE/MAX Leaders. REcolorado as distributed by MLS GRID
- $199,9002 bd2 ba982 sqft14500 E 2nd Avenue #209A, Aurora, CO 80011For SaleMLS ID #9285311, Boris Klein, A+ Life's Agency. REcolorado as distributed by MLS GRID
- $180,0001 bd1 ba800 sqft17662 E Loyola Drive #2121L, Aurora, CO 80013For SaleMLS ID #1739487, Emily Del Ponte, Keller Williams DTC. REcolorado as distributed by MLS GRID
- $174,9002 bd2 ba840 sqft364 S Ironton Street #128, Aurora, CO 80012For SaleMLS ID #8928308, Dawit Alebachew, Keller Williams DTC. REcolorado as distributed by MLS GRID
