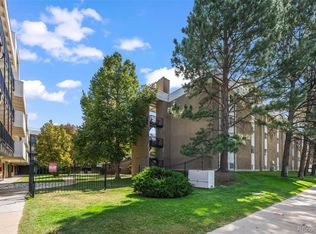
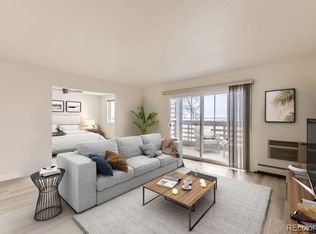
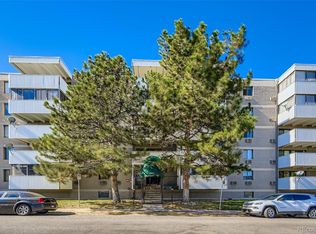
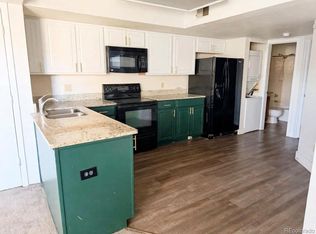
Welcome to this amazing 2-bedroom, 2 full bathroom condo in a highly convenient Aurora location!
This home offers a comfortable and functional layout, making it a great opportunity for homeowners or investors. Enjoy quick and easy access to I-225 and I-70, making commuting simple and convenient. The property is also located near public transportation, with shopping, dining, and daily necessities just minutes away.
Costco, Walmart, Sam’s Club, and many other shopping options are conveniently nearby. Opportunities like this are hard to find—2 bedrooms, 2 full bathrooms, and a great location close to major highways, shopping, and transportation.
Don’t miss out on this wonderful opportunity!
For sale
$174,900
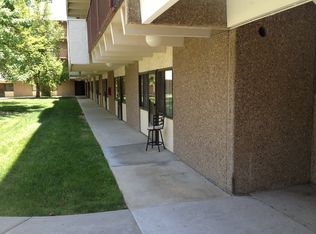
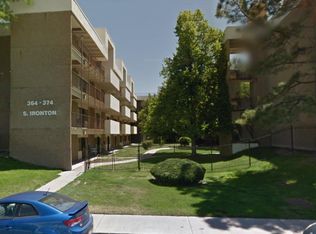
364 S Ironton Street #128, Aurora, CO 80012
2beds
840sqft
Condominium
Built in 1974
-- sqft lot
$174,100 Zestimate®
$208/sqft
$667/mo HOA
What's special
- 202 days
- 50
- 2
Zillow last checked:
Listing updated:
Listed by:
Dawit Alebachew 720-602-6589 realestatedawit@gmail.com,
Keller Williams DTC
Source: REcolorado as distributed by MLS GRID,MLS#: 8928308
Facts & features
Interior
Bedrooms & bathrooms
- Bedrooms: 2
- Bathrooms: 2
- Full bathrooms: 2
- Main level bathrooms: 2
- Main level bedrooms: 2
Bedroom
- Level: Main
Bedroom
- Level: Main
Bathroom
- Level: Main
Bathroom
- Features: Primary Suite
- Level: Main
Heating
- Natural Gas
Cooling
- Central Air
Appliances
- Included: Cooktop, Dishwasher, Disposal, Oven, Range, Refrigerator
- Laundry: Common Area
Features
- Has basement: No
- Common walls with other units/homes: End Unit
Interior area
- Total structure area: 840
- Total interior livable area: 840 sqft
- Finished area above ground: 840
Property
Parking
- Total spaces: 1
- Parking features: Carport
- Carport spaces: 1
Features
- Levels: One
- Stories: 1
- Entry location: Ground
- Exterior features: Elevator, Garden
- Pool features: Outdoor Pool
Lot
- Features: Near Public Transit
Details
- Parcel number: 031169003
- Special conditions: Standard
Construction
Type & style
- Home type: Condo
- Property subtype: Condominium
- Attached to another structure: Yes
Materials
- Concrete
Condition
- Updated/Remodeled
- Year built: 1974
Utilities & green energy
- Electric: 110V, 220 Volts
- Sewer: Public Sewer
- Water: Public
- Utilities for property: Cable Available, Electricity Connected
Community & HOA
Community
- Subdivision: Edenbrook Condo
HOA
- Has HOA: Yes
- Amenities included: Clubhouse, Elevator(s), Garden Area, Laundry, Parking
- Services included: Reserve Fund, Gas, Heat, Irrigation, Maintenance Grounds, Maintenance Structure, Sewer, Trash, Water
- HOA fee: $667 monthly
- HOA name: Edenbrook Condominiums
- HOA phone: 303-369-0800
Location
- Region: Aurora
Financial & listing details
- Price per square foot: $208/sqft
- Tax assessed value: $174,300
- Annual tax amount: $938
- Date on market: 4/3/2026
- Listing terms: 1031 Exchange,Cash,Conventional,FHA,Other,VA Loan
- Exclusions: Seller’s Personal Property.
- Ownership: Individual
- Lease term: Month To Month
- Electric utility on property: Yes
Estimated market value
$174,100
$165,000 - $183,000
$1,607/mo
Price history
| Date | Event | Price |
|---|---|---|
| 5/14/2026 | Price change | $174,900-2.8%$208/sqft |
Source:  REcolorado as distributed by MLS GRID #8928308 Report a problem REcolorado as distributed by MLS GRID #8928308 Report a problem | ||
| 4/3/2026 | Listed for sale | $179,900-55.1%$214/sqft |
Source: REcolorado as distributed by MLS GRID #8928308 Report a problem | ||
| 7/28/2014 | Listing removed | $950$1/sqft |
Source: RE Property Management Report a problem | ||
| 6/28/2014 | Price change | $950-13.6%$1/sqft |
Source: RE Property Management Report a problem | ||
| 6/17/2014 | Listed for rent | $1,100$1/sqft |
Source: RE Property Management Report a problem | ||
| 9/7/2007 | Sold | $401,000+335.9%$477/sqft |
Source: Public Record Report a problem | ||
| 9/17/2003 | Sold | $92,000$110/sqft |
Source: Public Record Report a problem | ||
Public tax history
| Year | Property taxes | Tax assessment |
|---|---|---|
| 2025 | $651 +13.4% | $10,894 +31.2% |
| 2024 | $574 -17.8% | $8,301 -31.4% |
| 2023 | $699 -0.6% | $12,103 +25.5% |
| 2022 | $703 | $9,647 -2.8% |
| 2021 | -- | $9,924 +8.8% |
| 2020 | $655 +39.2% | $9,123 |
| 2019 | $471 | $9,123 +42.9% |
| 2018 | $471 +1.5% | $6,386 |
| 2017 | $464 | $6,386 +29.4% |
| 2016 | -- | $4,935 |
| 2015 | -- | $4,935 +57% |
| 2014 | $364 +39.1% | $3,144 +9.2% |
| 2013 | $262 | $2,880 |
| 2012 | -- | $2,880 |
| 2011 | $190 +2.7% | $2,880 +17.6% |
| 2010 | $185 -54.8% | $2,450 |
| 2009 | $410 | $2,450 -54.3% |
| 2008 | -- | $5,358 |
| 2007 | -- | $5,358 -19.9% |
| 2006 | -- | $6,687 |
| 2005 | -- | $6,687 +7.7% |
| 2002 | $458 +18.8% | $6,210 +25.2% |
| 2001 | $385 | $4,960 |
Find assessor info on the county website
Monthly payment
Est. payment
Payment breakdown
Explore the cost of this home by adjusting the details. Changes won't be saved.Climate risks
Neighborhood: Expo Park
Nearby schools
Schools provided by the listing agent
- Elementary: Highline Community
- Middle: Prairie
- High: Overland
- District: Cherry Creek 5
Source: REcolorado as distributed by MLS GRID. This data may not be complete. We recommend contacting the local school district to confirm school assignments for this home.
- $130,0002 bd2 ba840 sqft384 S Ironton St APT 201, Aurora, CO 80012For Sale
- $150,4002 bd2 ba900 sqft364 S Ironton St APT 115, Aurora, CO 80012Off Market
- $131,3001 bd1 ba700 sqft364 S Ironton St APT 116, Aurora, CO 80012Off Market
- $122,6001 bd1 ba700 sqft364 S Ironton St APT 117, Aurora, CO 80012Off Market
Similar homes
- $180,0002 bd2 ba1.2k sqft9335 E Center Avenue #4B, Denver, CO 80247For Sale
 MLS ID #6350336, Shon Hobbs, Orchard Brokerage LLC. REcolorado as distributed by MLS GRID
 - $189,0002 bd2 ba952 sqftSteppington Place Condos, Aurora, CO 80012For Sale
 MLS ID #4751334, Helen Bovin, Keller Williams DTC. REcolorado as distributed by MLS GRID
 - $145,0001 bd1 ba875 sqft992 S Dearborn Way #12, Aurora, CO 80012For Sale
 MLS ID #4719874, Evanly Wedgeworth, Town And Country Realty Inc. REcolorado as distributed by MLS GRID
 - $170,0001 bd2 ba943 sqft1011 S Ironton Street #303, Aurora, CO 80012For Sale
 MLS ID #2369867, Heath Soderstrom, eXp Realty, LLC. REcolorado as distributed by MLS GRID
 - $169,9002 bd2 ba982 sqft14500 E 2nd Avenue #209A, Aurora, CO 80011For SaleMLS ID #9285311, Boris Klein, A+ Life's Agency. REcolorado as distributed by MLS GRID
- $150,0002 bd1 ba945 sqftWindsor Gardens, Denver, CO 80247For SaleMLS ID #3041002, The Grossman Team, Madison & Company Properties. REcolorado as distributed by MLS GRID
- $175,0001 bd1 ba734 sqft4068 S Atchison Way #101, Aurora, CO 80014For SaleMLS ID #6837483, Tara Cousins, Cousins Real Estate Company. REcolorado as distributed by MLS GRID
- $189,5002 bd2 ba982 sqft14602 E 2nd Avenue #109C, Aurora, CO 80011For SaleMLS ID #6935508, Jacqueline Gamboa, Code of the West Real Estate. REcolorado as distributed by MLS GRID
- $228,0002 bd2 ba1k sqft8600 E Alameda Avenue #19-108, Denver, CO 80247For SaleMLS ID #7612840, April Cooper, Canyon Way Realty. REcolorado as distributed by MLS GRID
- $199,9952 bd2 ba948 sqft13507 E Asbury Drive #203, Aurora, CO 80014For SaleMLS ID #9012146, Ben Krosschell, BC Property Group. REcolorado as distributed by MLS GRID
- $114,9642 bd1 ba761 sqft10792 E Exposition Avenue #354, Aurora, CO 80012For SaleMLS ID #1936461, Matthew Collins, Keller Williams Integrity Real Estate LLC. REcolorado as distributed by MLS GRID
- $154,9002 bd1 ba913 sqft16001 E Alaska Place #7, Aurora, CO 80017For SaleMLS ID #5925760, Geoffry Kaatz, Compass - Denver. REcolorado as distributed by MLS GRID
- $165,0002 bd2 ba967 sqft7755 E Quincy Avenue #103D4, Denver, CO 80237For SaleMLS ID #6017670, Jacqueline Sedhom, Keller Williams DTC. REcolorado as distributed by MLS GRID
- $200,0002 bd2 ba972 sqftBuilding B, Aurora, CO 80014For SaleMLS ID #6874079, Bill Ogden, Keller Williams DTC. REcolorado as distributed by MLS GRID
- $150,0002 bd2 ba1.2k sqftHeather Gardens, Aurora, CO 80014For SaleMLS ID #8135155, David Schlichter, Compass - Denver. REcolorado as distributed by MLS GRID
- $107,5001 bd1 ba700 sqft364 S Ironton Street #419, Aurora, CO 80012For SaleMLS ID #2122333, Alex Johnson, Atlas Real Estate Group. REcolorado as distributed by MLS GRID
- $195,0001 bd1 ba800 sqft2525 S Dayton Way #1705, Denver, CO 80231For SaleMLS ID #6902330, Flossie Ella-Jackson, Keller Williams DTC. REcolorado as distributed by MLS GRID
- $229,0002 bd2 ba948 sqftBrandychase Condos, Aurora, CO 80012For SaleMLS ID #6049815, Frankie Garcia, Keller Williams Advantage Realty LLC. REcolorado as distributed by MLS GRID
- $189,5002 bd2 ba1.1k sqft7877 E Mississippi Avenue #506, Denver, CO 80247For SaleMLS ID #5297618, Dave Edwards, Key Real Estate Group LLC. REcolorado as distributed by MLS GRID
