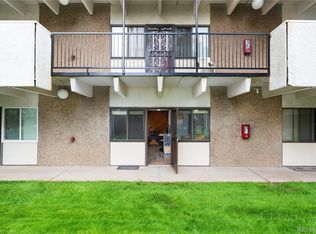

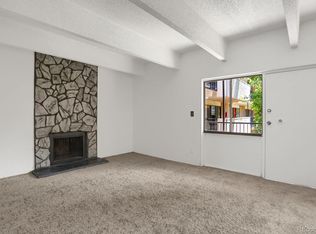
Well-located 1 bed, 1 bath condo in the Edenbrook community offering simple, low-maintenance living. This 700 sq ft unit features a functional layout with a spacious living area, eat-in kitchen, and a balcony for some outdoor space.
This is an excellent opportunity for buyers to make improvements over time and build equity. The building includes elevator access and HOA-maintained exterior, making for easy ownership.
Conveniently located near shopping, dining, public transit, and with quick access to the High Line Canal trail and Expo Park area. A solid option for a first-time buyer or investor looking for an affordable entry point in Aurora.
For sale
$107,500
364 S Ironton Street #419, Aurora, CO 80012
1beds
700sqft
Condominium
Built in 1974
-- sqft lot
$-- Zestimate®
$154/sqft
$390/mo HOA
What's special
Eat-in kitchenHoa-maintained exterior
- 161 days
- 153
- 8
Zillow last checked:
Listing updated:
Listed by:
Alex Johnson 303-521-0187 alex.johnson@realatlas.com,
Atlas Real Estate Group
Source: REcolorado as distributed by MLS GRID,MLS#: 2122333
Facts & features
Interior
Bedrooms & bathrooms
- Bedrooms: 1
- Bathrooms: 1
- Full bathrooms: 1
- Main level bathrooms: 1
- Main level bedrooms: 1
Bedroom
- Features: Primary Suite
- Level: Main
Bathroom
- Level: Main
Living room
- Level: Main
Heating
- Forced Air
Cooling
- None
Appliances
- Included: Refrigerator
Features
- Flooring: Carpet
- Has basement: No
- Common walls with other units/homes: 2+ Common Walls
Interior area
- Total structure area: 700
- Total interior livable area: 700 sqft
- Finished area above ground: 700
Property
Features
- Levels: One
- Stories: 1
Details
- Parcel number: 031168929
- Special conditions: Third Party Approval
Construction
Type & style
- Home type: Condo
- Property subtype: Condominium
- Attached to another structure: Yes
Materials
- Frame
- Roof: Unknown
Condition
- Year built: 1974
Community & HOA
Community
- Subdivision: Edenbrook Condos
HOA
- Has HOA: Yes
- HOA fee: $390 monthly
- HOA name: Edenbrook Condo Association
- HOA phone: 303-367-2368
Location
- Region: Aurora
Financial & listing details
- Price per square foot: $154/sqft
- Tax assessed value: $149,300
- Annual tax amount: $803
- Date on market: 3/26/2026
- Listing terms: Cash,Conventional
- Exclusions: None
- Ownership: Corporation/Trust
Estimated market value
Not available
Estimated sales range
Not available
Not available
Price history
| Date | Event | Price |
|---|---|---|
| 5/28/2026 | Price change | $107,500-6.5%$154/sqft |
Source:  REcolorado as distributed by MLS GRID #2122333 Report a problem REcolorado as distributed by MLS GRID #2122333 Report a problem | ||
| 3/26/2026 | Listed for sale | $115,000+188.2%$164/sqft |
Source: REcolorado as distributed by MLS GRID #2122333 Report a problem | ||
| 2/6/2011 | Listing removed | $39,900$57/sqft |
Source: A + Life's Agency, LLC #960544 Report a problem | ||
| 1/16/2011 | Listed for sale | $39,900+15.8%$57/sqft |
Source: A + Life's Agency, LLC #960544 Report a problem | ||
| 6/3/1998 | Sold | $34,450$49/sqft |
Source: Public Record Report a problem | ||
Public tax history
| Year | Property taxes | Tax assessment |
|---|---|---|
| 2025 | $446 +13.4% | $9,331 +64% |
| 2024 | $393 -26.7% | $5,688 -39.9% |
| 2023 | $537 -0.6% | $9,465 +27.6% |
| 2022 | $541 | $7,416 -2.8% |
| 2021 | -- | $7,629 -3.9% |
| 2020 | $570 +58.8% | $7,936 |
| 2019 | $359 | $7,936 +63.1% |
| 2018 | $359 +1.5% | $4,867 |
| 2017 | $354 | $4,867 +38.7% |
| 2016 | -- | $3,510 |
| 2015 | -- | $3,510 +76.4% |
| 2014 | -- | $1,990 +5.3% |
| 2013 | $166 | $1,890 |
| 2012 | -- | $1,890 |
| 2011 | $112 +2.7% | $1,890 +31.3% |
| 2010 | $109 -65.2% | $1,440 |
| 2009 | $313 | $1,440 -64.7% |
| 2008 | -- | $4,084 |
| 2007 | -- | $4,084 -19.8% |
| 2006 | -- | $5,095 -11.6% |
| 2005 | -- | $5,763 +30.4% |
| 2002 | $326 +23.7% | $4,420 +30.4% |
| 2001 | $263 | $3,390 |
Find assessor info on the county website
Monthly payment
Est. payment
Payment breakdown
Explore the cost of this home by adjusting the details. Changes won't be saved.Climate risks
Neighborhood: Expo Park
Nearby schools
Schools provided by the listing agent
- Elementary: Highline Community
- Middle: Prairie
- High: Overland
- District: Cherry Creek 5
Source: REcolorado as distributed by MLS GRID. This data may not be complete. We recommend contacting the local school district to confirm school assignments for this home.

Similar homes
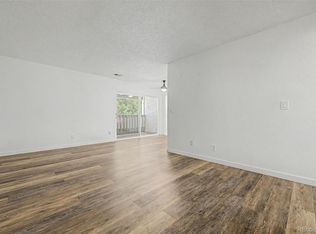
- $105,0001 bd1 ba581 sqft10712 E Exposition Avenue #308, Aurora, CO 80012For Sale
 MLS ID #7285725, Cody Walker, eXp Realty, LLC. REcolorado as distributed by MLS GRID
 - $--1 bd1 ba600 sqft1302 S Parker Rd APT 134, Denver, CO 80231Auction
 Xome
Xome - $119,9642 bd1 ba761 sqft10792 E Exposition Avenue #354, Aurora, CO 80012For Sale
 MLS ID #1936461, Matthew Collins, Keller Williams Integrity Real Estate LLC. REcolorado as distributed by MLS GRID
 - $95,0001 bd1 ba581 sqft10772 E Exposition Avenue #141, Aurora, CO 80012For Sale
 MLS ID #9839977, Alex Johnson, Atlas Real Estate Group. REcolorado as distributed by MLS GRID
 - $149,9002 bd2 ba840 sqftEdenbrook, Aurora, CO 80012For SaleMLS ID #5096711, Peter Witulski, Peter Witulski. REcolorado as distributed by MLS GRID
- $107,9001 bd1 ba664 sqft14720 E Kentucky Drive #615, Aurora, CO 80012For SaleMLS ID #3318204, Wesley Hardin, RE/MAX Alliance. REcolorado as distributed by MLS GRID
- $109,9641 bd1 ba482 sqftWind Creek, Aurora, CO 80017For SaleMLS ID #2411946, Matthew Collins, Keller Williams Integrity Real Estate LLC. REcolorado as distributed by MLS GRID
- $122,5001 bd1 ba708 sqft14423 E Jewell Avenue #202, Aurora, CO 80012For SaleMLS ID #8426083, Dave Edwards, Key Real Estate Group LLC. REcolorado as distributed by MLS GRID
- $157,5002 bd2 ba840 sqftEdenbrook community, Aurora, CO 80012For SaleMLS ID #2645810, J Brooke Hengst, eXp Realty, LLC. REcolorado as distributed by MLS GRID
- $119,0001 bd1 ba648 sqftTorrey Pines at Heather Ridge Condos, Aurora, CO 80014For SaleMLS ID #2285149, Preston Newberry, Your Castle Real Estate Inc. REcolorado as distributed by MLS GRID
- $99,9001 bd1 ba598 sqft8828 E Florida Avenue #17, Denver, CO 80247For SaleMLS ID #9915683, Matthew Collins, Keller Williams Integrity Real Estate LLC. REcolorado as distributed by MLS GRID
- $104,9001 bd1 ba735 sqft8060 E Girard Avenue #805, Denver, CO 80231For SaleMLS ID #3746757, Bernard Steinharter, Highland Property. REcolorado as distributed by MLS GRID
- $127,0001 bd1 ba855 sqftWindsor Gardens, Denver, CO 80247For SaleMLS ID #3589412, Matt S. Mansfield, RE/MAX Professionals. REcolorado as distributed by MLS GRID
- $129,9001 bd1 ba654 sqft10150 E Virginia Avenue #19-103, Denver, CO 80247For SaleMLS ID #2761558, Frank Duran, RE/MAX Alliance. REcolorado as distributed by MLS GRID
- $99,5001 bd1 ba735 sqftHampden East III, Denver, CO 80231For SaleMLS ID #8394266, Andrew Pazzali, Century 21 Trenka Real Estate. REcolorado as distributed by MLS GRID
- $139,9001 bd1 ba708 sqftBrandychase, Aurora, CO 80012For SaleMLS ID #7860557, The Grossman Team, Madison & Company Properties. REcolorado as distributed by MLS GRID
- $135,0001 bd1 ba654 sqft10150 E Virginia Avenue #7-304, Denver, CO 80247For SaleMLS ID #6136457, Craig Hoover, MB Bellissimo Homes. REcolorado as distributed by MLS GRID
- $139,0001 bd1 ba664 sqft14852 E Kentucky Drive #935, Aurora, CO 80012For SaleMLS ID #9712853, Ana Kurevija, UrbanGate Realty Group. REcolorado as distributed by MLS GRID
- $109,5002 bd2 ba952 sqft7375 E Quincy Avenue #104, Denver, CO 80237For SaleMLS ID #2692074, Bob Serotta, Kentwood Real Estate DTC, LLC. REcolorado as distributed by MLS GRID
- $129,9642 bd1 ba720 sqft1180 Yosemite Street #307, Denver, CO 80220For SaleMLS ID #9649637, Matthew Collins, Keller Williams Integrity Real Estate LLC. REcolorado as distributed by MLS GRID
