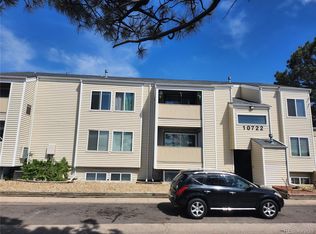
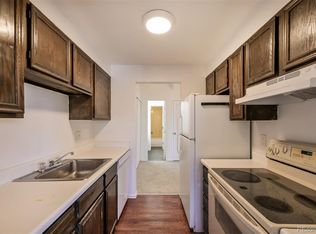
Check out this fully renovated 1 bed, 1 bath condo unit now for sale in High Hollows! Discover a spacious living area w/stylish wood-look high-end commercial-grade flooring and a neutral palette throughout, perfect for entertaining. The fully replaced eat-in galley kitchen comes equipped w/shaker cabinetry, plenty of counter space, recessed lighting, and all the stainless steel appliances you'll need for home cooking. You'll love the sizeable bedroom, featuring a large closet for all your belongings. There is both AC and forced air furnace, too! Don't forget about the lovely balcony, where you can sit back and spend a relaxing summer evening overlooking the grass community area. Enjoy open parking where there's always a spot nearby. HOA is in progress of adding a security fence, security system, and has a security patrol. Lots of community upgrade projects in progress including new roofs now that there's a new management company. Large recent Assessments already paid to fund projects. Right across from the massive Expo Park. Excellent location close to various restaurants, shopping spots, parks, and much more! What are you waiting for? Don't let this incredible opportunity slip by to get one of the cheapest remodeled condos in the area! Owner open to Wrap financing for qualified buyers, reach out with inquiries.
For sale
$105,000
10712 E Exposition Avenue #308, Aurora, CO 80012
1beds
581sqft
:
Get pre-qualified$1,098/mo
Condominium
Built in 1973
-- sqft lot
$-- Zestimate®
$181/sqft
$407/mo HOA
What's special
- 15 days |
- 288 |
- 18 |
Zillow last checked:
Listing updated:
Listed by:
Cody Walker 970-528-0604 cody@sourceofhome.com,
eXp Realty, LLC
Source: REcolorado as distributed by MLS GRID,MLS#: 7285725
Facts & features
Interior
Bedrooms & bathrooms
- Bedrooms: 1
- Bathrooms: 1
- Full bathrooms: 1
- Main level bathrooms: 1
- Main level bedrooms: 1
Bedroom
- Description: Neutral Palette
- Level: Main
Bathroom
- Description: Shower & Tub Combo
- Level: Main
Dining room
- Description: Eat-In Kitchen
- Level: Main
Kitchen
- Description: Galley Kitchen
- Level: Main
Living room
- Description: Wood-Look Flooring
- Level: Main
Heating
- Forced Air
Cooling
- Central Air
Appliances
- Included: Dishwasher, Disposal, Microwave, Range, Refrigerator
Features
- Built-in Features, Ceiling Fan(s), Eat-in Kitchen, High Speed Internet, Laminate Counters, Open Floorplan
- Flooring: Vinyl
- Windows: Double Pane Windows
- Has basement: No
- Common walls with other units/homes: 2+ Common Walls
Interior area
- Total structure area: 581
- Total interior livable area: 581 sqft
- Finished area above ground: 581
Property
Parking
- Total spaces: 2
- Details: Off Street Spaces: 2
Features
- Levels: One
- Stories: 1
- Exterior features: Balcony, Rain Gutters
- Fencing: None
Lot
- Size: 581 Square Feet
Details
- Parcel number: 031172705
- Special conditions: Standard
Construction
Type & style
- Home type: Condo
- Architectural style: Contemporary
- Property subtype: Condominium
- Attached to another structure: Yes
Materials
- Frame, Stucco, Vinyl Siding
- Roof: Composition
Condition
- Updated/Remodeled
- Year built: 1973
Utilities & green energy
- Sewer: Public Sewer
- Water: Public
- Utilities for property: Cable Available, Internet Access (Wired), Natural Gas Available, Phone Available
Community & HOA
Community
- Security: Carbon Monoxide Detector(s), Smoke Detector(s)
- Subdivision: High Hollows Condos
HOA
- Has HOA: Yes
- Amenities included: Parking, Security
- Services included: Reserve Fund, Irrigation, Maintenance Grounds, Maintenance Structure, Security, Sewer, Snow Removal, Trash, Water
- HOA fee: $407 monthly
- HOA name: FiveKeys
- HOA phone: 720-571-1440
Location
- Region: Aurora
Financial & listing details
- Price per square foot: $181/sqft
- Tax assessed value: $123,300
- Annual tax amount: $663
- Date on market: 7/19/2026
- Listing terms: Cash,Conventional,FHA,VA Loan
- Ownership: Individual
- Electric utility on property: Yes
- Road surface type: Paved
Estimated market value
Not available
Estimated sales range
Not available
Not available
Price history
| Date | Event | Price |
|---|---|---|
| 7/19/2026 | Listed for sale | $105,000-9.5%$181/sqft |
Source:  REcolorado as distributed by MLS GRID #7285725 Report a problem REcolorado as distributed by MLS GRID #7285725 Report a problem | ||
| 11/24/2024 | Listing removed | $1,100$2/sqft |
Source: Zillow Rentals Report a problem | ||
| 11/15/2024 | Listed for rent | $1,100$2/sqft |
Source: Zillow Rentals Report a problem | ||
| 6/12/2024 | Listing removed | -- |
Source: Zillow Rentals Report a problem | ||
| 5/10/2024 | Listed for rent | $1,100$2/sqft |
Source: Zillow Rentals Report a problem | ||
| 12/2/2023 | Listing removed | -- |
Source: Zillow Rentals Report a problem | ||
| 11/13/2023 | Price change | $1,100-12%$2/sqft |
Source: Zillow Rentals Report a problem | ||
| 10/22/2023 | Listed for rent | $1,250+19%$2/sqft |
Source: Zillow Rentals Report a problem | ||
| 6/12/2020 | Sold | $116,000-1.3%$200/sqft |
Source: Public Record Report a problem | ||
| 5/9/2020 | Pending sale | $117,500$202/sqft |
Source: My Home Realty Group #4225764 Report a problem | ||
| 3/23/2020 | Price change | $117,500-5.6%$202/sqft |
Source: My Home Realty Group #4225764 Report a problem | ||
| 3/10/2020 | Listed for sale | $124,500+289.1%$214/sqft |
Source: My Home Realty Group #4225764 Report a problem | ||
| 3/5/2020 | Listing removed | $1,050$2/sqft |
Source: Owner Report a problem | ||
| 1/8/2020 | Listed for rent | $1,050+90.9%$2/sqft |
Source: Owner Report a problem | ||
| 4/8/2014 | Sold | $32,000-14.7%$55/sqft |
Source: Public Record Report a problem | ||
| 2/15/2014 | Listed for sale | $37,500-15.7%$65/sqft |
Source: METRO HOME FINDERS #8907798 Report a problem | ||
| 3/29/2013 | Listing removed | $550$1/sqft |
Source: Denver Property Management, LLC Report a problem | ||
| 2/9/2013 | Listed for rent | $550$1/sqft |
Source: HotPads for Rent Report a problem | ||
| 11/2/1993 | Sold | $44,500$77/sqft |
Source: Public Record Report a problem | ||
Public tax history
| Year | Property taxes | Tax assessment |
|---|---|---|
| 2025 | $431 +13.4% | $7,706 +40.3% |
| 2024 | $380 -33.8% | $5,494 -40.7% |
| 2023 | $574 -0.6% | $9,268 +17% |
| 2022 | $578 | $7,924 -2.8% |
| 2021 | -- | $8,152 +17.8% |
| 2020 | $497 +69.9% | $6,921 |
| 2019 | $292 | $6,921 +74.5% |
| 2018 | $292 +1.4% | $3,967 |
| 2017 | $288 | $3,967 +38% |
| 2016 | -- | $2,874 |
| 2015 | -- | $2,874 +71.1% |
| 2014 | $212 +51.5% | $1,680 +15.1% |
| 2013 | $140 | $1,460 |
| 2012 | -- | $1,460 |
| 2011 | $179 +2.7% | $1,460 -36.8% |
| 2010 | $175 -28.4% | $2,310 |
| 2009 | $244 | $2,310 -27.6% |
| 2008 | -- | $3,192 |
| 2007 | -- | $3,192 -28.6% |
| 2006 | -- | $4,473 -7.9% |
| 2005 | -- | $4,856 +30.5% |
| 2002 | $274 +47.1% | $3,720 +55% |
| 2001 | $186 | $2,400 |
Find assessor info on the county website
Monthly payment
Est. payment
Payment breakdown
Explore the cost of this home by adjusting the details. Changes won't be saved.Climate risks
Neighborhood: Rangeview
Nearby schools
GreatSchools rating
- 3/10Highline Community Elementary SchoolGrades: PK-5Distance: 0.2 mi
- 3/10Prairie Middle SchoolGrades: 6-8Distance: 1.9 mi
- 6/10Overland High SchoolGrades: 9-12Distance: 1.9 mi
Schools provided by the listing agent
- Elementary: Highline Community
- Middle: Prairie
- High: Overland
- District: Cherry Creek 5
Source: REcolorado as distributed by MLS GRID. This data may not be complete. We recommend contacting the local school district to confirm school assignments for this home.
- $169,9003 bd2 ba1k sqft10722 E Exposition Ave APT 117, Aurora, CO 80012Pending
- $125,0002 bd1 ba761 sqft10712 E Exposition Ave APT 209, Aurora, CO 80012Sold

- $119,9642 bd1 ba761 sqft10792 E Exposition Ave APT 354, Aurora, CO 80012For Sale

- $172,6002 bd1 ba761 sqft10712 E Exposition Ave APT 109, Aurora, CO 80012Off Market
- $128,0002 bd1 ba761 sqft10712 E Exposition Ave APT 110, Aurora, CO 80012Sold
- $103,4001 bd1 ba581 sqft10712 E Exposition Ave APT 111, Aurora, CO 80012Off Market
- $94,6001 bd1 ba444 sqft10712 E Exposition Ave APT 207, Aurora, CO 80012Off Market
- $116,4001 bd1 ba581 sqft10712 E Exposition Ave APT 208, Aurora, CO 80012Off Market
A local agent can set up tours, give advice and negotiate with sellers.
Similar homes
- $95,0001 bd1 ba581 sqft10772 E Exposition Avenue #141, Aurora, CO 80012For Sale

 MLS ID #9839977, Alex Johnson, Atlas Real Estate Group. REcolorado as distributed by MLS GRID
 - $125,0002 bd1 ba761 sqft10782 E Exposition Ave APT 148, Aurora, CO 80012For Sale

 MLS ID #8817851, Gloria Arciniega, PCS Partners, LLC. elevateMLS
 - $112,0001 bd1 ba482 sqft920 S Dawson Way #17, Aurora, CO 80012For Sale
 MLS ID #7797322, Matthew Collins, Keller Williams Integrity Real Estate LLC. REcolorado as distributed by MLS GRID
 - $107,5001 bd1 ba700 sqft364 S Ironton Street #419, Aurora, CO 80012For Sale
 MLS ID #2122333, Alex Johnson, Atlas Real Estate Group. REcolorado as distributed by MLS GRID
 - $107,9001 bd1 ba664 sqft14720 E Kentucky Drive #615, Aurora, CO 80012For SaleMLS ID #3318204, Wesley Hardin, RE/MAX Alliance. REcolorado as distributed by MLS GRID
- $119,9642 bd1 ba761 sqft10792 E Exposition Avenue #354, Aurora, CO 80012For SaleMLS ID #1936461, Matthew Collins, Keller Williams Integrity Real Estate LLC. REcolorado as distributed by MLS GRID
- $90,0001 bd1 ba600 sqft1306 S Parker Rd APT 162, Denver, CO 80231For SaleMLS ID #9707632, Alex Kishinevsky, Key Real Estate Group, LLC. elevateMLS
- $--2 bd1 ba537 sqft5300 E Cherry Creek South Dr APT 804, Denver, CO 80246AuctionAuction.com 1
- $119,0001 bd1 ba700 sqft384 S Ironton Street #211, Aurora, CO 80012For SaleMLS ID #7284798, Lindsay Turner, Keller Williams DTC. REcolorado as distributed by MLS GRID
- $135,0001 bd1 ba708 sqft14423 E Jewell Avenue #202, Aurora, CO 80012For SaleMLS ID #8426083, Dave Edwards, Key Real Estate Group LLC. REcolorado as distributed by MLS GRID
- $135,0001 bd1 ba700 sqft364 S Ironton Street #219, Aurora, CO 80012For SaleMLS ID #9091454, Aislinn Martinez, Casablanca Realty Homes, LLC. REcolorado as distributed by MLS GRID
- $149,9001 bd1 ba602 sqft195 S Sable Boulevard #U11, Aurora, CO 80012For SaleMLS ID #8208915, Frank Duran, RE/MAX Alliance. REcolorado as distributed by MLS GRID
- $129,9001 bd1 ba654 sqft10150 E Virginia Avenue #19-103, Denver, CO 80247For SaleMLS ID #2761558, Frank Duran, RE/MAX Alliance. REcolorado as distributed by MLS GRID
- $135,0001 bd1 ba654 sqft10150 E Virginia Avenue #7-304, Denver, CO 80247For SaleMLS ID #6136457, Craig Hoover, MB Bellissimo Homes. REcolorado as distributed by MLS GRID
- $115,0001 bd1 ba550 sqft1064 Chambers Court #209, Aurora, CO 80011For SaleMLS ID #3578696, Shari Oliver-Watkins, Stars and Stripes Homes Inc. REcolorado as distributed by MLS GRID
- $115,0001 bd1 ba550 sqft1064 Chambers Court #207, Aurora, CO 80011For SaleMLS ID #1550389, Shari Oliver-Watkins, Stars and Stripes Homes Inc. REcolorado as distributed by MLS GRID
- $120,0001 bd1 ba721 sqft9700 E Iliff Avenue Bldg J #110, Denver, CO 80231For SaleMLS ID #2462736, DeMarcus Rhodes, Your Castle Realty LLC. REcolorado as distributed by MLS GRID
- $120,0001 bd1 ba763 sqft7755 E Quincy Ave APT A3-107, Denver, CO 80237For Sale By Owner
- $95,0001 bd1 ba703 sqft2375 S Linden Court #201, Denver, CO 80222For SaleMLS ID #1872613, Inna Zalessky, A to Z Home Inc.. REcolorado as distributed by MLS GRID
- $155,0001 bd1 ba734 sqft14896 E 2nd Avenue #106H, Aurora, CO 80011For SaleMLS ID #5277270, Ammy Nguyen, LIV Sotheby's International Realty. REcolorado as distributed by MLS GRID
