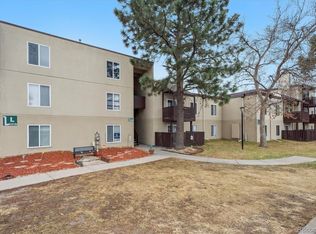
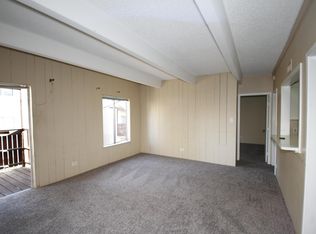
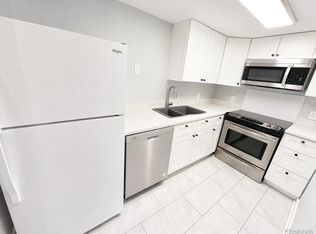
Welcome to comfort, convenience and effortless living that comes together in one inviting Denver residence. This thoughtfully designed one-bedroom home offers a warm, welcoming atmosphere with a spacious living area that is perfect for relaxing, entertaining or creating a stylish work-from-home space.
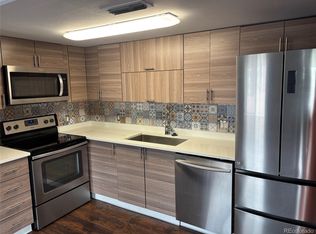
The comfortable bedroom provides a peaceful retreat, while the functional layout makes excellent use of every square foot. Whether you are purchasing your first home, simplifying your lifestyle or searching for an attractive investment opportunity, this residence offers flexibility and value.
One of the home’s most appealing features is the extensive HOA coverage, which includes water, trash, electricity and heat. With several major household utilities included, you can enjoy greater convenience and more predictable monthly expenses.
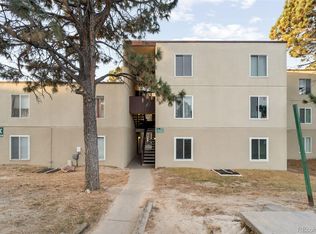
Located within the established Woodstream Falls community, this home provides easy access to shopping, dining, public transportation and major commuter routes. This is more than just a place to live. It is an opportunity to enjoy a comfortable, low-maintenance lifestyle in the heart of Denver.
Homes offering this combination of convenience, value and included utilities deserve to be seen in person. Schedule your private showing and experience how easily you could make this your home.
For sale
$120,000
9700 E Iliff Avenue Bldg J #110, Denver, CO 80231
1beds
721sqft
:
Get pre-qualified$1,206/mo
Condominium
Built in 1972
-- sqft lot
$-- Zestimate®
$166/sqft
$416/mo HOA
What's special
- 13 days |
- 221 |
- 9 |
Zillow last checked:
Listing updated:
Listed by:
DeMarcus Rhodes 720-460-0332 demarcusrhodes@yourcastle.com,
Your Castle Realty LLC
Source: REcolorado as distributed by MLS GRID,MLS#: 2462736
Facts & features
Interior
Bedrooms & bathrooms
- Bedrooms: 1
- Bathrooms: 1
- Full bathrooms: 1
- Main level bathrooms: 1
- Main level bedrooms: 1
Bedroom
- Level: Main
Bathroom
- Level: Main
Dining room
- Level: Main
Kitchen
- Level: Main
Living room
- Level: Main
Heating
- Hot Water
Cooling
- Central Air
Appliances
- Included: Dishwasher, Disposal, Dryer, Microwave, Range, Refrigerator, Self Cleaning Oven, Washer
- Laundry: In Unit
Features
- Flooring: Carpet, Laminate
- Has basement: No
- Common walls with other units/homes: End Unit
Interior area
- Total structure area: 721
- Total interior livable area: 721 sqft
- Finished area above ground: 721
Property
Parking
- Total spaces: 1
- Details: Off Street Spaces: 1
Features
- Levels: One
- Stories: 1
- Patio & porch: Patio
Details
- Parcel number: 627402110
- Zoning: R-2-A
- Special conditions: Standard
Construction
Type & style
- Home type: Condo
- Property subtype: Condominium
- Attached to another structure: Yes
Materials
- Concrete
- Foundation: Slab
- Roof: Composition
Condition
- Year built: 1972
Utilities & green energy
- Sewer: Public Sewer
- Water: Public
- Utilities for property: Cable Available, Electricity Connected, Phone Available
Community & HOA
Community
- Subdivision: Woodstream Falls
HOA
- Has HOA: Yes
- Amenities included: Clubhouse, Management, Park, Parking, Pool, Spa/Hot Tub, Tennis Court(s)
- Services included: Reserve Fund, Electricity, Exterior Maintenance w/out Roof, Gas, Heat, Insurance, Maintenance Grounds, Maintenance Structure, Road Maintenance, Security, Sewer, Snow Removal, Trash, Water
- HOA fee: $416 monthly
- HOA name: Woodstream Falls
- HOA phone: 303-755-4226
Location
- Region: Denver
Financial & listing details
- Price per square foot: $166/sqft
- Tax assessed value: $144,700
- Annual tax amount: $976
- Date on market: 7/22/2026
- Listing terms: 1031 Exchange,Cash,Conventional,Other
- Exclusions: Seller's Personal Property
- Ownership: Individual
- Electric utility on property: Yes
Estimated market value
Not available
Estimated sales range
Not available
Not available
Price history
| Date | Event | Price |
|---|---|---|
| 7/22/2026 | Listed for sale | $120,000+142.4%$166/sqft |
Source:  REcolorado as distributed by MLS GRID #2462736 Report a problem REcolorado as distributed by MLS GRID #2462736 Report a problem | ||
| 8/6/2014 | Sold | $49,500-1%$69/sqft |
Source: Public Record Report a problem | ||
| 7/2/2014 | Price change | $50,000-6.5%$69/sqft |
Source: The Brian Petrelli Team #6493258 Report a problem | ||
| 6/23/2014 | Price change | $53,500-5.3%$74/sqft |
Source: The Brian Petrelli Team #6493258 Report a problem | ||
| 6/8/2014 | Price change | $56,500+31.4%$78/sqft |
Source: The Brian Petrelli Team #6493258 Report a problem | ||
| 5/7/2014 | Listed for sale | $43,000-34.4%$60/sqft |
Source: Your Castle Real Estate #7584087 Report a problem | ||
| 10/19/2000 | Sold | $65,500$91/sqft |
Source: Public Record Report a problem | ||
Public tax history
| Year | Property taxes | Tax assessment |
|---|---|---|
| 2024 | $466 -34.9% | $6,010 -31.5% |
| 2023 | $716 +3.5% | $8,770 -2.6% |
| 2022 | $692 +15.7% | $9,000 -2.9% |
| 2021 | $598 +2.9% | $9,270 +15% |
| 2020 | $581 +53% | $8,058 -0.7% |
| 2019 | $380 | $8,115 +65.3% |
| 2018 | $380 +0.3% | $4,910 |
| 2017 | $379 +59.5% | $4,910 +61.5% |
| 2016 | $238 +34.9% | $3,040 |
| 2015 | $176 0% | $3,040 +43.4% |
| 2014 | $176 | $2,120 |
Find assessor info on the county website
Monthly payment
Est. payment
Payment breakdown
Explore the cost of this home by adjusting the details. Changes won't be saved.Climate risks
Neighborhood: Hampden
Nearby schools
GreatSchools rating
- 3/10Joe Shoemaker SchoolGrades: PK-5Distance: 1.1 mi
- 3/10Hamilton Middle SchoolGrades: 6-8Distance: 1.4 mi
- 6/10Thomas Jefferson High SchoolGrades: 9-12Distance: 3.2 mi
Schools provided by the listing agent
- Elementary: Holm
- Middle: Hamilton
- High: Thomas Jefferson
- District: Denver 1
Source: REcolorado as distributed by MLS GRID. This data may not be complete. We recommend contacting the local school district to confirm school assignments for this home.
- $235,0003 bd2 ba1.1k sqft9995 E Harvard Ave APT 166, Denver, CO 80231Sold
- $231,1502 bd1 ba973 sqft9700 E Iliff Ave APT B13, Denver, CO 80231Sold

- $250,0003 bd2 ba1.1k sqft9700 E Iliff Ave APT K126, Denver, CO 80231Sold
- $--1 bd1 ba973 sqft9995 E Harvard Ave #U-180, Denver, CO 80231Off Market
- $260,0003 bd2 ba1.1k sqft9995 E Harvard Ave APT L155, Denver, CO 80231Sold
- $258,0002 bd2 ba1.1k sqft9995 E Harvard Ave APT M186, Denver, CO 80231Sold
- $224,9003 bd2 ba1.1k sqft9700 E Iliff Ave APT J120, Denver, CO 80231Sold
- $213,0002 bd2 ba1.2k sqft9995 E Harvard Ave APT 147, Denver, CO 80231Sold
A local agent can set up tours, give advice and negotiate with sellers.
Similar homes
- $--1 bd1 ba740 sqft8060 E Girard Ave APT 806, Denver, CO 80231Auction
 Auction.com 4
 - $145,0001 bd1 ba721 sqftWoodstream Falls, Denver, CO 80231For Sale
 MLS ID #5465862, Michael Maiser, The Linear Group LLC. REcolorado as distributed by MLS GRID
 - $140,0001 bd1 ba721 sqftWoodstream Falls, Denver, CO 80231For Sale
 MLS ID #6693453, Joshua St. Romain, RE/MAX Leaders. REcolorado as distributed by MLS GRID
 - $117,5002 bd2 ba1k sqft8060 E Girard Avenue #111, Denver, CO 80231For Sale
 MLS ID #1643601, Michael Rex, Rex Homes LLC. REcolorado as distributed by MLS GRID
 - $120,0001 bd1 ba763 sqft7755 E Quincy Ave APT A3-107, Denver, CO 80237For Sale By Owner
- $90,0001 bd1 ba600 sqft1306 S Parker Rd APT 162, Denver, CO 80231For Sale
 MLS ID #9707632, Alex Kishinevsky, Key Real Estate Group, LLC. elevateMLS
 - $119,9001 bd1 ba735 sqft8060 E Girard Avenue #805, Denver, CO 80231For SaleMLS ID #3746757, Bernard Steinharter, Highland Property. REcolorado as distributed by MLS GRID
- $125,0002 bd1 ba761 sqft10782 E Exposition Ave APT 148, Aurora, CO 80012For SaleMLS ID #8817851, Gloria Arciniega, PCS Partners, LLC. elevateMLS
- $179,9992 bd1 ba721 sqft9995 E Harvard Avenue #274, Denver, CO 80231For SaleMLS ID #3590966, Alla Shulman, HomeSmart. REcolorado as distributed by MLS GRID
- $125,0001 bd1 ba754 sqftHampden East III, Denver, CO 80231For SaleMLS ID #3938349, Aaron Ravdin, D R Real Estate Inc.. REcolorado as distributed by MLS GRID
- $155,0001 bd1 ba721 sqftWoodstream Falls, Denver, CO 80231For SaleMLS ID #8033303, Blake Wertz, Your Castle Realty LLC. REcolorado as distributed by MLS GRID
- $110,0001 bd1 ba600 sqftClub Valencia, Denver, CO 80231For SaleMLS ID #6586850, Fara Novin, RE/MAX Professionals. REcolorado as distributed by MLS GRID
- $165,0002 bd2 ba907 sqft3141 S Tamarac Drive #102G, Denver, CO 80231For SaleMLS ID #9733336, Nicholas Monge, eXp Realty, LLC. REcolorado as distributed by MLS GRID
- $104,0001 bd1 ba735 sqftHampden East III, Denver, CO 80231For SaleMLS ID #8394266, Andrew Pazzali, Century 21 Trenka Real Estate. REcolorado as distributed by MLS GRID
- $95,0001 bd1 ba581 sqft10772 E Exposition Avenue #141, Aurora, CO 80012For SaleMLS ID #9839977, Alex Johnson, Atlas Real Estate Group. REcolorado as distributed by MLS GRID
- $135,0001 bd1 ba553 sqftJasmine Condos, Denver, CO 80222For SaleMLS ID #6305288, Coupar Lester, RE/MAX of Cherry Creek. REcolorado as distributed by MLS GRID
- $130,0001 bd1 ba763 sqft7755 E Quincy Avenue #103A6, Denver, CO 80237For SaleMLS ID #3152263, Christina Yarmul, Colorado Signature Properties. REcolorado as distributed by MLS GRID
- $150,0001 bd1 ba602 sqft1885 S Quebec Way #A18, Denver, CO 80231For SaleMLS ID #1778081, Holly Worley, Strategic Real Estate and Development Services. REcolorado as distributed by MLS GRID
- $129,9001 bd1 ba654 sqft10150 E Virginia Avenue #19-103, Denver, CO 80247For SaleMLS ID #2761558, Frank Duran, RE/MAX Alliance. REcolorado as distributed by MLS GRID
- $179,9002 bd1 ba721 sqft9995 E Harvard Avenue #261, Denver, CO 80231For SaleMLS ID #3093419, Misty Acker, Atlas Real Estate Group. REcolorado as distributed by MLS GRID
