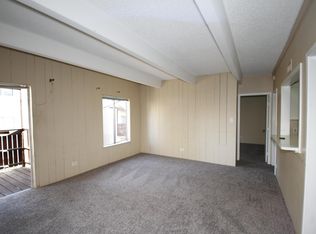
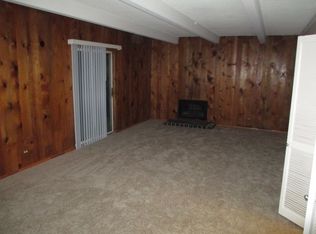
**Seller is offering to cover the first 6-months of HOA fees and our preferred lender is offering a 1-1 rate buydown when using him for the mortgage!!** Step inside this rare ranch-style condominium, offering 3 bedrooms and 2 bathrooms all on the main level! The ground floor END unit features easy accessibility with no stairs! Easy to rent! HOA dues include ALL UTILITIES: water, sewer, trash, gas, electric, building exterior & maintenance, grounds, snow removal, etc. This condo complex is FHA APPROVED. HOA IS IN GOOD STANDING!! Walk inside to the well-kept home which features beautiful laminate wood flooring throughout. The living room has a cozy wood burning fireplace and a sliding door out to the covered, private patio which backs up to a peaceful grassy courtyard. The primary suite includes wall-to-wall closets and its own remodeled bathroom with a tiled stand-up shower. Two other bedrooms offer plenty of flex space for kids, roommates, an office, storage, or anything else that meets your needs. Fresh paint all throughout! The financials have been looked through by my preferred lender, ensuring a smooth closing... Contact Pete Elsby with Guaranteed Rate at 720-949-5639 or Pete.Elsby@grarate.com for more information.
Sold for $260,000
$260,000
9995 E Harvard Avenue Bldg L #155, Denver, CO 80231
3beds
1,138sqft
Condominium
Built in 1972
-- sqft lot
$250,600 Zestimate®
$228/sqft
$2,128 Estimated rent
Home value
$250,600
$233,000 - $268,000
$2,128/mo
Zestimate® history
Owner options
List your home for rent
$2,128/mo
Rent Zestimate®
Find your next renter with Zillow Rental Manager. Plus, with online applications, you can quickly screen prospective tenants – for free.
$2,128/mo
Rent Zestimate®
Refinance and save
$2,158/mo
Est. payment
Refinancing to a lower rate could help reduce your monthly payments and save thousands over the life of the loan.
$2,158/mo
Est. payment
Explore your selling options
Work with a Zillow partner agent
Leverage their expertise and Zillow's premium Showcase listings to get your home seen by more buyers.
Get startedList with your own agent
Get your home in front of millions of buyers by listing it on Zillow.
Learn how to do itSell it yourself
Take full control of how buyers see your home on Zillow by listing For Sale by Owner (FSBO).
List your homeWhat's special
Private patioPeaceful grassy courtyardPrimary suiteFlex spaceGround floor end unitFresh paintRanch-style condominium
Zillow last checked:
Listing updated:
Listed by:
Amanda Larson 303-523-9288 amanda.larson@cbrealty.com,
Coldwell Banker Realty 24
Bought with:
Yesenia Ramirez Erives, 100088883
Key Team Real Estate Corp.
Source: REcolorado as distributed by MLS GRID,MLS#: 5662236
Facts & features
Interior
Bedrooms & bathrooms
- Bedrooms: 3
- Bathrooms: 2
- Full bathrooms: 1
- 3/4 bathrooms: 1
- Main level bathrooms: 2
- Main level bedrooms: 3
Primary bedroom
- Description: Large Primary Bedroom With Wall To Wall Closets And Attached Bathroom
- Level: Main
Bedroom
- Description: 2nd Bedroom
- Level: Main
Bedroom
- Description: 3rd Bedroom Or Bonus Room/Flex Space
- Level: Main
Primary bathroom
- Description: Remodeled Bathroom With Lots Of Counter Space
- Level: Main
Bathroom
- Description: 2nd Bathroom With Tub & Counter Space
- Level: Main
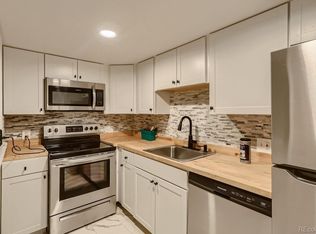
Kitchen
- Description: All Appliances Included
- Level: Main
Laundry
- Description: Laundry Closet- Washer & Dryer Included
- Level: Main
Living room
- Description: Fireplace In Living Room, Access To Private Patio
- Level: Main
Heating
- Forced Air, Natural Gas
Cooling
- Central Air
Appliances
- Included: Dishwasher, Disposal, Dryer, Microwave, Oven, Range, Range Hood, Refrigerator, Washer
- Laundry: In Unit
Features
- Built-in Features, No Stairs
- Flooring: Laminate, Tile
- Windows: Double Pane Windows
- Has basement: No
- Number of fireplaces: 1
- Fireplace features: Living Room, Wood Burning
- Common walls with other units/homes: End Unit,No One Below
Interior area
- Total structure area: 1,138
- Total interior livable area: 1,138 sqft
- Finished area above ground: 1,138
Property
Parking
- Total spaces: 1
- Details: Reserved Spaces: 1
Features
- Levels: One
- Stories: 1
- Entry location: Ground
- Patio & porch: Covered, Patio
- Exterior features: Lighting
Lot
- Features: Corner Lot, Landscaped, Master Planned, Near Public Transit
Details
- Parcel number: 627402155
- Zoning: R-2-A
- Special conditions: Standard
Construction
Type & style
- Home type: Condo
- Property subtype: Condominium
- Attached to another structure: Yes
Materials
- Concrete, Stucco
- Foundation: Slab
- Roof: Composition
Condition
- Year built: 1972
Utilities & green energy
- Sewer: Public Sewer
- Water: Public
- Utilities for property: Cable Available, Electricity Connected, Internet Access (Wired), Phone Available
Community & HOA
Community
- Subdivision: Hampden
HOA
- Has HOA: Yes
- Amenities included: Coin Laundry, Front Desk, Laundry, Management, Parking
- Services included: Electricity, Gas, Heat, Insurance, Maintenance Grounds, Maintenance Structure, Road Maintenance, Sewer, Snow Removal, Trash, Water
- HOA fee: $638 monthly
- HOA name: Woodstream Falls
- HOA phone: 303-671-6402
Location
- Region: Denver
Financial & listing details
- Price per square foot: $228/sqft
- Annual tax amount: $907
- Date on market: 2/28/2025
- Listing terms: Cash,Conventional,FHA
- Exclusions: Seller's Personal Property, Staging Items
- Ownership: Individual
- Electric utility on property: Yes
- Road surface type: Paved
Price history
| Date | Event | Price |
|---|---|---|
| 7/3/2025 | Sold | $260,000$228/sqft |
Source:  REcolorado as distributed by MLS GRID #5662236 Report a problem REcolorado as distributed by MLS GRID #5662236 Report a problem | ||
| 5/21/2025 | Pending sale | $260,000$228/sqft |
Source: REcolorado as distributed by MLS GRID #5662236 Report a problem | ||
| 2/28/2025 | Listed for sale | $260,000$228/sqft |
Source: REcolorado as distributed by MLS GRID #5662236 Report a problem | ||
Public tax history
Tax history is unavailable.
Neighborhood: Hampden
Nearby homes
- $258,0002 bd2 ba1.1k sqft9995 E Harvard Ave APT M186, Denver, CO 80231Sold

- $--1 bd1 ba973 sqft9995 E Harvard Ave #U-180, Denver, CO 80231Off Market
- $213,0002 bd2 ba1.2k sqft9995 E Harvard Ave APT 147, Denver, CO 80231Sold
- $185,8002 bd1 ba721 sqft9995 E Harvard Ave APT 148, Denver, CO 80231Off Market
- $206,0002 bd2 ba1.1k sqft9995 E Harvard Ave APT 149, Denver, CO 80231Off Market
- $229,4003 bd2 ba1.1k sqft9995 E Harvard Ave APT 150, Denver, CO 80231Off Market
- $152,2001 bd1 ba721 sqft9995 E Harvard Ave APT 151, Denver, CO 80231Off Market
- $153,3001 bd1 ba721 sqft9995 E Harvard Ave APT 153, Denver, CO 80231Off Market
Nearby schools
GreatSchools rating
- 3/10Joe Shoemaker SchoolGrades: PK-5Distance: 1.1 mi
- 3/10Hamilton Middle SchoolGrades: 6-8Distance: 1.4 mi
- 6/10Thomas Jefferson High SchoolGrades: 9-12Distance: 3.2 mi
Schools provided by the listing agent
- Elementary: Joe Shoemaker
- Middle: Hamilton
- High: Thomas Jefferson
- District: Denver 1
Source: REcolorado as distributed by MLS GRID. This data may not be complete. We recommend contacting the local school district to confirm school assignments for this home.
Get a cash offer in 3 minutes
Find out how much your home could sell for in as little as 3 minutes with a no-obligation cash offer.
Estimated market value
$250,600
Get a cash offer in 3 minutes
Find out how much your home could sell for in as little as 3 minutes with a no-obligation cash offer.
Estimated market value
$250,600
- Colorado
- Denver County
- Denver
- 80231
- Hampden
- 9995 E Harvard Avenue Bldg L Unit 155
Nearby cities
Nearby neighborhoods
Nearby zip codes
Other Denver Topics
