Your penthouse oasis awaits you. 3rd floor penthouse totally remodeled with new windows, carpet, paint, kitchen with large open floor plan, full size washer and dryer hookups, lots of closet space, pantry off of the kitchen, patio plus a rooftop deck,
1 garage parking spot. This one has it all and the HOA includes all utilities plus gas and electric. Bing your pickiest buyers this one will go quick. Vacant ready for immediate move in :)
Sold for $258,000
$258,000
9995 E Harvard Avenue Bldg M #186, Denver, CO 80231
2beds
1,138sqft
Condominium
Built in 1972
-- sqft lot
$231,900 Zestimate®
$227/sqft
$1,841 Estimated rent
Home value
$231,900
$216,000 - $250,000
$1,841/mo
Zestimate® history
Owner options
List your home for rent
$1,841/mo
Rent Zestimate®
Find your next renter with Zillow Rental Manager. Plus, with online applications, you can quickly screen prospective tenants – for free.
$1,841/mo
Rent Zestimate®
Refinance and save
$2,159/mo
Est. payment
Refinancing to a lower rate could help reduce your monthly payments and save thousands over the life of the loan.
$2,159/mo
Est. payment
Explore your selling options
Work with a Zillow partner agent
Leverage their expertise and Zillow's premium Showcase listings to get your home seen by more buyers.
Get startedList with your own agent
Get your home in front of millions of buyers by listing it on Zillow.
Learn how to do itSell it yourself
Take full control of how buyers see your home on Zillow by listing For Sale by Owner (FSBO).
List your homeWhat's special
Zillow last checked:
Listing updated:
Listed by:
Joe Meis (720)435-9245 4joemeis@gmail.com,
Presidio Real Estate Group,
Joe Meis 720-435-9245,
Presidio Real Estate Group
Bought with:
Joe Meis, 001323223
Presidio Real Estate Group
Source: REcolorado as distributed by MLS GRID,MLS#: 3747826
Facts & features
Interior
Bedrooms & bathrooms
- Bedrooms: 2
- Bathrooms: 2
- Full bathrooms: 2
- Main level bathrooms: 2
- Main level bedrooms: 2
Bedroom
- Description: Large 2nd Bedroom
- Level: Main
Bedroom
- Description: Large Master With Great Closet
- Level: Main
Bathroom
- Description: Full Hall Bath
- Level: Main
Bathroom
- Description: Mater Bath With Great Vanity
- Level: Main
Dining room
- Level: Main
Great room
- Description: Large Open Great Room
- Level: Main
Kitchen
- Description: Beautifully Remodeled
- Level: Main
Laundry
- Description: Full Size Washer/ Dryer Hookup
- Level: Main
Heating
- Forced Air
Cooling
- Central Air
Appliances
- Included: Dishwasher, Disposal, Oven, Refrigerator
- Laundry: In Unit
Features
- Smoke Free
- Windows: Double Pane Windows
- Has basement: No
- Common walls with other units/homes: End Unit
Interior area
- Total structure area: 1,138
- Total interior livable area: 1,138 sqft
- Finished area above ground: 1,138
Property
Parking
- Total spaces: 1
- Parking features: Garage
- Garage spaces: 1
Features
- Levels: One
- Stories: 1
- Entry location: Penthouse
- Patio & porch: Covered, Deck, Front Porch, Rooftop
- Exterior features: Balcony, Lighting, Playground, Water Feature
Details
- Parcel number: 627402186
- Zoning: R-2-A
- Special conditions: Standard
Construction
Type & style
- Home type: Condo
- Architectural style: Contemporary
- Property subtype: Condominium
- Attached to another structure: Yes
Materials
- Stucco
- Roof: Other
Condition
- Updated/Remodeled
- Year built: 1972
Utilities & green energy
- Sewer: Public Sewer
- Water: Public
Community & HOA
Community
- Security: Smoke Detector(s)
- Subdivision: Woodstream Falls
HOA
- Has HOA: Yes
- Services included: Electricity, Gas, Heat, Maintenance Grounds, Road Maintenance, Sewer, Snow Removal, Trash, Water
- HOA fee: $638 monthly
- HOA name: Woodstream Falls Condominiums
- HOA phone: 303-755-4226
Location
- Region: Denver
Financial & listing details
- Price per square foot: $227/sqft
- Annual tax amount: $961
- Date on market: 5/4/2024
- Listing terms: Cash,Conventional,FHA
- Exclusions: None
- Ownership: Individual
Price history
| Date | Event | Price |
|---|---|---|
| 6/11/2024 | Sold | $258,000-2.6%$227/sqft |
Source:  REcolorado as distributed by MLS GRID #3747826 Report a problem REcolorado as distributed by MLS GRID #3747826 Report a problem | ||
| 5/23/2024 | Pending sale | $265,000$233/sqft |
Source: REcolorado as distributed by MLS GRID #3747826 Report a problem | ||
| 5/4/2024 | Listed for sale | $265,000$233/sqft |
Source: REcolorado as distributed by MLS GRID #3747826 Report a problem | ||
Public tax history
Tax history is unavailable.
Neighborhood: Hampden
Nearby homes
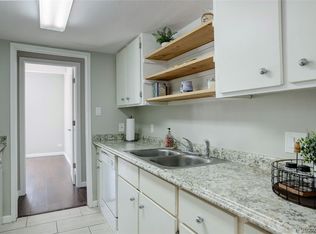
- $260,0003 bd2 ba1.1k sqft9995 E Harvard Ave APT L155, Denver, CO 80231Sold
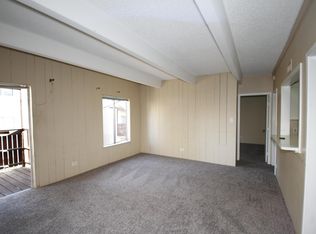
- $--1 bd1 ba973 sqft9995 E Harvard Ave #U-180, Denver, CO 80231Off Market
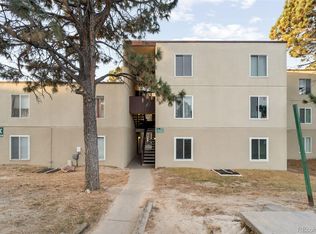
- $250,0003 bd2 ba1.1k sqft9700 E Iliff Ave APT K126, Denver, CO 80231Sold
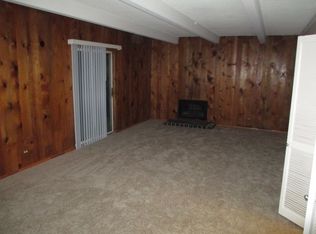
- $213,0002 bd2 ba1.2k sqft9995 E Harvard Ave APT 147, Denver, CO 80231Sold
- $185,8002 bd1 ba721 sqft9995 E Harvard Ave APT 148, Denver, CO 80231Off Market
- $206,0002 bd2 ba1.1k sqft9995 E Harvard Ave APT 149, Denver, CO 80231Off Market
- $228,7003 bd2 ba1.1k sqft9995 E Harvard Ave APT 150, Denver, CO 80231Off Market
- $151,3001 bd1 ba721 sqft9995 E Harvard Ave APT 151, Denver, CO 80231Off Market
Nearby schools
GreatSchools rating
- 3/10Joe Shoemaker SchoolGrades: PK-5Distance: 1.1 mi
- 3/10Hamilton Middle SchoolGrades: 6-8Distance: 1.4 mi
- 6/10Thomas Jefferson High SchoolGrades: 9-12Distance: 3.2 mi
Schools provided by the listing agent
- Elementary: Joe Shoemaker
- Middle: Hamilton
- High: Thomas Jefferson
- District: Denver 1
Source: REcolorado as distributed by MLS GRID. This data may not be complete. We recommend contacting the local school district to confirm school assignments for this home.
Get a cash offer in 3 minutes
Find out how much your home could sell for in as little as 3 minutes with a no-obligation cash offer.
Estimated market value
$231,900
Get a cash offer in 3 minutes
Find out how much your home could sell for in as little as 3 minutes with a no-obligation cash offer.
Estimated market value
$231,900
- Colorado
- Denver County
- Denver
- 80231
- Hampden
- 9995 E Harvard Avenue Bldg M Unit 186
Nearby cities
Nearby neighborhoods
Nearby zip codes
Other Denver Topics
