Welcome to this recently updated 1-bedroom, 1-bath condo in the Hampden East III community. This inviting unit features fresh carpet and paint, newer appliances, and stylish updated lighting throughout. The spacious and functional layout includes a large living room and dining area, perfect for entertaining or simply enjoying everyday comfort. One of the standout features is the oversized private balcony—accessible from both the living room and bedroom—offering the perfect space to unwind outdoors and expand your living area. You'll appreciate the ample closet space, thoughtfully designed flow, and natural light that fills the home. The kitchen is efficient and modern, blending seamlessly with the open-concept living space which makes this condo a smart choice. Hampden East III offers an array of amenities designed for your active lifestyle and convenience, including an indoor pool, hot tub, sauna, fitness center, billiard room, outdoor patio, and tennis courts. The secure main entry lobby enhances peace of mind, and an on-site barber shop adds an extra level of convenience. Ideally located near shopping, dining, and public transportation, this home makes city living easy and enjoyable. Don’t miss your opportunity to own a move-in ready condo. Parking spaces available for monthly rent through HOA. Schedule your showing today!
For sale
Price cut: $6K (5/19)
$104,000
8060 E Girard Avenue #217, Denver, CO 80231
1beds
735sqft
Condominium
Built in 1974
-- sqft lot
$-- Zestimate®
$141/sqft
$596/mo HOA
What's special
Thoughtfully designed flowAmple closet spaceOversized private balconyDining areaOpen-concept living spaceNatural lightSpacious and functional layout
- 377 days |
- 535 |
- 24 |
Zillow last checked:
Listing updated:
Listed by:
Andrew Pazzali 303-569-9966 Andy@Trenkarealestate.com,
Century 21 Trenka Real Estate
Source: REcolorado as distributed by MLS GRID,MLS#: 8394266
Facts & features
Interior
Bedrooms & bathrooms
- Bedrooms: 1
- Bathrooms: 1
- Full bathrooms: 1
- Main level bathrooms: 1
- Main level bedrooms: 1
Bedroom
- Level: Main
Bathroom
- Level: Main
Dining room
- Level: Main
Kitchen
- Level: Main
Living room
- Level: Main
Heating
- Forced Air, Hot Water, Steam
Cooling
- Central Air
Appliances
- Included: Dishwasher, Disposal, Microwave, Oven, Refrigerator
- Laundry: Common Area
Features
- Flooring: Carpet, Laminate
- Has basement: No
- Common walls with other units/homes: 2+ Common Walls
Interior area
- Total structure area: 735
- Total interior livable area: 735 sqft
- Finished area above ground: 735
Property
Features
- Levels: One
- Stories: 1
- Entry location: Corridor Access
- Exterior features: Balcony
- Pool features: Indoor
- Fencing: Full
Details
- Parcel number: 633305031
- Zoning: S-MU-12
- Special conditions: Standard
Construction
Type & style
- Home type: Condo
- Architectural style: Urban Contemporary
- Property subtype: Condominium
- Attached to another structure: Yes
Materials
- Brick, Concrete
- Roof: Membrane,Rolled/Hot Mop,Tar/Gravel
Condition
- Updated/Remodeled
- Year built: 1974
Utilities & green energy
- Sewer: Public Sewer
- Water: Public
Community & HOA
Community
- Security: Key Card Entry, Smoke Detector(s)
- Subdivision: Hampden
HOA
- Has HOA: Yes
- Amenities included: Coin Laundry, Elevator(s), Fitness Center, Pool, Sauna, Spa/Hot Tub, Tennis Court(s)
- Services included: Gas, Heat, Insurance, Sewer, Trash, Water
- HOA fee: $596 monthly
- HOA name: Weststar Management
- HOA phone: 720-941-9200
Location
- Region: Denver
Financial & listing details
- Price per square foot: $141/sqft
- Tax assessed value: $183,900
- Annual tax amount: $684
- Date on market: 8/2/2025
- Listing terms: 1031 Exchange,Cash,Other
- Exclusions: None
- Ownership: Estate
Estimated market value
Not available
Estimated sales range
Not available
Not available
Price history
| Date | Event | Price |
|---|---|---|
| 5/19/2026 | Price change | $104,000-5.5%$141/sqft |
Source:  REcolorado as distributed by MLS GRID #8394266 Report a problem REcolorado as distributed by MLS GRID #8394266 Report a problem | ||
| 3/23/2026 | Price change | $110,000-6%$150/sqft |
Source: REcolorado as distributed by MLS GRID #8394266 Report a problem | ||
| 1/2/2026 | Price change | $117,000-6.4%$159/sqft |
Source: REcolorado as distributed by MLS GRID #8394266 Report a problem | ||
| 11/28/2025 | Price change | $124,995-3.8%$170/sqft |
Source: REcolorado as distributed by MLS GRID #8394266 Report a problem | ||
| 9/19/2025 | Listed for sale | $129,995$177/sqft |
Source: REcolorado as distributed by MLS GRID #8394266 Report a problem | ||
| 8/26/2025 | Pending sale | $129,995$177/sqft |
Source: REcolorado as distributed by MLS GRID #8394266 Report a problem | ||
| 8/2/2025 | Listed for sale | $129,995+44.8%$177/sqft |
Source: REcolorado as distributed by MLS GRID #8394266 Report a problem | ||
| 5/5/2018 | Listing removed | $1,000$1/sqft |
Source: Zillow Rental Manager Report a problem | ||
| 4/6/2018 | Price change | $1,000-4.8%$1/sqft |
Source: Zillow Rental Manager Report a problem | ||
| 3/14/2018 | Price change | $1,050+5%$1/sqft |
Source: Zillow Rental Manager Report a problem | ||
| 3/5/2018 | Listed for rent | $1,000$1/sqft |
Source: Zillow Rental Manager Report a problem | ||
| 11/27/2002 | Sold | $89,750+108.7%$122/sqft |
Source: Public Record Report a problem | ||
| 5/3/1995 | Sold | $43,000$59/sqft |
Source: Public Record Report a problem | ||
Public tax history
| Year | Property taxes | Tax assessment |
|---|---|---|
| 2024 | $669 -10.5% | $8,630 -24.4% |
| 2023 | $748 +3.5% | $11,420 +21.5% |
| 2022 | $722 +8.7% | $9,400 -2.9% |
| 2021 | $665 +2.9% | $9,680 +8.1% |
| 2020 | $646 +8% | $8,952 -0.7% |
| 2019 | $598 | $9,015 +16.6% |
| 2018 | $598 +0.3% | $7,730 |
| 2017 | $596 +20.8% | $7,730 +22.3% |
| 2016 | $494 +46.8% | $6,320 |
| 2015 | $336 0% | $6,320 +56% |
| 2014 | $337 -27.2% | $4,050 -43.5% |
| 2005 | $462 | $7,170 |
Find assessor info on the county website
Monthly payment
Est. payment
Payment breakdown
Explore the cost of this home by adjusting the details. Changes won't be saved.Climate risks
Neighborhood: Hampden
Nearby schools
GreatSchools rating
- 6/10Holm Elementary SchoolGrades: PK-5Distance: 0.5 mi
- 3/10Hamilton Middle SchoolGrades: 6-8Distance: 0.4 mi
- 6/10Thomas Jefferson High SchoolGrades: 9-12Distance: 1.5 mi
Schools provided by the listing agent
- Elementary: Holm
- Middle: Hamilton
- High: Thomas Jefferson
- District: Denver 1
Source: REcolorado as distributed by MLS GRID. This data may not be complete. We recommend contacting the local school district to confirm school assignments for this home.
- $167,3002 bd2 ba1k sqft8060 E Girard Ave APT GL2, Denver, CO 80231Off Market
- $127,1001 bd1 ba735 sqft8060 E Girard Ave APT GL4, Denver, CO 80231Off Market
- $118,5001 bd1 ba604 sqft8060 E Girard Ave APT GL6, Denver, CO 80231Off Market
- $182,9002 bd2 ba1k sqft8060 E Girard Ave APT GL10, Denver, CO 80231Off Market

- $147,1001 bd1 ba754 sqft8060 E Girard Ave APT 104, Denver, CO 80231Off Market
- $144,3001 bd1 ba740 sqft8060 E Girard Ave APT 106, Denver, CO 80231Off Market
- $250,0002 bd2 ba1k sqft8060 E Girard Ave SUITE 109, Denver, CO 80231Sold
- $196,4002 bd2 ba1k sqft8060 E Girard Ave APT 110, Denver, CO 80231Off Market
A local agent can set up tours, give advice and negotiate with sellers.
Similar homes
- $119,9001 bd1 ba735 sqft8060 E Girard Avenue #805, Denver, CO 80231For Sale
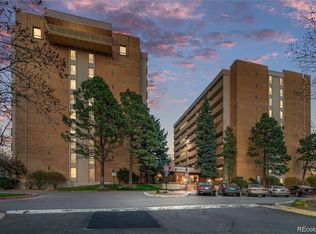
 MLS ID #3746757, Bernard Steinharter, Highland Property. REcolorado as distributed by MLS GRID
 - $125,0001 bd1 ba754 sqftHampden East III, Denver, CO 80231For Sale
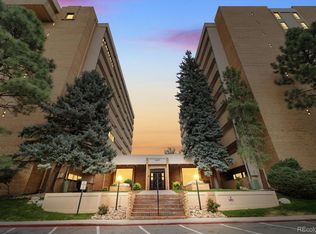 MLS ID #3938349, Aaron Ravdin, D R Real Estate Inc.. REcolorado as distributed by MLS GRID
 - $149,9501 bd1 ba808 sqftHamden East III, Denver, CO 80231For Sale
 MLS ID #1652712, Lance Chayet, Hanover Realty. REcolorado as distributed by MLS GRID
 - $110,0001 bd1 ba600 sqftClub Valencia, Denver, CO 80231For Sale
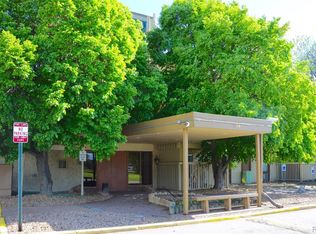 MLS ID #6586850, Fara Novin, RE/MAX Professionals. REcolorado as distributed by MLS GRID
 - $143,0002 bd1 ba833 sqft875 S Quebec Street #4, Denver, CO 80247For SaleMLS ID #2902127, Jason McCrea, Orchard Brokerage LLC. REcolorado as distributed by MLS GRID
- $95,0001 bd1 ba703 sqft2375 S Linden Court #201, Denver, CO 80222For SaleMLS ID #1872613, Inna Zalessky, A to Z Home Inc.. REcolorado as distributed by MLS GRID
- $105,0001 bd1 ba581 sqft10712 E Exposition Avenue #308, Aurora, CO 80012For SaleMLS ID #7285725, Cody Walker, eXp Realty, LLC. REcolorado as distributed by MLS GRID
- $107,5001 bd1 ba700 sqft364 S Ironton Street #419, Aurora, CO 80012For SaleMLS ID #2122333, Alex Johnson, Atlas Real Estate Group. REcolorado as distributed by MLS GRID
- $135,0001 bd1 ba721 sqftWoodstream Falls, Denver, CO 80231For SaleMLS ID #6693453, Joshua St. Romain, RE/MAX Leaders. REcolorado as distributed by MLS GRID
- $130,0001 bd1 ba763 sqft7755 E Quincy Avenue #103A6, Denver, CO 80237For SaleMLS ID #3152263, Christina Yarmul, Colorado Signature Properties. REcolorado as distributed by MLS GRID
- $150,0001 bd1 ba602 sqft1885 S Quebec Way #A18, Denver, CO 80231For SaleMLS ID #1778081, Holly Worley, Strategic Real Estate and Development Services. REcolorado as distributed by MLS GRID
- $135,0001 bd1 ba553 sqftJasmine Condos, Denver, CO 80222For SaleMLS ID #6305288, Coupar Lester, RE/MAX of Cherry Creek. REcolorado as distributed by MLS GRID
- $152,5002 bd1 ba952 sqftwhispering pines west, Denver, CO 80237For SaleMLS ID #3081321, Steve Proctor, RE/MAX Professionals. REcolorado as distributed by MLS GRID
- $107,9001 bd1 ba664 sqft14720 E Kentucky Drive #615, Aurora, CO 80012For SaleMLS ID #3318204, Wesley Hardin, RE/MAX Alliance. REcolorado as distributed by MLS GRID
- $149,0002 bd2 ba952 sqft7335 E Quincy Avenue #208, Denver, CO 80237For SaleMLS ID #2025072, Sunny Banka, Sunny Homes Inc. REcolorado as distributed by MLS GRID
- $145,0001 bd1 ba763 sqft7755 E Quincy Avenue #203A2, Denver, CO 80237For SaleMLS ID #6355642, Tobias Trujillo, Ed Prather Real Estate. REcolorado as distributed by MLS GRID
- $139,9002 bd2 ba952 sqft7375 E Quincy Avenue #208, Denver, CO 80237For SaleMLS ID #6406625, Margarita Tsalyuk, Realty Solutions. REcolorado as distributed by MLS GRID
- $124,9001 bd1 ba648 sqftTorrey Pines at Heather Ridge Condos, Aurora, CO 80014For SaleMLS ID #2285149, Preston Newberry, Your Castle Real Estate Inc. REcolorado as distributed by MLS GRID
- $135,0002 bd2 ba889 sqftAtrium, Denver, CO 80222For SaleMLS ID #4119334, Erika Flores, Megastar Realty. REcolorado as distributed by MLS GRID
- $150,0002 bd1 ba959 sqft7755 E Quincy Avenue #104A6, Denver, CO 80237For SaleMLS ID #6809502, Brandt Ellwood, Keller Williams Integrity Real Estate LLC. REcolorado as distributed by MLS GRID
