Welcome to this amazing unit!
Spotless clean one-bedroom unit! Large room, walk in closet, freshly painted, private balcony, quiet neighborhood.
One deed covered parking (#100).
Convenient location. Close to everything! Shopping, restaurants, parks, trails, public transportation, I-25.
It is very simple to get anywhere from this location as well as enjoy Colorado nature!
Bring your offers. Don’t miss this unit!
For sale
Price cut: $10K (7/13)
$95,000
2375 S Linden Court #201, Denver, CO 80222
1beds
703sqft
:
Get pre-qualified$1,132/mo
Condominium
Built in 1970
-- sqft lot
$90,800 Zestimate®
$135/sqft
$507/mo HOA
What's special
- 40 days |
- 768 |
- 46 |
Zillow last checked:
Listing updated:
Listed by:
Inna Zalessky 720-226-7019 0611Inna@gmail.com,
A to Z Home Inc.
Source: REcolorado as distributed by MLS GRID,MLS#: 1872613
Facts & features
Interior
Bedrooms & bathrooms
- Bedrooms: 1
- Bathrooms: 1
- Full bathrooms: 1
- Main level bathrooms: 1
- Main level bedrooms: 1
Bedroom
- Level: Main
- Area: 190.07 Square Feet
- Dimensions: 18.8 x 10.11
Bathroom
- Level: Main
- Area: 30.5 Square Feet
- Dimensions: 5 x 6.1
Dining room
- Level: Main
- Area: 63.99 Square Feet
- Dimensions: 9 x 7.11
Kitchen
- Level: Main
- Area: 60.06 Square Feet
- Dimensions: 7.7 x 7.8
Living room
- Level: Main
- Area: 215.39 Square Feet
- Dimensions: 18.1 x 11.9
Heating
- Forced Air
Cooling
- Central Air
Appliances
- Included: Dishwasher, Disposal, Microwave, Oven, Refrigerator
- Laundry: Common Area
Features
- Granite Counters, High Ceilings, Open Floorplan, Pantry, Walk-In Closet(s)
- Flooring: Laminate, Tile
- Windows: Double Pane Windows
- Has basement: No
- Common walls with other units/homes: 1 Common Wall
Interior area
- Total structure area: 703
- Total interior livable area: 703 sqft
- Finished area above ground: 703
Property
Parking
- Total spaces: 1
- Details: Reserved Spaces: 1
Features
- Levels: One
- Stories: 1
- Patio & porch: Covered
- Exterior features: Balcony, Lighting
- Has view: Yes
- View description: City
Lot
- Features: Landscaped, Master Planned
Details
- Parcel number: 629301020
- Zoning: R-2-A
- Special conditions: Standard
Construction
Type & style
- Home type: Condo
- Property subtype: Condominium
- Attached to another structure: Yes
Materials
- Frame, Wood Siding
- Roof: Composition
Condition
- Fixer
- Year built: 1970
Utilities & green energy
- Electric: 110V
- Sewer: Public Sewer
- Water: Public
- Utilities for property: Cable Available, Electricity Connected, Internet Access (Wired), Phone Available
Community & HOA
Community
- Security: Carbon Monoxide Detector(s), Smoke Detector(s)
- Subdivision: University Add
HOA
- Has HOA: Yes
- Amenities included: Clubhouse, Coin Laundry, Fitness Center, Management, Pool
- Services included: Insurance, Maintenance Grounds, Maintenance Structure, Sewer, Snow Removal, Trash, Water
- HOA fee: $507 monthly
- HOA name: The Atrium Condominium Association, Inc.
- HOA phone: 303-459-4919
Location
- Region: Denver
Financial & listing details
- Price per square foot: $135/sqft
- Tax assessed value: $202,400
- Annual tax amount: $782
- Date on market: 6/23/2026
- Listing terms: Cash,Conventional,VA Loan
- Exclusions: None
- Ownership: Individual
- Electric utility on property: Yes
- Road surface type: Paved
Estimated market value
$90,800
$86,000 - $95,000
$1,339/mo
Price history
| Date | Event | Price |
|---|---|---|
| 7/13/2026 | Price change | $95,000-9.5%$135/sqft |
Source:  REcolorado as distributed by MLS GRID #1872613 Report a problem REcolorado as distributed by MLS GRID #1872613 Report a problem | ||
| 6/26/2026 | Price change | $105,000-6.3%$149/sqft |
Source: REcolorado as distributed by MLS GRID #1872613 Report a problem | ||
| 6/23/2026 | Listed for sale | $112,000+17.9%$159/sqft |
Source: REcolorado as distributed by MLS GRID #1872613 Report a problem | ||
| 6/8/2026 | Listing removed | $95,000$135/sqft |
Source: REcolorado as distributed by MLS GRID #1872613 Report a problem | ||
| 5/26/2026 | Pending sale | $95,000$135/sqft |
Source: REcolorado as distributed by MLS GRID #1872613 Report a problem | ||
| 5/19/2026 | Listed for sale | $95,000+181.9%$135/sqft |
Source: REcolorado as distributed by MLS GRID #1872613 Report a problem | ||
| 5/19/2026 | Listing removed | $1,200$2/sqft |
Source: Zillow Rentals Report a problem | ||
| 4/25/2026 | Listed for rent | $1,200$2/sqft |
Source: Zillow Rentals Report a problem | ||
| 6/24/2008 | Sold | $33,699-12.5%$48/sqft |
Source: Public Record Report a problem | ||
| 10/3/1996 | Sold | $38,500$55/sqft |
Source: Public Record Report a problem | ||
Public tax history
| Year | Property taxes | Tax assessment |
|---|---|---|
| 2024 | $765 -10.4% | $9,870 -22.2% |
| 2023 | $853 +3.7% | $12,680 +18.2% |
| 2022 | $823 +7.2% | $10,730 -2.7% |
| 2021 | $768 +2.9% | $11,030 +6.5% |
| 2020 | $746 +60.3% | $10,353 -0.7% |
| 2019 | $466 | $10,425 +73.2% |
| 2018 | $466 +0.3% | $6,020 |
| 2017 | $464 +11.3% | $6,020 +12.7% |
| 2016 | $417 +59.5% | $5,340 |
| 2015 | $262 0% | $5,340 +69.5% |
| 2014 | $262 | $3,150 |
Find assessor info on the county website
Monthly payment
Est. payment
Payment breakdown
Explore the cost of this home by adjusting the details. Changes won't be saved.Climate risks
Neighborhood: Goldsmith
Nearby schools
GreatSchools rating
- 5/10Bradley Elementary SchoolGrades: PK-5Distance: 1 mi
- 3/10Hamilton Middle SchoolGrades: 6-8Distance: 1.6 mi
- 6/10Thomas Jefferson High SchoolGrades: 9-12Distance: 1.9 mi
Schools provided by the listing agent
- Elementary: Bradley
- Middle: Hamilton
- High: Thomas Jefferson
- District: Denver 1
Source: REcolorado as distributed by MLS GRID. This data may not be complete. We recommend contacting the local school district to confirm school assignments for this home.
- $159,8001 bd1 ba703 sqft2325 S Linden Ct UNIT 101, Denver, CO 80222Off Market

- $161,4001 bd1 ba703 sqft2375 S Linden Ct UNIT 101, Denver, CO 80222Off Market
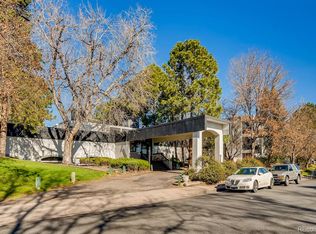
- $169,4002 bd2 ba889 sqft2375 S Linden Ct UNIT 102, Denver, CO 80222Off Market
- $152,5001 bd1 ba703 sqft2375 S Linden Ct UNIT 103, Denver, CO 80222Off Market
- $169,0001 bd1 ba703 sqft2375 S Linden Ct UNIT 105, Denver, CO 80222Off Market
- $169,8002 bd2 ba889 sqft2375 S Linden Ct UNIT 106, Denver, CO 80222Off Market
- $150,5001 bd1 ba703 sqft2375 S Linden Ct UNIT 107, Denver, CO 80222Off Market
- $194,6002 bd2 ba941 sqft2375 S Linden Ct UNIT 108, Denver, CO 80222Off Market
A local agent can set up tours, give advice and negotiate with sellers.
Similar homes
- $90,0001 bd1 ba600 sqft1306 S Parker Rd APT 162, Denver, CO 80231For Sale

 MLS ID #9707632, Alex Kishinevsky, Key Real Estate Group, LLC. elevateMLS
 - $--2 bd1 ba537 sqft5300 E Cherry Creek South Dr APT 804, Denver, CO 80246Auction
 Auction.com 1
 - $95,0001 bd1 ba581 sqft10772 E Exposition Avenue #141, Aurora, CO 80012For Sale

 MLS ID #9839977, Alex Johnson, Atlas Real Estate Group. REcolorado as distributed by MLS GRID
 - $135,0001 bd1 ba553 sqftJasmine Condos, Denver, CO 80222For Sale
 MLS ID #6305288, Coupar Lester, RE/MAX of Cherry Creek. REcolorado as distributed by MLS GRID
 - $120,0001 bd1 ba763 sqft7755 E Quincy Ave APT A3-107, Denver, CO 80237For Sale By Owner
- $105,0001 bd1 ba581 sqft10712 E Exposition Avenue #308, Aurora, CO 80012For SaleMLS ID #7285725, Cody Walker, eXp Realty, LLC. REcolorado as distributed by MLS GRID
- $135,0002 bd2 ba889 sqftAtrium, Denver, CO 80222For SaleMLS ID #4119334, Erika Flores, Megastar Realty. REcolorado as distributed by MLS GRID
- $104,0001 bd1 ba735 sqftHampden East III, Denver, CO 80231For SaleMLS ID #8394266, Andrew Pazzali, Century 21 Trenka Real Estate. REcolorado as distributed by MLS GRID
- $80,0001 bd1 ba625 sqft1306 S Parker Road #167, Denver, CO 80231For SaleMLS ID #2424672, Marlo Tapparo, Beacon Property Management LLC. REcolorado as distributed by MLS GRID
- $107,9001 bd1 ba664 sqft14720 E Kentucky Drive #615, Aurora, CO 80012For SaleMLS ID #3318204, Wesley Hardin, RE/MAX Alliance. REcolorado as distributed by MLS GRID
- $135,0001 bd1 ba688 sqftCentre Pointe Station, Denver, CO 80222For SaleMLS ID #3176727, Victoria Macaskill, Denver Homes. REcolorado as distributed by MLS GRID
- $125,0002 bd1 ba761 sqft10782 E Exposition Ave APT 148, Aurora, CO 80012For SaleMLS ID #8817851, Gloria Arciniega, PCS Partners, LLC. elevateMLS
- $110,0001 bd1 ba600 sqftClub Valencia, Denver, CO 80231For SaleMLS ID #6586850, Fara Novin, RE/MAX Professionals. REcolorado as distributed by MLS GRID
- $115,0001 bd1 ba482 sqft920 S Dawson Way #17, Aurora, CO 80012For SaleMLS ID #7797322, Matthew Collins, Keller Williams Integrity Real Estate LLC. REcolorado as distributed by MLS GRID
- $107,5001 bd1 ba700 sqft364 S Ironton Street #419, Aurora, CO 80012For SaleMLS ID #2122333, Alex Johnson, Atlas Real Estate Group. REcolorado as distributed by MLS GRID
- $119,9001 bd1 ba735 sqft8060 E Girard Avenue #805, Denver, CO 80231For SaleMLS ID #3746757, Bernard Steinharter, Highland Property. REcolorado as distributed by MLS GRID
- $129,9001 bd1 ba654 sqft10150 E Virginia Avenue #19-103, Denver, CO 80247For SaleMLS ID #2761558, Frank Duran, RE/MAX Alliance. REcolorado as distributed by MLS GRID
- $140,0001 bd1 ba721 sqftWoodstream Falls, Denver, CO 80231For SaleMLS ID #6693453, Joshua St. Romain, RE/MAX Leaders. REcolorado as distributed by MLS GRID
- $130,0001 bd1 ba763 sqft7755 E Quincy Avenue #103A6, Denver, CO 80237For SaleMLS ID #3152263, Christina Yarmul, Colorado Signature Properties. REcolorado as distributed by MLS GRID
- $139,9001 bd1 ba640 sqftAmericana Condos, Denver, CO 80220For SaleMLS ID #2015184, Kimberly Austin, eXp Realty, LLC. REcolorado as distributed by MLS GRID
