WHY RENT WHEN YOU CAN OWN IN DENVER?! Listed at just $139,900, 1121 Albion Street, Unit 307 is an unheard-of opportunity to own a one-bedroom, one-bath condo in Denver’s sought-after Hale neighborhood at a price point that is nearly impossible to find. This bright, spacious condo offers great natural light, a practical layout, and exciting potential for a buyer ready to add personal updates, create value, and make the space their very own. Perfect for a first-time homebuyer, investor, downsizer, or anyone searching for an affordable Denver condo, this home delivers exceptional opportunity in one of the city’s most convenient central locations. Enjoy easy access to the City Park Golf Course, City Zoo, Denver Museum of Nature & Science, Trader Joe’s, AMC Theater, restaurants, coffee shops, fitness studios, Rose Medical Center, Cherry Creek, City Park, Denver Botanic Gardens, downtown Denver, public transportation, and major commuter routes. With its prime location, attainable price, and strong upside potential, this Hale condo is ready for its next chapter. Bring your vision and don’t miss this rare chance to own Denver real estate for under $140,000!
Pending
Price cut: $9.9K (10/2)
$100,000
1121 Albion Street #307, Denver, CO 80220
1beds
640sqft
Condominium
Built in 1959
-- sqft lot
$-- Zestimate®
$156/sqft
$580/mo HOA
What's special
- 148 days
- 734
- 38
Zillow last checked:
Listing updated:
Listed by:
Kimberly Austin 303-558-2300 Kimberly@AnotherJustSold.com,
eXp Realty, LLC
Source: REcolorado as distributed by MLS GRID,MLS#: 2015184
Facts & features
Interior
Bedrooms & bathrooms
- Bedrooms: 1
- Bathrooms: 1
- Full bathrooms: 1
- Main level bathrooms: 1
- Main level bedrooms: 1
Bedroom
- Description: This Spacious Bedroom Offers A Comfortable Layout Perfect For Rest And Relaxation. Large Glass Doors Bring In Natural Light And Open To A Private Outdoor Patio, Adding An Inviting Extension Of The Room.
- Features: Primary Suite
- Level: Main
Bathroom
- Description: This Full Bathroom Features A Tub/Shower Combination, Tile Flooring, And An Upgraded Vanity, A Large Framed Mirror, And Rich Wall Color Gives This Bathroom A Stylish, Finished Feel.
- Features: Primary Suite
- Level: Main
Bonus room
- Description: A Welcoming Entry Corridor Creates A Defined Arrival Into The Home And Features Dome Lighting And Built-In Shelving, Adding Everyday Convenience While Maintaining A Welcoming First Impression.
- Level: Main
Kitchen
- Description: Warm Wood Cabinetry, And Brushed Nickel Faucet, And Generous Built-In Storage Create A Practical Kitchen With A Cozy, Efficient Layout. A Pass-Through Opening Keeps The Space Connected To The Main Living Area, While The Warm-Toned Finishes Add Character And Charm.
- Level: Main
Living room
- Description: This Large Living Room Offers A Comfortable Gathering Space With Wall-To-Wall Windows That Bring In Amazing Natural Light And Creates An Easy Connection To The Outdoors. Its Flexible Layout Allows Room For Seating, Media, And Accent Furnishings While Maintaining A Cozy, Inviting Feel.
- Level: Main
Heating
- Hot Water
Cooling
- Central Air
Appliances
- Included: Cooktop, Dishwasher, Disposal, Oven, Range, Refrigerator
- Laundry: Common Area
Features
- Eat-in Kitchen, Open Floorplan
- Flooring: Carpet, Tile
- Has basement: No
- Common walls with other units/homes: 2+ Common Walls
Interior area
- Total structure area: 640
- Total interior livable area: 640 sqft
- Finished area above ground: 640
Video & virtual tour
Property
Parking
- Total spaces: 1
- Details: Reserved Spaces: 1
Features
- Levels: One
- Stories: 1
- Exterior features: Balcony
- Fencing: None
Details
- Parcel number: 606225031
- Zoning: G-MU-12
- Special conditions: Standard
Construction
Type & style
- Home type: Condo
- Property subtype: Condominium
- Attached to another structure: Yes
Materials
- Concrete
- Roof: Membrane
Condition
- Year built: 1959
Utilities & green energy
- Sewer: Public Sewer
- Water: Public
- Utilities for property: Electricity Connected, Internet Access (Wired)
Community & HOA
Community
- Security: Carbon Monoxide Detector(s), Smoke Detector(s)
- Subdivision: Hale
HOA
- Has HOA: Yes
- Amenities included: Clubhouse, Coin Laundry, Elevator(s), Laundry, Parking, Pool, Storage
- Services included: Heat, Maintenance Grounds, Security, Sewer, Snow Removal, Trash, Water
- HOA fee: $580 monthly
- HOA name: Americana Condominiums
- HOA phone: 866-473-2573
Location
- Region: Denver
Financial & listing details
- Price per square foot: $156/sqft
- Annual tax amount: $909
- Date on market: 5/29/2026
- Listing terms: Cash,Conventional,FHA,VA Loan
- Exclusions: Seller's Personal Property
- Ownership: Individual
- Electric utility on property: Yes
- Road surface type: Paved
Estimated market value
Not available
Estimated sales range
Not available
$1,519/mo
Price history
| Date | Event | Price |
|---|---|---|
| 10/17/2026 | Pending sale | $100,000$156/sqft |
Source:  REcolorado as distributed by MLS GRID #2015184 Report a problem REcolorado as distributed by MLS GRID #2015184 Report a problem | ||
| 10/2/2026 | Price change | $100,000-9%$156/sqft |
Source: REcolorado as distributed by MLS GRID #2015184 Report a problem | ||
| 9/14/2026 | Price change | $109,900-12%$172/sqft |
Source: REcolorado as distributed by MLS GRID #2015184 Report a problem | ||
| 8/26/2026 | Price change | $124,900-10.7%$195/sqft |
Source: REcolorado as distributed by MLS GRID #2015184 Report a problem | ||
| 5/28/2026 | Listed for sale | $139,900$219/sqft |
Source: REcolorado as distributed by MLS GRID #2015184 Report a problem | ||
Public tax history
Tax history is unavailable.
Monthly payment
Est. payment
Payment breakdown
Explore the cost of this home by adjusting the details. Changes won't be saved.Climate risks
Neighborhood: Hale
Nearby schools
Schools provided by the listing agent
- Elementary: Palmer
- Middle: Hill
- High: East
- District: Denver 1
Source: REcolorado as distributed by MLS GRID. This data may not be complete. We recommend contacting the local school district to confirm school assignments for this home.


Similar homes
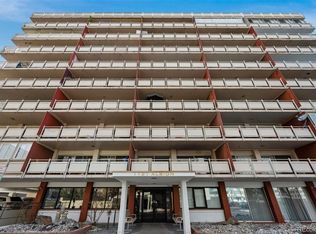
- $115,0001 bd1 ba641 sqftAmericana Condos, Denver, CO 80220For Sale

 MLS ID #6593758, DD Rockwell, Berkshire Hathaway HomeServices Colorado Real Estate, LLC. REcolorado as distributed by MLS GRID
 - $134,9001 bd1 ba515 sqftLindsley Park, Denver, CO 80220For Sale
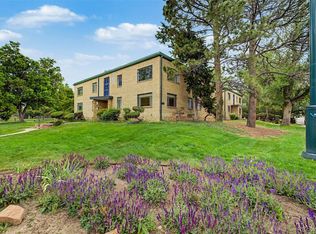 MLS ID #8581372, Lori Abbey, Compass - Denver. REcolorado as distributed by MLS GRID
 - $125,0001 bd1 ba617 sqftAtlantis Condos, Denver, CO 80220For Sale
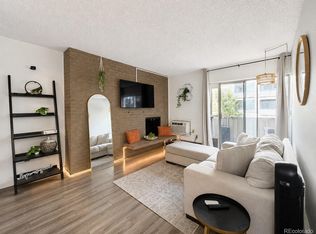 MLS ID #6541263, Danielle Gutierrez, Keller Williams Advantage Realty LLC. REcolorado as distributed by MLS GRID
 - $140,0001 bd1 ba591 sqft1101 Bellaire Street #108, Denver, CO 80220For Sale
 MLS ID #4501069, Janel Bryan, RE/MAX Professionals. REcolorado as distributed by MLS GRID
 - $150,0001 bd1 ba454 sqft1182 Clermont Street #1B, Denver, CO 80220For SaleMLS ID #9167357, Kelly Turk, Compass - Denver. REcolorado as distributed by MLS GRID
- $140,0001 bd1 ba855 sqft9150 E Center Ave #6D, Denver, CO 80247For Sale
 MLS ID #1070151, Sophia Besthorn, eXp Realty - Northern CO. IRES as distributed by MLS GRID
 - $99,9001 bd1 ba763 sqftWhispering Pines Condos, Denver, CO 80237For SaleMLS ID #9644090, Courtney Wilson, RE/MAX Professionals. REcolorado as distributed by MLS GRID
- $145,0001 bd1 ba770 sqft4600 Asbury #309, Denver, CO 80222For SaleMLS ID #8479288, Michael Le, Keller Williams Real Estate LLC. REcolorado as distributed by MLS GRID
- $130,0002 bd1 ba837 sqftLexington Square, Denver, CO 80222For SaleMLS ID #9086568, Richard Graca, MB Summers Realty. REcolorado as distributed by MLS GRID
- $95,0001 bd1 ba581 sqft10772 E Exposition Avenue #141, Aurora, CO 80012For SaleMLS ID #9839977, Alex Johnson, Atlas Real Estate Group. REcolorado as distributed by MLS GRID
- $128,4001 bd1 ba553 sqftJasmine Condominiums, Denver, CO 80222For SaleMLS ID #3138304, Djuana DuBois, Heather Gardens Brokers. REcolorado as distributed by MLS GRID
- $120,0001 bd1 ba614 sqftCasa Blanca Condos, Denver, CO 80203For SaleMLS ID #2785096, John Marshall, LoKation Real Estate. REcolorado as distributed by MLS GRID
- $105,0001 bd1 ba581 sqft10712 E Exposition Avenue #308, Aurora, CO 80012For SaleMLS ID #7285725, Cody Walker, eXp Realty, LLC. REcolorado as distributed by MLS GRID
- $107,5001 bd1 ba700 sqft364 S Ironton Street #419, Aurora, CO 80012For SaleMLS ID #2122333, Alex Johnson, Atlas Real Estate Group. REcolorado as distributed by MLS GRID
- $139,0001 bd1 ba614 sqft1135 S Oneida Street #F, Denver, CO 80224For SaleMLS ID #7650682, Nicolas Martinez, eXp Realty, LLC. REcolorado as distributed by MLS GRID
- $120,0001 bd1 ba625 sqft1304 S Parker Road #359, Denver, CO 80231For SaleMLS ID #1726470, Alex Kishinevsky, Key Real Estate Group LLC. REcolorado as distributed by MLS GRID
- $150,0001 bd1 ba634 sqftCherry creek village condos, Denver, CO 80246For SaleMLS ID #5415982, Janet Holmes, The Denver 100 LLC. REcolorado as distributed by MLS GRID
- $120,0001 bd1 ba417 sqft3100 S Federal Boulevard #116, Denver, CO 80236For SaleMLS ID #5122249, Dalton Addison, RE/MAX Alliance. REcolorado as distributed by MLS GRID
- $119,0001 bd1 ba700 sqft384 S Ironton Street #211, Aurora, CO 80012For SaleMLS ID #7284798, Lindsay Turner, Keller Williams DTC. REcolorado as distributed by MLS GRID
- $138,9001 bd1 ba553 sqftJasmine Condos, Denver, CO 80222For SaleMLS ID #2023344, Terrence Lennon, ERA New Age. REcolorado as distributed by MLS GRID
