This move-in ready Denver condo delivers effortless living, in the heart of Denver's highly sought-after Hale neighborhood. First Floor Unit with an Open Floor Plan and the updated Open Kitchen offers abundant cabinet space and everything needed for everyday cooking and entertaining with a new Granite Countertop, New sink and Kitchen Faucet with a finishing touch of a Backsplash. Cabinets flaunting new door handles for easy access and new kitchen lighting to entertain around your Island overlooking a spacious living room. Enjoy Gliding across your newly refinished hardwood flooring, freshly painted throughout to an updated bathroom and oversized windows that frame neighborhood views and fill every room with natural light. Includes a generously sized primary bedroom and the full bathroom is conveniently located nearby. Additional features include onsite laundry facilities, and secure building entry. This professionally managed community offers carefree living, with HOA dues covering all utilities — heat, water, gas, electricity, trash — plus snow removal, exterior maintenance, insurance, and reserve funds. Deeded parking space is included. Location is unbeatable: minutes from City Park, the Denver Zoo, City Park Golf Course, Lindsley Park, the vibrant 9+CO redevelopment, Trader Joe's, an AMC theater, boutique shopping, local cafés, and top restaurants, with easy access to Downtown Denver, Cherry Creek, and major medical campuses including National Jewish Health and Rose Medical Center.
For sale
Price cut: $5K (9/23)
$145,000
1101 Bellaire Street #108, Denver, CO 80220
1beds
591sqft
Condominium
Built in 1951
-- sqft lot
$143,600 Zestimate®
$245/sqft
$460/mo HOA
What's special
- 20 days
- 274
- 26
Zillow last checked:
Listing updated:
Listed by:
Janel Bryan 303-881-8889 janel@jbryanhomes.com,
RE/MAX Professionals
Source: REcolorado as distributed by MLS GRID,MLS#: 4501069
Facts & features
Interior
Bedrooms & bathrooms
- Bedrooms: 1
- Bathrooms: 1
- Full bathrooms: 1
- Main level bathrooms: 1
- Main level bedrooms: 1
Bedroom
- Level: Main
Bathroom
- Level: Main
Family room
- Level: Main
Kitchen
- Level: Main
Heating
- Radiant
Cooling
- Air Conditioning-Room
Appliances
- Included: Dishwasher, Disposal, Microwave, Oven, Range, Range Hood, Refrigerator
Features
- Ceiling Fan(s), Eat-in Kitchen, Entrance Foyer, Granite Counters, Kitchen Island, No Stairs
- Flooring: Tile, Wood
- Windows: Window Coverings
- Has basement: No
- Common walls with other units/homes: 1 Common Wall
Interior area
- Total structure area: 591
- Total interior livable area: 591 sqft
- Finished area above ground: 591
Video & virtual tour
Property
Parking
- Total spaces: 1
- Parking features: Asphalt, Exterior Access Door
- Details: Off Street Spaces: 1
Features
- Levels: One
- Stories: 1
- Entry location: Exterior Access
- Patio & porch: Patio
- Fencing: Partial
Lot
- Size: 0 Square Feet
- Features: Corner Lot, Landscaped, Near Public Transit
Details
- Parcel number: 606227026
- Zoning: G-MU-5
- Special conditions: Standard
Construction
Type & style
- Home type: Condo
- Property subtype: Condominium
- Attached to another structure: Yes
Materials
- Brick
- Roof: Unknown
Condition
- Updated/Remodeled
- Year built: 1951
Utilities & green energy
- Electric: 110V
- Sewer: Public Sewer
- Water: Public
- Utilities for property: Electricity Connected, Natural Gas Connected
Community & HOA
Community
- Security: Security Entrance
- Subdivision: Hale Neighborhood
HOA
- Has HOA: Yes
- Amenities included: Coin Laundry, Parking
- HOA fee: $460 monthly
- HOA name: Bellaire Bungalows- Real Management LLC
- HOA phone: 866-473-2573
Location
- Region: Denver
Financial & listing details
- Price per square foot: $245/sqft
- Annual tax amount: $1,173
- Date on market: 9/11/2026
- Listing terms: Cash,Conventional,FHA,VA Loan
- Exclusions: All Personal Property
- Ownership: Individual
- Electric utility on property: Yes
- Road surface type: Paved
Estimated market value
$143,600
$136,000 - $151,000
$1,370/mo
Price history
| Date | Event | Price |
|---|---|---|
| 9/23/2026 | Price change | $145,000-3.3%$245/sqft |
Source:  REcolorado as distributed by MLS GRID #4501069 Report a problem REcolorado as distributed by MLS GRID #4501069 Report a problem | ||
| 9/12/2026 | Listed for sale | $150,000$254/sqft |
Source: REcolorado as distributed by MLS GRID #4501069 Report a problem | ||
Public tax history
Tax history is unavailable.
Monthly payment
Est. payment
Payment breakdown
Explore the cost of this home by adjusting the details. Changes won't be saved.Climate risks
Neighborhood: Hale
Nearby schools
Schools provided by the listing agent
- Elementary: Palmer
- Middle: Hill
- High: East
- District: Denver 1
Source: REcolorado as distributed by MLS GRID. This data may not be complete. We recommend contacting the local school district to confirm school assignments for this home.
- $205,0001 bd1 ba730 sqft1101 Bellaire St APT 307, Denver, CO 80220Sold

- $177,2001 bd1 ba603 sqft1101 N Bellaire St UNIT 204, Denver, CO 80220Off Market
- $178,7001 bd1 ba591 sqft1101 N Bellaire St APT 308, Denver, CO 80220Off Market
- $130,600-- bd1 ba366 sqft1101 N Bellaire St #A1, Denver, CO 80220Off Market
Similar homes
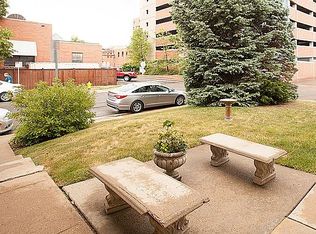
- $134,9001 bd1 ba515 sqftLindsley Park, Denver, CO 80220For Sale
 MLS ID #8581372, Lori Abbey, Compass - Denver. REcolorado as distributed by MLS GRID
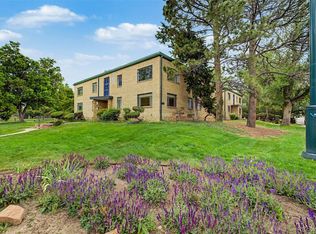
 - $150,0001 bd1 ba454 sqft1182 Clermont Street #1B, Denver, CO 80220For Sale
 MLS ID #9167357, Kelly Turk, Compass - Denver. REcolorado as distributed by MLS GRID
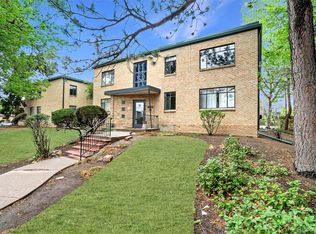
 - $159,0001 bd1 ba640 sqftAMERICANA CONDOS, Denver, CO 80220For Sale
 MLS ID #2348879, Chad Olson, Coldwell Banker Global Luxury Denver. REcolorado as distributed by MLS GRID
 - $135,9001 bd1 ba553 sqftJasmine Condominiums, Denver, CO 80222For Sale
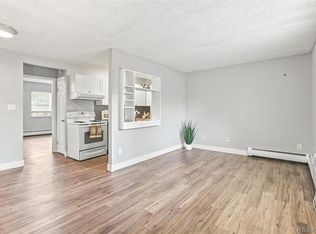 MLS ID #3138304, Djuana DuBois, Heather Gardens Brokers. REcolorado as distributed by MLS GRID
 - $138,9001 bd1 ba553 sqftJasmine Condos, Denver, CO 80222For SaleMLS ID #2023344, Terrence Lennon, ERA New Age. REcolorado as distributed by MLS GRID
- $130,0002 bd1 ba837 sqftLexington Square, Denver, CO 80222For SaleMLS ID #9086568, Richard Graca, MB Summers Realty. REcolorado as distributed by MLS GRID
- $149,5001 bd1 ba585 sqft505 N Logan Street #14, Denver, CO 80203For SaleMLS ID #2678507, Christine Barton, Park Realty and Property Management. REcolorado as distributed by MLS GRID
- $139,9001 bd1 ba537 sqftCherry Creek Village, Denver, CO 80246For SaleMLS ID #5934388, The Thayer Group, Keller Williams Action Realty LLC. REcolorado as distributed by MLS GRID
- $175,0001 bd1 ba428 sqft1833 N Williams Street #504, Denver, CO 80218For SaleMLS ID #3108346, Galo Garrido, RE/MAX Professionals. REcolorado as distributed by MLS GRID
- $82,5001 bd1 ba754 sqft8060 E Girard Avenue #704, Denver, CO 80231For SaleMLS ID #3993742, James Brown, eXp Realty, LLC. REcolorado as distributed by MLS GRID
- $149,000-- bd1 ba347 sqft1650 N Pearl Street #11, Denver, CO 80203For SaleMLS ID #5183011, Trelora Realty Team, Trelora Realty, Inc.. REcolorado as distributed by MLS GRID
- $159,9002 bd1 ba870 sqft9380 E Center Avenue Bldg 65 #1B, Denver, CO 80247For SaleMLS ID #6566813, Carolyn Ingebritson, Your Castle Real Estate Inc. REcolorado as distributed by MLS GRID
- $170,000-- bd1 ba485 sqftPearl Street Condos, Denver, CO 80203For SaleMLS ID #7509308, Brian Furer, Century 21 Elevated Real Estate. REcolorado as distributed by MLS GRID
- $149,9001 bd1 ba855 sqft695 S Alton Way #6D, Denver, CO 80247For Sale
 MLS ID #1057765, Rebecca Guthrie, REMAX RED. IRES as distributed by MLS GRID
 - $130,0001 bd1 ba614 sqftCasa Blanca Condos, Denver, CO 80203For SaleMLS ID #2785096, John Marshall, LoKation Real Estate. REcolorado as distributed by MLS GRID
- $165,000-- bd1 ba399 sqftHeritage Court, Denver, CO 80203For SaleMLS ID #5526943, Veronica Trotta, Real Broker, LLC DBA Real. REcolorado as distributed by MLS GRID
- $175,0001 bd1 ba453 sqftEmerson Condos, Denver, CO 80209For SaleMLS ID #5701905, Jordan Wagner, Serhant Colorado LLC. REcolorado as distributed by MLS GRID
- $150,000-- bd2 ba574 sqft909 S Dawson Way #1, Aurora, CO 80012For SaleMLS ID #4130117, Sean Ring, Compass - Denver. REcolorado as distributed by MLS GRID
- $175,0001 bd1 ba416 sqft1629 N Clarkson Street #34, Denver, CO 80218For SaleMLS ID #6573233, Mike Archer, Capital Property Group LLC. REcolorado as distributed by MLS GRID
- $155,0002 bd1 ba779 sqftLe Marquis Condominiums, Wheat Ridge, CO 80033For SaleMLS ID #6592980, Christina Martinez, Key Team Real Estate Corp.. REcolorado as distributed by MLS GRID
