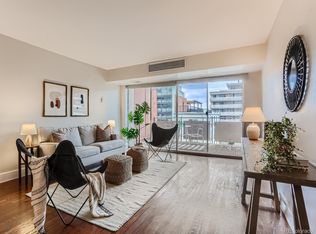
Welcome home to this beautifully updated, meticulously maintained contemporary condo, perfectly situated in the heart of the vibrant 9th & Colorado district! This prime location offers the perfect blend of modern living, incredible convenience, and exciting neighborhood amenities. An open-concept floor plan filled with spectacular natural light from expansive west-facing windows and sliding glass doors, all complemented by beautiful mountain views. Freshly painted throughout, the home features contemporary hardware, upgraded lighting in the bathroom, and modern ceiling fans with integrated lighting in both the bedroom and dining area. The well-appointed kitchen is designed for both everyday living and entertaining, featuring matching stainless steel appliances, granite tile countertops and backsplash, and a generously sized center island. Retreat to the spacious bedroom, highlighted by large sliding glass doors that open to the balcony and contemporary sliding closet doors. The bathroom has also been tastefully refreshed with upgraded lighting and newly painted. A west-facing balcony—perfect for relaxing, entertaining, or simply enjoying Colorado's mountain views. Storage includes a convenient balcony storage shed plus deeded basement storage. A reserved deeded parking space provides easy and convenient building access. The HOA offers outstanding amenities, including a community pool, community room and a rooftop deck showcasing breathtaking panoramic views. Location truly is everything! Enjoy close access to neighborhood favorites including Trader Joe's, Starbucks, Snooze, Postino, and an array of popular restaurants, cafés, and shops. Cherry Creek Shopping Center is only a few blocks away. Outdoor enthusiasts will appreciate several nearby parks, with Congress Park, Cheesman Park, and City Park all just minutes away. Experience the best of contemporary, low-maintenance living in one of Denver's most exciting and desirable neighborhoods!
For sale
Price cut: $20K (7/23)
$159,000
1121 Albion Street #607, Denver, CO 80220
1beds
640sqft
Condominium
Built in 1959
-- sqft lot
$-- Zestimate®
$248/sqft
$580/mo HOA
What's special
- 107 days
- 113
- 10
Zillow last checked:
Listing updated:
Listed by:
Chad Olson 303-898-5072 chad.denverhomes@gmail.com,
Coldwell Banker Global Luxury Denver
Source: REcolorado as distributed by MLS GRID,MLS#: 2348879
Facts & features
Interior
Bedrooms & bathrooms
- Bedrooms: 1
- Bathrooms: 1
- Full bathrooms: 1
- Main level bathrooms: 1
- Main level bedrooms: 1
Bedroom
- Description: Modern Closet Doors, Large Glass Patio Doors
- Level: Main
- Area: 165 Square Feet
- Dimensions: 11 x 15
Bathroom
- Description: Upgraded Lighting, Refinished Vanity Cabinet
- Level: Main
- Area: 40 Square Feet
- Dimensions: 5 x 8
Kitchen
- Description: Stainless Steel Appliances, Granite Tile Countertops And Backsplash, Kitchen Island With Storage
- Level: Main
- Area: 72 Square Feet
- Dimensions: 8 x 9
Living room
- Description: Spacious & Open Floor Plan, Large Glass Patio Doors, Mountain Views
- Level: Main
- Area: 156 Square Feet
- Dimensions: 12 x 13
Heating
- Forced Air
Cooling
- Central Air
Appliances
- Included: Convection Oven, Cooktop, Dishwasher, Disposal, Microwave, Oven, Range, Refrigerator
- Laundry: Common Area
Features
- Built-in Features, Ceiling Fan(s), Elevator, Entrance Foyer, Granite Counters, Kitchen Island, Open Floorplan, Smoke Free
- Flooring: Laminate, Tile
- Has basement: No
- Common walls with other units/homes: 2+ Common Walls
Interior area
- Total structure area: 640
- Total interior livable area: 640 sqft
- Finished area above ground: 640
Property
Parking
- Total spaces: 1
- Parking features: Heated Garage
- Has garage: Yes
- Details: Reserved Spaces: 1
Features
- Levels: One
- Stories: 1
- Patio & porch: Covered, Patio
- Exterior features: Balcony
- Has view: Yes
- View description: City, Mountain(s)
Details
- Parcel number: 606225061
- Zoning: G-MU-12
- Special conditions: Standard
Construction
Type & style
- Home type: Condo
- Property subtype: Condominium
- Attached to another structure: Yes
Materials
- Brick, Other
- Roof: Concrete
Condition
- Updated/Remodeled
- Year built: 1959
Utilities & green energy
- Electric: 220 Volts
- Sewer: Public Sewer
- Water: Public
- Utilities for property: Cable Available, Internet Access (Wired), Phone Available
Community & HOA
Community
- Security: Carbon Monoxide Detector(s), Secured Garage/Parking, Security Entrance
- Subdivision: Hale
HOA
- Has HOA: Yes
- Amenities included: Bike Storage, Clubhouse, Coin Laundry, Elevator(s), Laundry, Parking, Pool, Storage
- Services included: Reserve Fund, Gas, Heat, Insurance, Maintenance Grounds, Maintenance Structure, Sewer, Snow Removal, Trash, Water
- HOA fee: $580 monthly
- HOA name: Real Manage
- HOA phone: 866-473-2573
Location
- Region: Denver
Financial & listing details
- Price per square foot: $248/sqft
- Annual tax amount: $1,219
- Date on market: 7/2/2026
- Listing terms: 1031 Exchange,Cash,Conventional,FHA,VA Loan
- Exclusions: Seller's Personal Property
- Ownership: Individual
- Electric utility on property: Yes
- Road surface type: Paved
Estimated market value
Not available
Estimated sales range
Not available
Not available
Price history
| Date | Event | Price |
|---|---|---|
| 7/23/2026 | Price change | $159,000-11.2%$248/sqft |
Source:  REcolorado as distributed by MLS GRID #2348879 Report a problem REcolorado as distributed by MLS GRID #2348879 Report a problem | ||
| 7/2/2026 | Listed for sale | $179,000$280/sqft |
Source: REcolorado as distributed by MLS GRID #2348879 Report a problem | ||
Public tax history
Tax history is unavailable.
Monthly payment
Est. payment
Payment breakdown
Explore the cost of this home by adjusting the details. Changes won't be saved.Climate risks
Neighborhood: Hale
Nearby schools
Schools provided by the listing agent
- Elementary: Palmer
- Middle: Hill
- High: East
- District: Denver 1
Source: REcolorado as distributed by MLS GRID. This data may not be complete. We recommend contacting the local school district to confirm school assignments for this home.


Similar homes
- $134,9001 bd1 ba515 sqftLindsley Park, Denver, CO 80220For Sale
 MLS ID #8581372, Lori Abbey, Compass - Denver. REcolorado as distributed by MLS GRID
 - $140,0001 bd1 ba591 sqft1101 Bellaire Street #108, Denver, CO 80220For Sale
 MLS ID #4501069, Janel Bryan, RE/MAX Professionals. REcolorado as distributed by MLS GRID
 - $150,0001 bd1 ba454 sqft1182 Clermont Street #1B, Denver, CO 80220For Sale
 MLS ID #9167357, Kelly Turk, Compass - Denver. REcolorado as distributed by MLS GRID
 - $115,0001 bd1 ba641 sqftAmericana Condos, Denver, CO 80220For Sale
 MLS ID #6593758, DD Rockwell, Berkshire Hathaway HomeServices Colorado Real Estate, LLC. REcolorado as distributed by MLS GRID
 - $140,0001 bd1 ba855 sqft9150 E Center Ave #6D, Denver, CO 80247For Sale
 MLS ID #1070151, Sophia Besthorn, eXp Realty - Northern CO. IRES as distributed by MLS GRID
 - $235,0001 bd1 ba709 sqftCadillac Condominiums, Denver, CO 80220For SaleMLS ID #7554626, Roger Vong, Fathom Realty Colorado LLC. REcolorado as distributed by MLS GRID
- $150,0001 bd1 ba634 sqftCherry creek village condos, Denver, CO 80246For SaleMLS ID #5415982, Janet Holmes, The Denver 100 LLC. REcolorado as distributed by MLS GRID
- $235,0001 bd1 ba702 sqft1260 York Street #208, Denver, CO 80206For SaleMLS ID #8716268, Dane Robinson, Redfin Corporation. REcolorado as distributed by MLS GRID
- $160,0001 bd1 ba855 sqft9340 East Center, Denver, CO 80247For SaleMLS ID #8366710, Andrew Noll, HomeSmart. REcolorado as distributed by MLS GRID
- $159,5001 bd1 ba855 sqft625 S Alton Way #7D, Denver, CO 80247For SaleMLS ID #2582757, David Light, Cross Street Colorado LLC. REcolorado as distributed by MLS GRID
- $187,0001 bd1 ba577 sqft925 E 8th Avenue #20, Denver, CO 80218For SaleMLS ID #6208717, Dylan Daniel, Century 21 Signature Realty North, Inc.. REcolorado as distributed by MLS GRID
- $170,000-- bd1 ba485 sqftPearl Street Condos, Denver, CO 80203For SaleMLS ID #7509308, Brian Furer, Century 21 Elevated Real Estate. REcolorado as distributed by MLS GRID
- $164,9001 bd1 ba855 sqftWindsor Gardens, Denver, CO 80247For SaleMLS ID #6855805, The Grossman Team, Madison & Company Properties. REcolorado as distributed by MLS GRID
- $204,9001 bd1 ba606 sqft1350 Josephine Street #206, Denver, CO 80206For SaleMLS ID #2193757, Alex Neir, Compass - Denver. REcolorado as distributed by MLS GRID
- $169,8001 bd1 ba788 sqft6840 E Mississippi Avenue #E, Denver, CO 80224For SaleMLS ID #9936577, Andrew Hyatt, Realty Professionals LLC. REcolorado as distributed by MLS GRID
- $184,9991 bd1 ba564 sqft1125 N Washington Street #201, Denver, CO 80203For SaleMLS ID #7315864, Chriss Bond, Coldwell Banker Global Luxury Denver. REcolorado as distributed by MLS GRID
- $229,9002 bd1 ba752 sqftGlencoe Place, Denver, CO 80220For SaleMLS ID #7151138, Victoria Kim, Atlas Real Estate Group. REcolorado as distributed by MLS GRID
- $150,0001 bd1 ba621 sqftLake Park Condo, Denver, CO 80211For SaleMLS ID #9931887, Amanda DiVito Parle, Real Broker, LLC DBA Real. REcolorado as distributed by MLS GRID
- $169,9001 bd1 ba855 sqftWindsor Gardens, Denver, CO 80247For SaleMLS ID #8904634, The Grossman Team, Madison & Company Properties. REcolorado as distributed by MLS GRID
- $149,9001 bd1 ba855 sqft695 S Alton Way #6D, Denver, CO 80247For SaleMLS ID #1057765, Rebecca Guthrie, REMAX RED. IRES as distributed by MLS GRID
