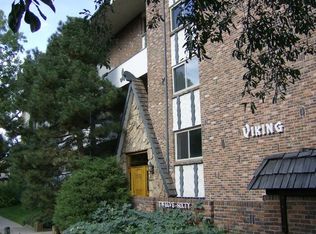
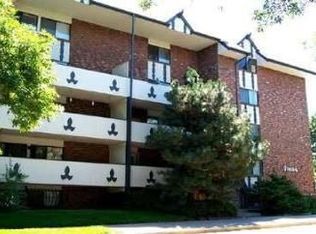
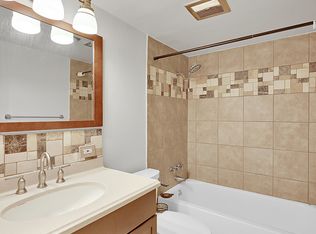
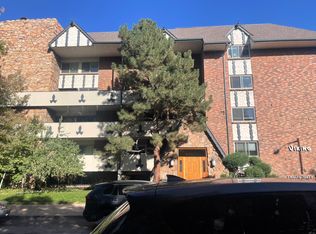
If your dream Denver Saturday involves morning coffee at the Botanic Gardens, an afternoon stroll through Cheesman Park, drinks on Colfax, and not dealing with a broken lawnmower, Unit #208 is calling your name. Tucked into a secured building, this move in ready second floor condo delivers low maintenance city living with actual character. The sunlit living room centers around a cozy mid century style fireplace recently painted a clean white and opens directly to a private treetop balcony overlooking historic Wyman neighborhood architecture with front row views of the autumn foliage. You will love the thoughtful updates completed in recent years, including, tile flooring, paint throughout, and a fully remodeled bath with quartz countertops and a modern walk in shower. The bright bedroom offers organized built out closet space, while the building packs in incredible value with an outdoor pool and deck for summer afternoons, a fitness room, sauna, elevator, same floor laundry, an assigned off street parking space, and a dedicated basement storage unit with a private ski locker for your gear. Best of all, while HOA fees are a reality of condo living, these deliver serious bang for your buck by covering your heat, cooling, water, sewer, and trash. All furniture and decor are also available for purchase, making this the ultimate turnkey central Denver home.
For sale
Price cut: $15.1K (11/11)
$219,900
1260 York Street #208, Denver, CO 80206
1beds
702sqft
Condominium
Built in 1965
-- sqft lot
$213,800 Zestimate®
$313/sqft
$399/mo HOA
What's special
- 33 days
- 271
- 30
Zillow last checked:
Listing updated:
Listed by:
Dane Robinson 720-880-1717 Dane.Robinson@redfin.com,
Redfin Corporation
Source: REcolorado as distributed by MLS GRID,MLS#: 8716268
Facts & features
Interior
Bedrooms & bathrooms
- Bedrooms: 1
- Bathrooms: 1
- 3/4 bathrooms: 1
- Main level bathrooms: 1
- Main level bedrooms: 1
Bedroom
- Description: Balcony Access
- Features: Primary Suite
- Level: Main
- Area: 132 Square Feet
- Dimensions: 11 x 12
Bathroom
- Description: Walk-In Shower
- Level: Main
- Area: 63 Square Feet
- Dimensions: 9 x 7
Dining room
- Description: Hardwood Floors
- Level: Main
- Area: 49 Square Feet
- Dimensions: 7 x 7
Kitchen
- Description: Updated Countertops And Backsplash
- Level: Main
- Area: 49 Square Feet
- Dimensions: 7 x 7
Living room
- Description: Fireplace
- Level: Main
- Area: 266 Square Feet
- Dimensions: 19 x 14
Heating
- Forced Air
Cooling
- Central Air
Appliances
- Included: Cooktop, Dishwasher, Disposal, Freezer, Microwave, Oven, Range, Range Hood, Refrigerator
- Laundry: Common Area
Features
- Entrance Foyer, Granite Counters
- Flooring: Wood
- Windows: Double Pane Windows
- Has basement: No
- Number of fireplaces: 1
- Fireplace features: Family Room
- Common walls with other units/homes: 2+ Common Walls
Interior area
- Total structure area: 702
- Total interior livable area: 702 sqft
- Finished area above ground: 702
Video & virtual tour
Property
Parking
- Total spaces: 1
- Parking features: Asphalt
- Details: Reserved Spaces: 1
Features
- Levels: One
- Stories: 1
- Entry location: Ground
- Patio & porch: Covered, Deck
- Exterior features: Balcony, Barbecue, Lighting
Lot
- Size: 0.57 Acres
Details
- Parcel number: 501229048
- Zoning: G-MU-3
- Special conditions: Standard
Construction
Type & style
- Home type: Condo
- Property subtype: Condominium
- Attached to another structure: Yes
Materials
- Brick, Cedar
- Roof: Other
Condition
- Year built: 1965
Utilities & green energy
- Sewer: Public Sewer
- Utilities for property: Cable Available, Electricity Connected, Internet Access (Wired)
Community & HOA
Community
- Subdivision: Cheesman Park
HOA
- Has HOA: Yes
- Amenities included: Coin Laundry, Fitness Center, Parking, Pool, Storage
- Services included: Reserve Fund, Exterior Maintenance w/out Roof, Heat, Irrigation, Maintenance Grounds, Maintenance Structure, Recycling, Sewer, Snow Removal, Trash, Water
- HOA fee: $399 monthly
- HOA name: Viking
- HOA phone: 303-322-5294
Location
- Region: Denver
Financial & listing details
- Price per square foot: $313/sqft
- Annual tax amount: $1,369
- Date on market: 10/12/2026
- Listing terms: Cash,Conventional
- Exclusions: Seller's Personal Property
- Ownership: Individual
- Electric utility on property: Yes
Estimated market value
$213,800
$203,000 - $224,000
$1,754/mo
Price history
| Date | Event | Price |
|---|---|---|
| 11/11/2026 | Price change | $219,900-6.4%$313/sqft |
Source:  REcolorado as distributed by MLS GRID #8716268 Report a problem | ||
| 10/12/2026 | Listed for sale | $235,000$335/sqft |
Source: REcolorado as distributed by MLS GRID #8716268 Report a problem | ||
Public tax history
Tax history is unavailable.
Monthly payment
Est. payment
Payment breakdown
Explore the cost of this home by adjusting the details. Changes won't be saved.Climate risks
Neighborhood: Congress Park
Nearby schools
Schools provided by the listing agent
- Elementary: Bromwell
- Middle: Morey
- High: East
- District: Denver 1
Source: REcolorado as distributed by MLS GRID. This data may not be complete. We recommend contacting the local school district to confirm school assignments for this home.
Similar homes
- $195,0001 bd1 ba606 sqft1350 Josephine Street #206, Denver, CO 80206For Sale

 MLS ID #9369154, The Neir Team, Compass - Denver. REcolorado as distributed by MLS GRID
- $249,0002 bd1 ba800 sqft1242 Gaylord Street #103, Denver, CO 80206For Sale
 MLS ID #3429903, Tara Meekma, Compass - Denver. REcolorado as distributed by MLS GRID
- $229,9501 bd1 ba567 sqft1330 Race St Condos, Denver, CO 80206For Sale
 MLS ID #6258274, Jim Weichselbaum, Legacy 100 Real Estate Partners LLC. REcolorado as distributed by MLS GRID
- $250,0001 bd1 ba868 sqft1375 N Williams St #105, Denver, CO 80218For Sale
 MLS ID #1055027, Patrick Murray, HomeSmart. IRES as distributed by MLS GRID
- $215,0001 bd1 ba545 sqft799 Dahlia Street #503, Denver, CO 80220For SaleMLS ID #8753545, Elizabeth Bordeaux, Usaj Realty. REcolorado as distributed by MLS GRID
- $249,9001 bd1 ba695 sqft669 N Washington Street #303, Denver, CO 80203For SaleMLS ID #8083701, Kim Finnigan, KFinn Properties, LLC. REcolorado as distributed by MLS GRID
- $250,0001 bd1 ba708 sqftHeidelberg Condos, Denver, CO 80218For SaleMLS ID #2185628, Faith Young, Keller Williams Advantage Realty LLC. REcolorado as distributed by MLS GRID
- $249,5001 bd1 ba496 sqft1 S Pennsylvania Street #101, Denver, CO 80209For SaleMLS ID #5947183, Melani Hensley, Elevate Real Estate. REcolorado as distributed by MLS GRID
- $269,9001 bd1 ba926 sqftFour Mile Village, Denver, CO 80246For SaleMLS ID #5109870, Gregory Mazin, GM Realty & Property Management LLC. REcolorado as distributed by MLS GRID
- $177,9991 bd1 ba564 sqft1125 N Washington Street #201, Denver, CO 80203For SaleMLS ID #7315864, Chriss Bond, Coldwell Banker Global Luxury Denver. REcolorado as distributed by MLS GRID
- $249,0001 bd1 ba637 sqftDenver Tower, Denver, CO 80204For SaleMLS ID #2324400, Mor Zucker, LIV Sotheby's International Realty. REcolorado as distributed by MLS GRID
- $210,0002 bd2 ba980 sqft3480 S Akron Street #8, Denver, CO 80231For SaleMLS ID #4973182, Anabel Tellez, Compass - Denver. REcolorado as distributed by MLS GRID
- $239,9002 bd1 ba969 sqft1111 N Ash St APT 110, Denver, CO 80220For Sale
 MLS ID #2327382, Kim Seidel, Coldwell Banker Realty. elevateMLS
- $200,000-- bd1 ba462 sqft969 S Pearl Street #305, Denver, CO 80209For SaleMLS ID #5455319, Christina Mullenix, Madison & Company Properties. REcolorado as distributed by MLS GRID
- $274,9002 bd1 ba902 sqftEpic, Denver, CO 80203For SaleMLS ID #8531010, Lane Lyon, Coldwell Banker Global Luxury Denver. REcolorado as distributed by MLS GRID
- $259,0001 bd1 ba712 sqft325 E 18th Avenue #107, Denver, CO 80203For SaleMLS ID #7193499, Taylor Wilcox, eXp Realty, LLC. REcolorado as distributed by MLS GRID
- $264,0002 bd1 ba753 sqftCapitol Hill, Denver, CO 80218For SaleMLS ID #5093429, Michael Baker, Compass - Denver. REcolorado as distributed by MLS GRID
- $225,0002 bd2 ba988 sqft81 Newark Street #D, Aurora, CO 80012For SaleMLS ID #1736565, Genie O'Fallon, Distinct Real Estate LLC. REcolorado as distributed by MLS GRID
- $219,9002 bd1 ba1k sqftMorningside, Denver, CO 80224For SaleMLS ID #8522298, Donna Nelson, Corcoran Perry & Co.. REcolorado as distributed by MLS GRID
- $229,5002 bd1 ba945 sqftWindsor Gardens, Denver, CO 80247For SaleMLS ID #8145959, The Grossman Team, Madison & Company Properties. REcolorado as distributed by MLS GRID
