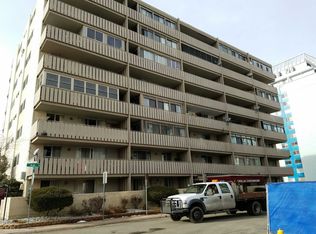
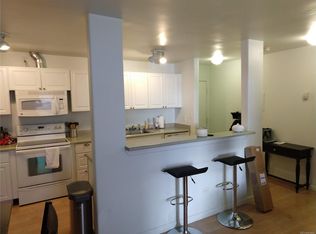
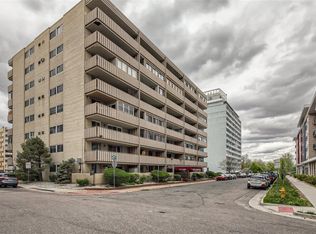
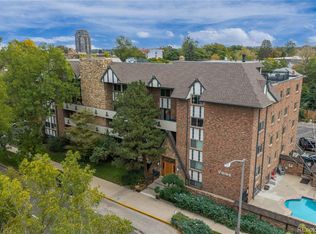
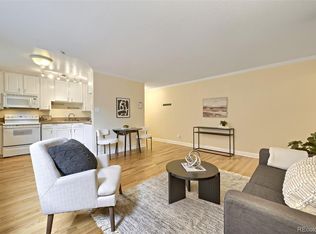
*** Potential VA ASSUMMABLE LOAN at 2.875 % for qualified Buyers! at Live where Denver comes alive! This 2-bedroom, 1-bath first-floor corner condo offers a rare combination of privacy and vibrant city access. Enjoy your own private entrance and extra large patio, perfect for pets, morning coffee, or evening unwinding. The open-concept layout creates an easy flow for entertaining, while the bath features double sinks and the primary bedroom includes a spacious walk-in closet. Covered deeded underground parking and a deeded storage closet add everyday convenience. Convenient back door access to the street! Step outside and you’re adjacent to 9th & CO, home to AMC Theatres, Postino, Culinary Dropout, TruFusion, Trader Joes, and CAVA, along with neighborhood green space, playground and a Padel court! From weekend brunch to fitness classes to movie nights, it’s all at your doorstep. Beautifully landscaped grounds, a pool, fire pit, and outdoor gas grills complete the lifestyle. An affordable opportunity to live in one of central Denver’s most energetic, walkable neighborhoods.
For sale
Price cut: $5.1K (8/28)
$239,900
1111 N Ash St APT 110, Denver, CO 80220
2beds
969sqft
Condominium
Built in 1962
-- sqft lot
$-- Zestimate®
$248/sqft
$519/mo HOA
What's special
- 235 days
- 96
- 6
Zillow last checked:
Listing updated:
Listed by:
Kim Seidel 419-297-7681,
Coldwell Banker Realty
Source: elevateMLS,MLS#: 2327382
Facts & features
Interior
Bedrooms & bathrooms
- Bedrooms: 2
- Bathrooms: 1
- Full bathrooms: 1
Other
- Level: Main
- Area: 140 Square Feet
- Dimensions: 14 x 10
Heating
- Baseboard, Electric
Cooling
- Ceiling Fan(s), Wall Unit(s)
Appliances
- Included: Dishwasher, Disposal, Microwave, Range, Refrigerator
- Laundry: Coin, Main Level
Features
- 9Ft + Ceilings, High Speed Internet
- Flooring: Carpet, Wood Laminate
- Windows: Window Coverings
- Has basement: No
- Common walls with other units/homes: End Unit,Front Unit
Interior area
- Total structure area: 969
- Total interior livable area: 969 sqft
- Finished area above ground: 969
- Finished area below ground: 0
Property
Parking
- Total spaces: 1
- Parking features: Attached, Garage Door Opener, See Remarks, Paved Driveway
- Attached garage spaces: 1
Features
- Entry location: Front Unit,Ground Floor
- Patio & porch: Concrete
- Pool features: Pool
- Fencing: Back Yard
- Has view: Yes
- View description: City, Mountain(s)
Lot
- Size: 967 Square Feet
- Features: Level, Near Hospital, Near Park, Near Shopping Center, HOA Required $, Landscaped
Details
- Parcel number: 0606226142142
Construction
Type & style
- Home type: Condo
- Architectural style: Ranch
- Property subtype: Condominium
- Attached to another structure: Yes
Materials
- Stucco, Framed on Lot
- Foundation: Not Applicable
- Roof: Composite Shingle
Condition
- Existing Home
- New construction: No
- Year built: 1962
Utilities & green energy
- Water: Municipal
- Utilities for property: Electricity Connected
Community & HOA
Community
- Features: Dining, Parks or Open Space, Playground, Shops, Clubhouse, Green Areas, Landscape Maintenance, Pool
- Security: Security System
HOA
- Has HOA: Yes
- Services included: Heat, Insurance, Maintenance Grounds, Maintenance Structure, Sewer, Snow Removal, Trash Removal, Water
- HOA fee: $519 monthly
Location
- Region: Denver
Financial & listing details
- Price per square foot: $248/sqft
- Tax assessed value: $361,300
- Annual tax amount: $1,948
- Date on market: 2/24/2026
- Listing terms: Assumable,Cash,Conventional,VA Loan
- Electric utility on property: Yes
Estimated market value
Not available
Estimated sales range
Not available
Not available
Price history
| Date | Event | Price |
|---|---|---|
| 8/28/2026 | Price change | $239,900-2.1%$248/sqft |
Source:  REcolorado as distributed by MLS GRID #6137539 Report a problem REcolorado as distributed by MLS GRID #6137539 Report a problem | ||
| 7/16/2026 | Price change | $245,000-5.4%$253/sqft |
Source: REcolorado as distributed by MLS GRID #6137539 Report a problem | ||
| 6/4/2026 | Price change | $258,900-2.3%$267/sqft |
Source:  elevateMLS #2327382 Report a problem elevateMLS #2327382 Report a problem | ||
| 4/29/2026 | Price change | $264,900-1.9%$273/sqft |
Source: elevateMLS #2327382 Report a problem | ||
| 4/1/2026 | Price change | $269,900-5.3%$279/sqft |
Source: elevateMLS #2327382 Report a problem | ||
| 3/16/2026 | Price change | $285,000-3.4%$294/sqft |
Source: elevateMLS #2327382 Report a problem | ||
| 2/24/2026 | Listed for sale | $295,000+16.1%$304/sqft |
Source: elevateMLS #2327382 Report a problem | ||
| 6/24/2024 | Listing removed | -- |
Source: Zillow Rentals Report a problem | ||
| 6/3/2024 | Listed for rent | $2,000-9.1%$2/sqft |
Source: Zillow Rentals Report a problem | ||
| 5/17/2024 | Listing removed | -- |
Source: Zillow Rentals Report a problem | ||
| 5/6/2024 | Price change | $2,200-1.8%$2/sqft |
Source: Zillow Rentals Report a problem | ||
| 5/2/2024 | Listed for rent | $2,240+35.8%$2/sqft |
Source: Zillow Rentals Report a problem | ||
| 3/6/2018 | Sold | $254,000+8.1%$262/sqft |
Source: Public Record Report a problem | ||
| 2/7/2018 | Pending sale | $235,000$243/sqft |
Source: Thrive Real Estate Group #9102624 Report a problem | ||
| 2/3/2018 | Listed for sale | $235,000+161.1%$243/sqft |
Source: Thrive Real Estate Group #9102624 Report a problem | ||
| 2/1/2018 | Listing removed | $1,650$2/sqft |
Source: Thrive Real Estate Group #3354617 Report a problem | ||
| 1/15/2018 | Price change | $1,650-5.7%$2/sqft |
Source: Thrive Real Estate Group #3354617 Report a problem | ||
| 1/8/2018 | Listed for rent | $1,750$2/sqft |
Source: Thrive Real Estate Group #3354617 Report a problem | ||
| 1/13/2010 | Sold | $90,000+100%$93/sqft |
Source: Public Record Report a problem | ||
| 7/28/2009 | Sold | $45,000-10%$46/sqft |
Source: Public Record Report a problem | ||
| 8/22/1994 | Sold | $50,000$52/sqft |
Source: Public Record Report a problem | ||
Public tax history
| Year | Property taxes | Tax assessment |
|---|---|---|
| 2025 | $1,557 +2.2% | $25,470 +29.6% |
| 2024 | $1,523 -12.1% | $19,660 -12.8% |
| 2023 | $1,734 +3.6% | $22,550 +3.4% |
| 2022 | $1,674 +22.3% | $21,800 -2.8% |
| 2021 | $1,368 +2.9% | $22,430 +21.7% |
| 2020 | $1,330 +0.8% | $18,433 -9.1% |
| 2019 | $1,319 | $20,275 +18.9% |
| 2018 | $1,319 +0.3% | $17,050 |
| 2017 | $1,315 +47.7% | $17,050 +49.6% |
| 2016 | $891 +20.5% | $11,400 |
| 2015 | $739 0% | $11,400 +28.1% |
| 2014 | $740 +16.2% | $8,900 |
| 2013 | $636 +17.9% | $8,900 +17.6% |
| 2012 | $540 +34.9% | $7,570 |
| 2011 | $400 +2.2% | $7,570 +26% |
| 2010 | $391 +110.9% | $6,010 |
| 2009 | $186 -0.2% | $6,010 +8.1% |
| 2008 | $186 -21.1% | $5,560 |
| 2007 | $236 -49.4% | $5,560 -21% |
| 2006 | $466 -1.7% | $7,040 |
| 2005 | $474 | $7,040 |
Find assessor info on the county website
Monthly payment
Est. payment
Payment breakdown
Explore the cost of this home by adjusting the details. Changes won't be saved.Climate risks
Neighborhood: Hale
Nearby schools
Schools provided by the listing agent
- Middle: Hill
- High: East
- District: Denver County 1
Source: elevateMLS. This data may not be complete. We recommend contacting the local school district to confirm school assignments for this home.
Similar homes
- $250,0002 bd2 ba928 sqft1121 Albion Street #609, Denver, CO 80220For Sale

 MLS ID #6783247, Ashley Warren, Coldwell Banker Realty 24. REcolorado as distributed by MLS GRID
 - $235,0001 bd1 ba709 sqftCadillac Condominiums, Denver, CO 80220For Sale
 MLS ID #7554626, Roger Vong, Fathom Realty Colorado LLC. REcolorado as distributed by MLS GRID
 - $235,0001 bd1 ba702 sqft1260 York Street #208, Denver, CO 80206For Sale
 MLS ID #8716268, Dane Robinson, Redfin Corporation. REcolorado as distributed by MLS GRID
 - $260,0002 bd1 ba800 sqft1242 Gaylord Street #103, Denver, CO 80206For Sale
 MLS ID #3429903, Tara Meekma, Compass - Denver. REcolorado as distributed by MLS GRID
 - $239,9002 bd1 ba945 sqftWindsor Gardens, Denver, CO 80247For SaleMLS ID #8145959, The Grossman Team, Madison & Company Properties. REcolorado as distributed by MLS GRID
- $225,0002 bd1 ba1k sqftMorningside, Denver, CO 80224For SaleMLS ID #8522298, Donna Nelson, Corcoran Perry & Co.. REcolorado as distributed by MLS GRID
- $229,0002 bd1 ba957 sqft5300 E Cherry Creek South Drive #1211, Denver, CO 80246For SaleMLS ID #8195951, Olga Telesin, EXIT Realty DTC, Cherry Creek, Pikes Peak.. REcolorado as distributed by MLS GRID
- $159,0001 bd1 ba640 sqftAMERICANA CONDOS, Denver, CO 80220For SaleMLS ID #2348879, Chad Olson, Coldwell Banker Global Luxury Denver. REcolorado as distributed by MLS GRID
- $265,0002 bd1 ba753 sqftCapitol Hill, Denver, CO 80218For SaleMLS ID #5093429, Michael Baker, Compass - Denver. REcolorado as distributed by MLS GRID
- $140,0001 bd1 ba591 sqft1101 Bellaire Street #108, Denver, CO 80220For SaleMLS ID #4501069, Janel Bryan, RE/MAX Professionals. REcolorado as distributed by MLS GRID
- $274,9002 bd1 ba902 sqftEpic, Denver, CO 80203For SaleMLS ID #8531010, Lane Lyon, Coldwell Banker Global Luxury Denver. REcolorado as distributed by MLS GRID
- $287,0002 bd2 ba1k sqftIndian Creek Condominiums, Denver, CO 80231For SaleMLS ID #5594541, Jenny Wiens, Compass - Denver. REcolorado as distributed by MLS GRID
- $249,0001 bd1 ba633 sqft352 S Lafayette Street #402, Denver, CO 80209For SaleMLS ID #9954400, Jeanne Panuczak, Compass - Denver. REcolorado as distributed by MLS GRID
- $225,0002 bd2 ba1.2k sqft9300 E Center Avenue #3A, Denver, CO 80247For SaleMLS ID #8043591, Rex Jarnagin, Coldwell Banker Realty 24. REcolorado as distributed by MLS GRID
- $229,0002 bd2 ba1.2k sqft750 S Alton Way #4C, Denver, CO 80247For SaleMLS ID #3157039, Courtney Trembly, 8z Real Estate. REcolorado as distributed by MLS GRID
- $229,9002 bd2 ba1.2k sqftWindsor Gardens, Denver, CO 80247For SaleMLS ID #7758921, The Grossman Team, Madison & Company Properties. REcolorado as distributed by MLS GRID
- $249,5001 bd1 ba496 sqft1 S Pennsylvania Street #101, Denver, CO 80209For SaleMLS ID #5947183, Melani Hensley, Elevate Real Estate. REcolorado as distributed by MLS GRID
- $265,0002 bd2 ba1.2k sqft695 S Alton Way #5A, Denver, CO 80247For SaleMLS ID #8834447, Kim Farnell, RE/MAX Professionals. REcolorado as distributed by MLS GRID
- $248,8802 bd3 ba1k sqft1060 S Parker Road #27, Denver, CO 80231For SaleMLS ID #9452913, Peter Pasque, HomeSmart Realty. REcolorado as distributed by MLS GRID
- $225,0002 bd2 ba945 sqftWellington, Lakewood, CO 80226For SaleMLS ID #1904621, Michael Dovel, HomeSmart Realty. REcolorado as distributed by MLS GRID
