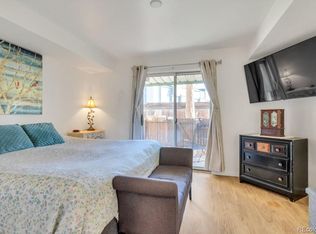
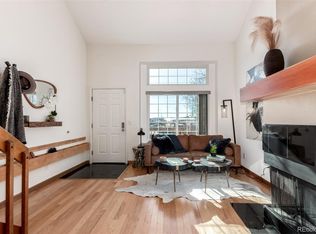
Welcome home to this beautifully updated 2-bedroom, 2-bath condo in the sought-after Indian Creek community! Move-in ready and freshly refreshed, this home features new interior paint, brand-new carpet, updated appliances, and renovated bathrooms with modern finishes throughout. The bright, open floor plan makes everyday living easy and entertaining effortless, while oversized windows fill the space with natural light. Step out onto your private deck overlooking the community pool—ideal for morning coffee or summer gatherings with friends. Additional perks include a reserved covered parking space, in-unit laundry, and a well-maintained community with low-maintenance living. Enjoy an unbeatable location just steps from the scenic High Line Canal Trail, with easy access to walking and biking paths, parks, shopping, dining, and commuter routes. Don't miss this incredible opportunity for first-time buyers, investors, or anyone seeking a stylish, hassle-free home in a prime Denver location!
For sale
$287,000
1885 S Quebec Way #B24, Denver, CO 80231
2beds
1,059sqft
Condominium
Built in 1984
-- sqft lot
$-- Zestimate®
$271/sqft
$581/mo HOA
What's special
- 32 days
- 220
- 15
Zillow last checked:
Listing updated:
Listed by:
Jenny Wiens 303-638-9906 Jenny.Wiens@compass.com,
Compass - Denver
Source: REcolorado as distributed by MLS GRID,MLS#: 5594541
Facts & features
Interior
Bedrooms & bathrooms
- Bedrooms: 2
- Bathrooms: 2
- Full bathrooms: 2
- Main level bathrooms: 1
- Main level bedrooms: 1
Bedroom
- Features: Primary Suite
- Level: Upper
Bedroom
- Level: Main
Bathroom
- Features: Primary Suite
- Level: Upper
Bathroom
- Features: Primary Suite
- Level: Main
Kitchen
- Level: Main
Laundry
- Level: Upper
Loft
- Level: Upper
Heating
- Forced Air
Cooling
- Central Air
Appliances
- Included: Cooktop, Dishwasher, Disposal, Dryer, Microwave, Oven, Refrigerator, Washer
- Laundry: In Unit
Features
- Eat-in Kitchen, High Ceilings, Open Floorplan
- Flooring: Carpet, Laminate
- Windows: Bay Window(s)
- Has basement: No
Interior area
- Total structure area: 1,059
- Total interior livable area: 1,059 sqft
- Finished area above ground: 1,059
Property
Parking
- Total spaces: 1
- Details: Reserved Spaces: 1
Features
- Levels: Two
- Stories: 2
- Entry location: Exterior Access
- Exterior features: Balcony
- Has private pool: Yes
- Pool features: Outdoor Pool, Private
Lot
- Size: 6.13 Acres
- Features: Near Public Transit
Details
- Parcel number: 621404066
- Zoning: R-4
- Special conditions: Standard
Construction
Type & style
- Home type: Condo
- Property subtype: Condominium
- Attached to another structure: Yes
Materials
- Frame, Wood Siding
- Roof: Composition
Condition
- Updated/Remodeled
- Year built: 1984
Utilities & green energy
- Sewer: Public Sewer
- Water: Public
- Utilities for property: Cable Available, Electricity Connected
Community & HOA
Community
- Security: Carbon Monoxide Detector(s)
- Subdivision: Indian Creek
HOA
- Has HOA: Yes
- Amenities included: Parking, Pool
- Services included: Reserve Fund, Maintenance Grounds, Sewer, Snow Removal, Trash, Water
- HOA fee: $581 monthly
- HOA name: Topz at Indian Creek Condominium Association
- HOA phone: 303-369-1800
Location
- Region: Denver
Financial & listing details
- Price per square foot: $271/sqft
- Tax assessed value: $309,600
- Annual tax amount: $1,670
- Date on market: 9/3/2026
- Listing terms: Cash,Conventional,FHA,VA Loan
- Exclusions: Seller's Personal Property
- Ownership: Individual
- Electric utility on property: Yes
- Road surface type: Paved
Estimated market value
Not available
Estimated sales range
Not available
Not available
Price history
| Date | Event | Price |
|---|---|---|
| 9/3/2026 | Listed for sale | $287,000-0.3%$271/sqft |
Source:  REcolorado as distributed by MLS GRID #5594541 Report a problem REcolorado as distributed by MLS GRID #5594541 Report a problem | ||
| 9/2/2026 | Listing removed | $288,000$272/sqft |
Source:  IRES as distributed by MLS GRID #1063557 Report a problem IRES as distributed by MLS GRID #1063557 Report a problem | ||
| 7/8/2026 | Listed for sale | $288,000+30.9%$272/sqft |
Source: IRES as distributed by MLS GRID #1063557 Report a problem | ||
| 2/6/2020 | Sold | $220,000$208/sqft |
Source: Public Record Report a problem | ||
| 1/16/2020 | Pending sale | $220,000$208/sqft |
Source: Atlas Real Estate Report a problem | ||
| 1/9/2020 | Price change | $220,000-4.7%$208/sqft |
Source: Atlas Real Estate Report a problem | ||
| 12/6/2019 | Price change | $230,900-0.9%$218/sqft |
Source: Atlas Real Estate Group Report a problem | ||
| 11/4/2019 | Price change | $232,900-2.1%$220/sqft |
Source: Atlas Real Estate Group Report a problem | ||
| 9/20/2019 | Price change | $237,900-2.1%$225/sqft |
Source: Atlas Real Estate Group Report a problem | ||
| 8/20/2019 | Price change | $242,900-1.6%$229/sqft |
Source: Atlas Real Estate Group Report a problem | ||
| 8/8/2019 | Price change | $246,900-0.4%$233/sqft |
Source: Atlas Real Estate Group Report a problem | ||
| 8/4/2019 | Price change | $247,900-0.4%$234/sqft |
Source: Atlas Real Estate Group Report a problem | ||
| 7/29/2019 | Price change | $248,900-0.4%$235/sqft |
Source: Atlas Real Estate Group Report a problem | ||
| 7/3/2019 | Listed for sale | $249,900+5.9%$236/sqft |
Source: Atlas Real Estate Group Report a problem | ||
| 7/1/2019 | Sold | $236,000-1.3%$223/sqft |
Source: Public Record Report a problem | ||
| 6/10/2019 | Pending sale | $239,000$226/sqft |
Source: CENTURY 21 Trenka Real Estate #7245970 Report a problem | ||
| 5/30/2019 | Listed for sale | $239,000$226/sqft |
Source: CENTURY 21 Trenka Real Estate #7245970 Report a problem | ||
| 5/18/2019 | Pending sale | $239,000$226/sqft |
Source: CENTURY 21 Trenka Real Estate #7245970 Report a problem | ||
| 5/16/2019 | Listed for sale | $239,000+181.2%$226/sqft |
Source: Century 21 Trenka Real Estate #7245970 Report a problem | ||
| 6/3/2017 | Listing removed | $1,500$1/sqft |
Source: Zillow Rental Manager Report a problem | ||
| 5/1/2017 | Listed for rent | $1,500$1/sqft |
Source: Zillow Rental Manager Report a problem | ||
| 11/2/2009 | Sold | $85,000+8.3%$80/sqft |
Source: Public Record Report a problem | ||
| 6/2/1997 | Sold | $78,500$74/sqft |
Source: Public Record Report a problem | ||
Public tax history
| Year | Property taxes | Tax assessment |
|---|---|---|
| 2025 | $1,425 +2.2% | $21,830 +21.3% |
| 2024 | $1,394 +12% | $17,990 -13.8% |
| 2023 | $1,245 +3.6% | $20,870 +33.4% |
| 2022 | $1,201 +8.2% | $15,650 -2.8% |
| 2021 | $1,111 +2.9% | $16,100 +7.5% |
| 2020 | $1,080 +13.7% | $14,972 -0.7% |
| 2019 | $949 | $15,077 +22.9% |
| 2018 | $949 +0.3% | $12,270 |
| 2017 | $946 +27.2% | $12,270 +28.9% |
| 2016 | $744 +19.6% | $9,520 |
| 2015 | $622 0% | $9,520 +27.1% |
| 2014 | $622 +12.9% | $7,490 +2.2% |
| 2011 | $551 -22.1% | $7,330 -30.7% |
| 2008 | $708 -2.4% | $10,580 |
| 2007 | $725 +1.1% | $10,580 -2.3% |
| 2006 | $717 +6.8% | $10,830 |
| 2005 | $671 | $10,830 |
Find assessor info on the county website
Monthly payment
Est. payment
Payment breakdown
Explore the cost of this home by adjusting the details. Changes won't be saved.Climate risks
Neighborhood: Indian Creek
Nearby schools
Schools provided by the listing agent
- Elementary: McMeen
- Middle: Hill
- High: George Washington
- District: Denver 1
Source: REcolorado as distributed by MLS GRID. This data may not be complete. We recommend contacting the local school district to confirm school assignments for this home.

Similar homes
- $299,0003 bd2 ba1.4k sqft7474 E Arkansas Avenue #11-10, Denver, CO 80231For Sale

 MLS ID #6173517, Beth Larrance, Corcoran Perry & Co.. REcolorado as distributed by MLS GRID
 - $255,0002 bd2 ba1k sqftTopaz/Indian Crk Condos, Denver, CO 80231For Sale
 MLS ID #3055728, Danielle Gutierrez, Keller Williams Advantage Realty LLC. REcolorado as distributed by MLS GRID
 - $289,9002 bd2 ba1.1k sqftTAMARON II CONDOMINIUMS, Denver, CO 80237For Sale
 MLS ID #8383293, Shannon Conry, RE/MAX Alliance. REcolorado as distributed by MLS GRID
 - $275,0002 bd2 ba904 sqft4400 S Quebec Street #H202, Denver, CO 80237For Sale
 MLS ID #2240838, Jamie Goodvin, JPAR Modern Real Estate. REcolorado as distributed by MLS GRID
 - $295,0002 bd1 ba745 sqft980 S Dahlia Street #A, Glendale, CO 80246For SaleMLS ID #4396161, Valerie Trujillo, Your Castle Real Estate Inc. REcolorado as distributed by MLS GRID
- $295,0002 bd2 ba1k sqft3426 S Locust Street #F, Denver, CO 80222For SaleMLS ID #5786024, Kassidy Mastriona, HomeSmart Realty. REcolorado as distributed by MLS GRID
- $327,0002 bd2 ba1.1k sqftHunt Club, Denver, CO 80231For SaleMLS ID #1980632, Shelley Welliver, Serhant Colorado LLC. REcolorado as distributed by MLS GRID
- $250,0002 bd2 ba1k sqft8225 E Fairmount Drive #9-201, Denver, CO 80247For SaleMLS ID #7967410, EMPOWERHOME Team, Keller Williams DTC. REcolorado as distributed by MLS GRID
- $315,0002 bd2 ba1k sqft6495 E Happy Canyon Road #96, Denver, CO 80237For SaleMLS ID #3134631, Kenya Huppert, West and Main Homes Inc. REcolorado as distributed by MLS GRID
- $311,0002 bd2 ba996 sqft6702 S Ivy Way #A7, Centennial, CO 80112For SaleMLS ID #4819754, Tara Jones, Opendoor Brokerage LLC. REcolorado as distributed by MLS GRID
- $319,0002 bd3 ba1.2k sqft9448 E Florida Avenue #2075, Denver, CO 80247For SaleMLS ID #8961300, Billy Cochran, HomeSmart Realty. REcolorado as distributed by MLS GRID
- $305,0002 bd2 ba1.2k sqft1980 S Hannibal Street #A, Aurora, CO 80013For SaleMLS ID #8771102, Erin Jeppson, Compass - Denver. REcolorado as distributed by MLS GRID
- $299,5002 bd1 ba745 sqft4872 E Kentucky Avenue #D, Denver, CO 80246For SaleMLS ID #8605767, Michelle Schmeltzer, MB Lydin Group Realty LLC. REcolorado as distributed by MLS GRID
- $249,0002 bd2 ba1k sqft155 S Sable Boulevard #S24, Aurora, CO 80012For SaleMLS ID #2952330, Marcia Bross, eXp Realty, LLC. REcolorado as distributed by MLS GRID
- $285,0002 bd1 ba1.1k sqft3666 S Depew Street #304, Denver, CO 80235For SaleMLS ID #2153245, Cristina Geiger, Key Team Real Estate Corp.. REcolorado as distributed by MLS GRID
- $279,9003 bd2 ba1.2k sqft931 S Zeno Way #207, Aurora, CO 80017For SaleMLS ID #9755725, Lourdes Garcia, Resident Realty Colorado. REcolorado as distributed by MLS GRID
- $295,0002 bd1 ba1.1k sqftTall Pines Condos, Denver, CO 80235For SaleMLS ID #5498516, Cathy Miller, Compass - Denver. REcolorado as distributed by MLS GRID
- $260,0002 bd2 ba992 sqft16955 E Piedmont Drive #D, Aurora, CO 80015For SaleMLS ID #5297538, Marshall Lymburn, Thrive Real Estate Group. REcolorado as distributed by MLS GRID
- $289,0003 bd2 ba1.5k sqft14201 E 1st Drive #306, Aurora, CO 80011For SaleMLS ID #8350373, Kristin Jordan, Equity Colorado Real Estate. REcolorado as distributed by MLS GRID
- $365,0002 bd2 ba1.3k sqftFour Mile Village Condos, Denver, CO 80246For SaleMLS ID #7535535, Carol Hoffman, Keller Williams DTC. REcolorado as distributed by MLS GRID
