Skip main navigation
Sold for $289,000
  • $289,000

    1885 S Quebec Way #A212, Denver, CO 80231

    2beds
    1,059sqft
    Condominium
    Built in 1983
    -- sqft lot
    $288,100 Zestimate®
    $273/sqft
    $1,727 Estimated rent

    Home value

    $288,100

    $274,000 - $305,000

    $1,727/mo

    Zestimate® history
    Loading
    Loading...

    Owner options

    List your home for rent

    $1,727/mo

    Rent Zestimate®

    Find your next renter with Zillow Rental Manager. Plus, with online applications, you can quickly screen prospective tenants – for free.

    Learn more

    $1,727/mo

    Rent Zestimate®

    Refinance and save

    $2,241/mo

    Est. payment

    Refinancing to a lower rate could help reduce your monthly payments and save thousands over the life of the loan.

    See today's rates

    $2,241/mo

    Est. payment

    Explore your selling options

    Work with a Zillow partner agent

    Leverage their expertise and Zillow's premium Showcase listings to get your home seen by more buyers.

    Get started

    List with your own agent

    Get your home in front of millions of buyers by listing it on Zillow.

    Learn how to do it

    Sell it yourself

    Take full control of how buyers see your home on Zillow by listing For Sale by Owner (FSBO).

    List your home

    What's special

    Deeded covered parkingIn-unit upper floor laundryLuxury vinyl plank flooringSpacious and inviting layout
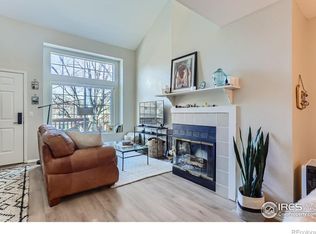
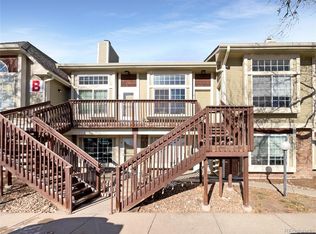
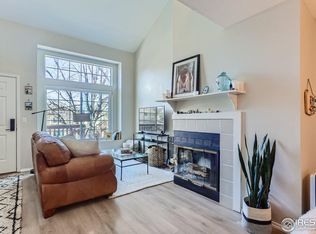
    Step into the fully reimagined 1885 S Quebec Way #A212, a 2-bedroom, 2-bathroom top floor gem in Denver, completely remodeled from the studs up for a true turn-key lifestyle. This home is more than a place to live; it’s a low maintenance lifestyle upgrade. Thoughtful updates from top to bottom greet you. Every inch of this home has been meticulously transformed with permits pulled & high-quality craftsmanship in mind. Luxury vinyl plank flooring flows through the main areas, complemented by plush new carpet in the bedrooms & loft. The updated bathrooms showcase sophisticated finishes, while stylish new lighting, tile, & fixtures bring a modern touch. The kitchen shines with new cabinetry, quartz countertops, & stainless appliances, including a brand-new refrigerator, range, microwave, & dishwasher. A new furnace, hot water heater, & roof ensure long-term peace of mind. The spacious & inviting layout are what will really capture you. High ceilings & abundant natural light create a welcoming atmosphere. The open-concept living area is perfect for relaxing or entertaining, with a cozy loft ideal for a home office or reading nook. Both bedrooms are spacious with ample storage. In-unit upper floor laundry adds convenience. And talk about community perks & outdoor living! This home comes with deeded covered parking, & access to a lovely community pool & playground. Enjoy Denver’s outdoor lifestyle with nearby parks, paths, & the Cherry Creek Trail, perfect for biking or jogging. There’s even a dog park for your furry friends. Situated close to excellent schools, shopping, dining, & major roadways, this home offers easy access to everything Denver has to offer. Whether it’s a quick coffee run, a night out, or a peaceful day in nature, it’s all within reach. With every detail already taken care of, all that’s left in this home is for you to move in and start living. Whether you’re a first-time buyer, downsizing, or upgrading your lifestyle, this home is the perfect match.

    Zillow last checked:

    Listing updated:

    Listed by:

    Gina Saab 303-332-4293 gina.saab@compass.com,

    Compass - Denver

    Bought with:

    Katie McNary, 100073547

    JPAR - Platinum

    Source: REcolorado as distributed by MLS GRID,MLS#: 7444271MLS Logo

    Facts & features

    Interior

    Bedrooms & bathrooms
    • Bedrooms: 2
    • Bathrooms: 2
    • Full bathrooms: 1
    • 3/4 bathrooms: 1
    • Main level bathrooms: 1
    • Main level bedrooms: 1
    Bedroom
    • Features: Primary Suite
    • Level: Upper
    Bedroom
    • Level: Main
    Bathroom
    • Level: Upper
    Bathroom
    • Level: Main
    Dining room
    • Level: Main
    Kitchen
    • Level: Main
    Living room
    • Level: Main
    Loft
    • Level: Upper
    Heating
    • Forced Air, Natural Gas
    Cooling
    • None
    Appliances
    • Included: Dishwasher, Microwave, Range, Refrigerator
    • Laundry: In Unit
    Features
    • Ceiling Fan(s), High Ceilings, High Speed Internet, Jack & Jill Bathroom, Open Floorplan, Quartz Counters, Smoke Free, Vaulted Ceiling(s)
    • Flooring: Carpet, Tile, Vinyl
    • Windows: Double Pane Windows
    • Has basement: No
    • Common walls with other units/homes: End Unit
    Interior area
    • Total structure area: 1,059
    • Total interior livable area: 1,059 sqft
    • Finished area above ground: 1,059

    Property

    Parking
    • Total spaces: 1
    • Parking features: Carport
    • Carport spaces: 1
    Features
    • Levels: Two
    • Stories: 2
    • Entry location: Penthouse
    • Patio & porch: Covered, Front Porch, Patio
    • Exterior features: Balcony
    • Pool features: Outdoor Pool
    Details
    • Parcel number: 621404024
    • Zoning: R-4
    • Special conditions: Standard

    Construction

    Type & style
    • Home type: Condo
    • Architectural style: Contemporary
    • Property subtype: Condominium
    • Attached to another structure: Yes
    Materials
    • Brick, Frame, Wood Siding
    • Roof: Composition
    Condition
    • Updated/Remodeled
    • Year built: 1983

    Utilities & green energy

    • Sewer: Public Sewer
    • Water: Public
    • Utilities for property: Cable Available, Electricity Connected, Internet Access (Wired), Natural Gas Connected, Phone Available
    Green energy
    • Energy efficient items: HVAC

    Community & neighborhood

    Location
    • Region: Denver
    • Subdivision: Indian Creek

    HOA & financial

    HOA
    • Has HOA: Yes
    • HOA fee: $581 monthly
    • Amenities included: Parking, Playground, Pool
    • Services included: Reserve Fund, Insurance, Irrigation, Maintenance Grounds, Maintenance Structure, Recycling, Road Maintenance, Sewer, Snow Removal, Trash, Water
    • Association name: Westwind Management Group, LLC
    • Association phone: 303-369-1800

    Other

    Other facts
    • Listing terms: Cash,Conventional,FHA,VA Loan
    • Ownership: Individual

    Price history

    DateEventPrice
    5/14/2026Sold$289,000$273/sqft
    Source: REcolorado as distributed by MLS GRID #7444271 Report a problem
    4/15/2026Pending sale$289,000$273/sqft
    Source: REcolorado as distributed by MLS GRID #7444271 Report a problem
    4/9/2026Price change$289,000-3.3%$273/sqft
    Source: REcolorado as distributed by MLS GRID #7444271 Report a problem
    3/25/2026Listed for sale$299,000+14.2%$282/sqft
    Source: REcolorado as distributed by MLS GRID #7444271 Report a problem
    7/9/2019Listing removed$1,795$2/sqft
    Source: Savvy Realty Report a problem
    5/30/2019Listed for rent$1,795+5.9%$2/sqft
    Source: Savvy Realty Report a problem
    7/26/2018Listing removed$1,695$2/sqft
    Source: Savvy Realty Report a problem
    6/22/2018Price change$1,695-5.6%$2/sqft
    Source: Zillow Rental Manager Report a problem
    6/14/2018Listed for rent$1,795$2/sqft
    Source: Zillow Rental Manager Report a problem
    5/16/2018Sold$261,900+101.5%$247/sqft
    Source: Public Record Report a problem
    3/26/2003Sold$130,000+10.3%$123/sqft
    Source: Public Record Report a problem
    9/7/2000Sold$117,900$111/sqft
    Source: Public Record Report a problem

    Public tax history

    YearProperty taxesTax assessment
    2024$1,411 +6.4%$18,210 -13.7%
    2023$1,326 +3.6%$21,090 +26.4%
    2022$1,280 -2.6%$16,680 -2.8%
    2021$1,315 +2.9%$17,160 -3.2%
    2020$1,278 +37.6%$17,724 -0.7%
    2019$928 $17,849 +48.7%
    2018$928 +0.3%$12,000
    2017$926 +30.9%$12,000 +32.6%
    2016$707 +17.4%$9,050
    2015$602 0%$9,050 +24.8%
    2014$602 -0.3%$7,250
    2013$604 +17.9%$7,250 +0.8%
    2012$513 -7.3%$7,190
    2011$553 +2.2%$7,190 -13.5%
    2010$541 -18.6%$8,310
    2009$665 -0.2%$8,310 -16.6%
    2008$666 -7.6%$9,960
    2007$721 +1.1%$9,960 -7.5%
    2006$713 +9%$10,770
    2005$654 $10,770

    Find assessor info on the county website

    Neighborhood: Indian Creek

    Nearby schools

    GreatSchools rating
    Schools provided by the listing agent
    • Elementary: McMeen
    • Middle: Hill
    • High: George Washington
    • District: Denver 1

    Source: REcolorado as distributed by MLS GRID. This data may not be complete. We recommend contacting the local school district to confirm school assignments for this home.

    Get a cash offer in 3 minutes
    Find out how much your home could sell for in as little as 3 minutes with a no-obligation cash offer.
    Estimated market value
    $288,100
    Get a cash offer in 3 minutes
    Find out how much your home could sell for in as little as 3 minutes with a no-obligation cash offer.
    Estimated market value
    $288,100