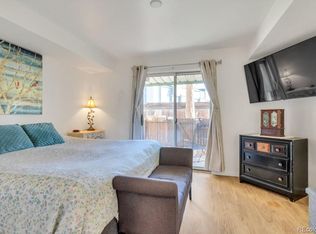
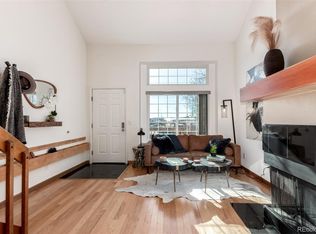
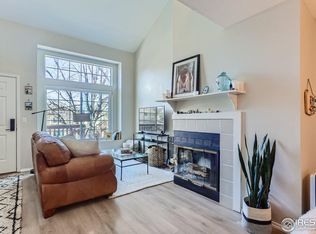
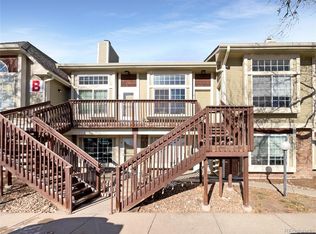
LIVE JUST STEPS FROM THE SCENIC HIGH LINE CANAL TRAIL AND EMBRACE AN ACTIVE COLORADO LIFESTYLE IN THIS BEAUTIFULLY UPDATED HOME! The welcoming living room, highlighted by gorgeous hardwood floors, sets the tone for this stylish townhome. The open floor plan creates the perfect setting for lively gatherings and effortless entertaining, while still offering a warm, connected space to enjoy cozy nights in! The updated kitchen shines with stainless steel appliances, newer cabinets, a newer sink and a newer sliding glass door leading to your private fenced patio/deck—ideal for kids, pets and relaxing evenings outdoors! A versatile bonus loft offers the perfect space for a home office, reading nook or play area! The spacious primary suite features newer carpet, a full ensuite bath with new vanity and flooring for a fresh, modern feel! Custom California Closets with upgraded frosted glass and ash insert sliding doors! The second bedroom is conveniently located near a 3/4 guest bath, providing comfort and privacy for visitors! A basement offers excellent storage or the opportunity to create a home gym/flex space! Central air conditioning, new washer and dryer, newer hot water heater and a new roof (2021). Two dedicated parking spots—one carport and one off-street! The HOA dues cover the community swimming pool, grounds maintenance, playground, snow removal, trash and water! Walk the South Quebec Way Trail or around Cook Park! Bike to nearby Garland Park for Lollipop Lake, playground and pickleball courts! Easy access to Parker Road, 15 minutes to Downtown Denver or Cherry Creek Dam, only 10 minutes to the Cherry Creek Mall! This is Colorado living at its best by being connected to the outdoors! The South Quebec Way Trailhead (1900 S. Quebec Way) is a 2.5-acre, ADA-accessible site providing public access to the High Line Canal Trail! It features parking, a restroom, a bike rack & serves as a key starting point for Segment 18!"OPEN HOUSE SUN 11:30-1:00
Sold for $300,000
Zillow last checked:
Listing updated:
Bought with:
Julie Felsen, 100037532
Equity Colorado Real Estate
Source: REcolorado as distributed by MLS GRID,MLS#: 5895089
Price history
| Date | Event | Price |
|---|---|---|
| 3/31/2026 | Sold | $300,000$174/sqft |
Source:  REcolorado as distributed by MLS GRID #5895089 Report a problem REcolorado as distributed by MLS GRID #5895089 Report a problem | ||
| 3/12/2026 | Pending sale | $300,000$174/sqft |
Source: REcolorado as distributed by MLS GRID #5895089 Report a problem | ||
| 3/6/2026 | Listed for sale | $300,000+21.2%$174/sqft |
Source: REcolorado as distributed by MLS GRID #5895089 Report a problem | ||
| 7/4/2020 | Listing removed | $1,800$1/sqft |
Source: RentersWarehouse Report a problem | ||
| 6/19/2020 | Price change | $1,800-10%$1/sqft |
Source: RentersWarehouse Report a problem | ||
| 6/2/2020 | Listed for rent | $2,000+2.6%$1/sqft |
Source: RentersWarehouse Report a problem | ||
| 6/3/2018 | Listing removed | $1,950$1/sqft |
Source: Colorado and Company Real Estate, Inc #5845378 Report a problem | ||
| 5/19/2018 | Listed for rent | $1,950$1/sqft |
Source: Colorado and Company Real Estate, Inc #5845378 Report a problem | ||
| 3/10/2017 | Sold | $247,500+77.4%$144/sqft |
Source: Public Record Report a problem | ||
| 2/5/2001 | Sold | $139,500+15.5%$81/sqft |
Source: Public Record Report a problem | ||
| 5/1/1996 | Sold | $120,750$70/sqft |
Source: Public Record Report a problem | ||
Get a cash offer in 3 minutes
Find out how much your home could sell for in as little as 3 minutes with a no-obligation cash offer.
Estimated market value
$293,700
