Skip main navigation
Sold for $307,000
  • $307,000

    1885 S Quebec Way #K101, Denver, CO 80231

    2beds
    1,677sqft
    Townhouse
    Built in 1995
    -- sqft lot
    $305,800 Zestimate®
    $183/sqft
    $2,464 Estimated rent

    Home value

    $305,800

    $291,000 - $324,000

    $2,464/mo

    Zestimate® history
    Loading
    Loading...

    Owner options

    List your home for rent

    $2,464/mo

    Rent Zestimate®

    Find your next renter with Zillow Rental Manager. Plus, with online applications, you can quickly screen prospective tenants – for free.

    Learn more

    $2,464/mo

    Rent Zestimate®

    Refinance and save

    $2,348/mo

    Est. payment

    Refinancing to a lower rate could help reduce your monthly payments and save thousands over the life of the loan.

    See today's rates

    $2,348/mo

    Est. payment

    Explore your selling options

    Work with a Zillow partner agent

    Leverage their expertise and Zillow's premium Showcase listings to get your home seen by more buyers.

    Get started

    List with your own agent

    Get your home in front of millions of buyers by listing it on Zillow.

    Learn how to do it

    Sell it yourself

    Take full control of how buyers see your home on Zillow by listing For Sale by Owner (FSBO).

    List your home

    What's special

    Modern updatesAbundant cabinet storageDedicated dining areaFunctional floor plan
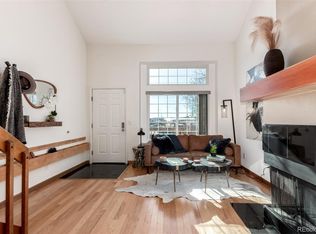
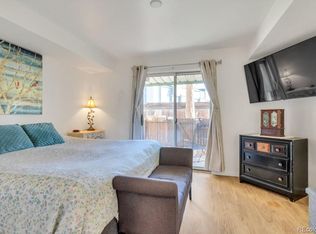
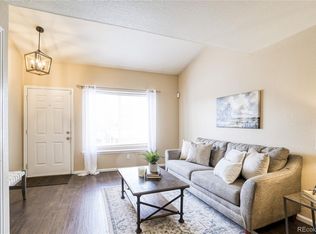
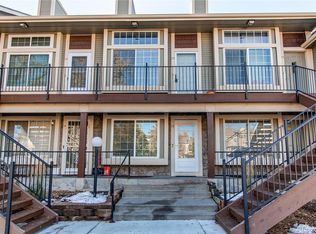
    This thoughtfully designed townhome offers a functional floor plan, modern updates, and access to outdoor amenities that make everyday living easy and enjoyable. The main level features an open living room and a kitchen equipped with stainless steel appliances and abundant cabinet storage. A dedicated dining area is also located on the main level, along with a convenient half bathroom. Vinyl wood flooring runs throughout the main level, upper level, and finished basement, creating a cohesive and low-maintenance living environment. Upstairs, the primary bedroom includes a full bathroom and two closets, providing both privacy and generous storage. An additional bedroom and bathroom are also located on this level. The finished basement expands the living space with a spacious family room, ideal for movie nights, a home office, or a workout area. The laundry room is located in the basement and includes a utility sink for added convenience. The HOA provides extensive coverage including water, sewer, trash, snow removal, insurance, road maintenance, and exterior and grounds maintenance, supporting a truly low-maintenance lifestyle. Residents also enjoy access to a community pool and playground. Parking is convenient with a detached carport plus an additional reserved uncovered space. Situated near the Cherry Creek Trail and the High Line Canal, this townhome offers quick access to walking and biking paths, outdoor recreation, and nearby everyday conveniences. A great opportunity for comfortable living with thoughtful features throughout! Welcome HOME!

    Zillow last checked:

    Listing updated:

    Listed by:

    EmpowerHome Team Colorado 303-424-7575 Colorado-Contracts@empowerhome.com,

    Keller Williams Realty Northern Colorado

    Bought with:

    Erin Henson, 100104031

    Usaj Realty

    Source: REcolorado as distributed by MLS GRID,MLS#: 3695576MLS Logo

    Facts & features

    Interior

    Bedrooms & bathrooms
    • Bedrooms: 2
    • Bathrooms: 3
    • Full bathrooms: 1
    • 3/4 bathrooms: 1
    • 1/2 bathrooms: 1
    • Main level bathrooms: 1
    Bedroom
    • Features: Primary Suite
    • Level: Upper
    • Area: 176.99 Square Feet
    • Dimensions: 11 x 16.09
    Bedroom
    • Level: Upper
    • Area: 121.11 Square Feet
    • Dimensions: 11 x 11.01
    Bathroom
    • Level: Main
    • Area: 16.44 Square Feet
    • Dimensions: 4.04 x 4.07
    Bathroom
    • Features: En Suite Bathroom, Primary Suite
    • Level: Upper
    • Area: 43.23 Square Feet
    • Dimensions: 6.08 x 7.11
    Bathroom
    • Level: Upper
    • Area: 30.96 Square Feet
    • Dimensions: 5.1 x 6.07
    Dining room
    • Level: Main
    • Area: 80.58 Square Feet
    • Dimensions: 8.05 x 10.01
    Family room
    • Level: Basement
    • Area: 229.33 Square Feet
    • Dimensions: 12.07 x 19
    Kitchen
    • Level: Main
    • Area: 144.84 Square Feet
    • Dimensions: 12.03 x 12.04
    Laundry
    • Level: Basement
    • Area: 127.38 Square Feet
    • Dimensions: 9.06 x 14.06
    Living room
    • Level: Main
    • Area: 169.26 Square Feet
    • Dimensions: 13.01 x 13.01
    Heating
    • Forced Air
    Cooling
    • Central Air
    Appliances
    • Included: Cooktop, Dishwasher, Disposal, Freezer, Microwave, Oven, Refrigerator
    • Laundry: In Unit
    Features
    • Ceiling Fan(s), Pantry, Smart Thermostat
    • Flooring: Carpet, Vinyl
    • Basement: Finished,Full
    • Common walls with other units/homes: End Unit,1 Common Wall
    Interior area
    • Total structure area: 1,677
    • Total interior livable area: 1,677 sqft
    • Finished area above ground: 1,134
    • Finished area below ground: 543

    Property

    Parking
    • Total spaces: 2
    • Parking features: Carport
    • Carport spaces: 1
    • Details: Reserved Spaces: 1
    Features
    • Levels: Two
    • Stories: 2
    • Patio & porch: Deck, Front Porch
    • Fencing: None
    Lot
    • Features: Landscaped
    Details
    • Parcel number: 621404122
    • Zoning: R-4
    • Special conditions: Standard

    Construction

    Type & style
    • Home type: Townhouse
    • Property subtype: Townhouse
    • Attached to another structure: Yes
    Materials
    • Frame, Stone, Wood Siding
    • Roof: Composition
    Condition
    • Year built: 1995

    Utilities & green energy

    • Electric: 110V
    • Sewer: Public Sewer
    • Water: Public
    • Utilities for property: Cable Available, Electricity Connected, Internet Access (Wired), Natural Gas Connected

    Community & neighborhood

    Security
    • Security features: Carbon Monoxide Detector(s), Smoke Detector(s)
    Location
    • Region: Denver
    • Subdivision: Topaz At Indian Creek

    HOA & financial

    HOA
    • Has HOA: Yes
    • HOA fee: $574 monthly
    • Amenities included: Playground, Pool
    • Services included: Reserve Fund, Insurance, Maintenance Grounds, Maintenance Structure, Recycling, Road Maintenance, Sewer, Snow Removal, Trash, Water
    • Association name: Westwind Management
    • Association phone: 303-369-1800

    Other

    Other facts
    • Listing terms: Cash,Conventional,FHA,VA Loan
    • Ownership: Individual
    • Road surface type: Paved

    Price history

    DateEventPrice
    5/1/2026Sold$307,000+2.3%$183/sqft
    Source: REcolorado as distributed by MLS GRID #3695576 Report a problem
    4/3/2026Pending sale$300,000$179/sqft
    Source: REcolorado as distributed by MLS GRID #3695576 Report a problem
    3/31/2026Price change$300,000-4.8%$179/sqft
    Source: REcolorado as distributed by MLS GRID #3695576 Report a problem
    3/13/2026Listed for sale$315,000+46.5%$188/sqft
    Source: REcolorado as distributed by MLS GRID #3695576 Report a problem
    5/20/2015Sold$215,000+75.7%$128/sqft
    Source: Public Record Report a problem
    9/26/2011Sold$122,400+0.3%$73/sqft
    Source: Public Record Report a problem
    8/3/2011Price change$122,000-2.4%$73/sqft
    Source: RE/MAX Professionals #1022828 Report a problem
    6/3/2011Price change$125,000-3.8%$75/sqft
    Source: RE/MAX Professionals #1002855 Report a problem
    4/13/2011Price change$129,900-3.8%$77/sqft
    Source: RE/MAX PROFESSIONALS #986098 Report a problem
    3/16/2011Listed for sale$135,000-12.9%$81/sqft
    Source: RE/MAX Professionals #977635 Report a problem
    8/21/2010Listing removed$155,000$92/sqft
    Source: Keller Williams Real Estate, LLC #891048 Report a problem
    6/3/2010Listed for sale$155,000-3.1%$92/sqft
    Source: Keller Williams Real Estate, LLC #891048 Report a problem
    10/24/2009Listing removed$160,000$95/sqft
    Source: Keller Williams Real Estate, LLC #763614 Report a problem
    9/15/2009Listed for sale$160,000-3%$95/sqft
    Source: Keller Williams Real Estate, LLC #763614 Report a problem
    7/31/2009Listing removed$165,000$98/sqft
    Source: Jennifer Booth #763614 Report a problem
    4/25/2009Listed for sale$165,000+48.6%$98/sqft
    Source: Jennifer Booth #763614 Report a problem
    2/29/1996Sold$111,000$66/sqft
    Source: Public Record Report a problem

    Public tax history

    YearProperty taxesTax assessment
    2024$1,652 +7%$21,320 -12%
    2023$1,544 +3.6%$24,230 +24.8%
    2022$1,489 +2%$19,410 -2.8%
    2021$1,460 +2.9%$19,960 +1.4%
    2020$1,419 +11%$19,684 -0.7%
    2019$1,279 $19,822 +19.9%
    2018$1,279 +0.3%$16,530
    2017$1,275 +22.6%$16,530 +24.2%
    2016$1,040 +17.2%$13,310
    2015$887 0%$13,310 +24.6%
    2014$887 -10.5%$10,680
    2013$991 +17.9%$10,680 -9.4%
    2012$841 -2.7%$11,790 +1.7%
    2011$864 +2.2%$11,590 -10.6%
    2010$845 -12.1%$12,970
    2009$961 -0.2%$12,970 -9.9%
    2008$963 +7.2%$14,390
    2007$898 +1.1%$14,390 +7.3%
    2006$888 +1.1%$13,410
    2005$878 $13,410

    Find assessor info on the county website

    Neighborhood: Indian Creek

    Nearby schools

    GreatSchools rating
    Schools provided by the listing agent
    • Elementary: McMeen
    • Middle: Hill
    • High: George Washington
    • District: Denver 1

    Source: REcolorado as distributed by MLS GRID. This data may not be complete. We recommend contacting the local school district to confirm school assignments for this home.

    Get a cash offer in 3 minutes
    Find out how much your home could sell for in as little as 3 minutes with a no-obligation cash offer.
    Estimated market value
    $305,800
    Get a cash offer in 3 minutes
    Find out how much your home could sell for in as little as 3 minutes with a no-obligation cash offer.
    Estimated market value
    $305,800