Skip main navigation
Sold for $320,000
  • $320,000

    1885 S Quebec Way #D24, Denver, CO 80231

    2beds
    1,059sqft
    Condominium
    Built in 1984
    -- sqft lot
    $273,600 Zestimate®
    $302/sqft
    $1,791 Estimated rent

    Home value

    $273,600

    $257,000 - $290,000

    $1,791/mo

    Zestimate® history
    Loading
    Loading...

    Owner options

    List your home for rent

    $1,791/mo

    Rent Zestimate®

    Find your next renter with Zillow Rental Manager. Plus, with online applications, you can quickly screen prospective tenants – for free.

    Learn more

    $1,791/mo

    Rent Zestimate®

    Refinance and save

    $2,223/mo

    Est. payment

    Refinancing to a lower rate could help reduce your monthly payments and save thousands over the life of the loan.

    See today's rates

    $2,223/mo

    Est. payment

    Explore your selling options

    Work with a Zillow partner agent

    Leverage their expertise and Zillow's premium Showcase listings to get your home seen by more buyers.

    Get started

    List with your own agent

    Get your home in front of millions of buyers by listing it on Zillow.

    Learn how to do it

    Sell it yourself

    Take full control of how buyers see your home on Zillow by listing For Sale by Owner (FSBO).

    List your home

    What's special

    Well - maintained condoNew storage doorFresh coat of paintArctic blastsEasy to access downtownAmple storage spaceKitchen appliances
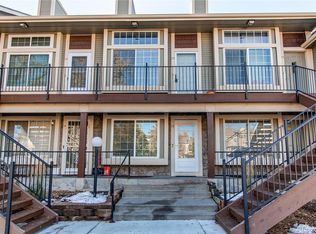
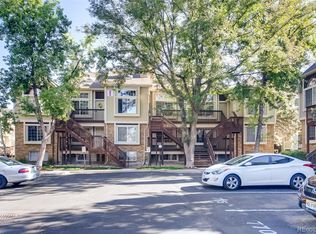
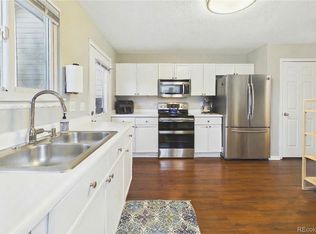
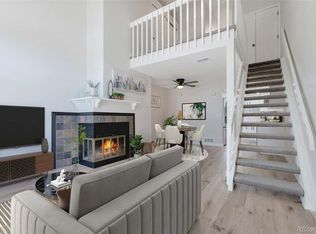
    Welcome to the Light and bright 2 story condo in Topaz at Indian Creek! This 2 bed, 2 bath home in Denver offers a cozy and functional kitchen, making it a perfect place to start your homeowner dreams. One of the highlights of this home is the wood burning fireplace, which comes in handy during those arctic blasts and warms the entire home. The loft and high ceilings in the family room give this condo an airy feeling, creating a welcoming and spacious atmosphere. The primary bedroom is conveniently located on the main floor and offers two closets for ample storage space. The second bedroom is situated upstairs, providing privacy and separation. Both bathrooms have been tastefully updated, ensuring a modern and fresh feel. The kitchen appliances, HVAC, and new storage door were all recently installed in 2019, a fresh coat of paint has just been completed, meaning there is nothing to do here but move in and enjoy. Included in the sale are the washer and dryer, making laundry a breeze. Topaz at Indian Creek provides excellent community amenities such as a pool and a park, allowing you to relax and unwind in the warmer months. Additionally, the central location of this condo makes it easy to access downtown, the DTC, or I-225, ensuring all your commuting needs are met. For outdoor enthusiasts, the nearby highline canal offers opportunities for recreation and leisurely strolls. Whether you prefer biking, jogging, or simply connecting with nature, this location has it all. Don't miss out on this opportunity to own a beautiful and well-maintained condo in the desirable Topaz at Indian Creek community. Move-in ready and boasting a combination of comfort, functionality, and convenience, this home is ready to welcome you.

    Zillow last checked:

    Listing updated:

    Listed by:

    Next Chapter Partners Team 303-618-0109 Team@NextChapterPartners.com,

    Madison & Company Properties

    Bought with:

    Ashley Ward, 100086196

    Your Castle Real Estate Inc

    Source: REcolorado as distributed by MLS GRID,MLS#: 1588693MLS Logo

    Facts & features

    Interior

    Bedrooms & bathrooms
    • Bedrooms: 2
    • Bathrooms: 2
    • Full bathrooms: 1
    • 3/4 bathrooms: 1
    • Main level bathrooms: 1
    • Main level bedrooms: 1
    Primary bedroom
    • Level: Main
    • Area: 169.2 Square Feet
    • Dimensions: 12 x 14.1
    Bedroom
    • Level: Upper
    • Area: 135.36 Square Feet
    • Dimensions: 9.6 x 14.1
    Primary bathroom
    • Level: Main
    • Area: 35.77 Square Feet
    • Dimensions: 7.3 x 4.9
    Bathroom
    • Level: Upper
    • Area: 45.24 Square Feet
    • Dimensions: 7.8 x 5.8
    Dining room
    • Level: Main
    • Area: 128.31 Square Feet
    • Dimensions: 9.1 x 14.1
    Family room
    • Description: Wood Burning Fireplace
    • Level: Main
    • Area: 170.61 Square Feet
    • Dimensions: 12.1 x 14.1
    Kitchen
    • Level: Main
    • Area: 69.3 Square Feet
    • Dimensions: 7.7 x 9
    Loft
    • Level: Upper
    • Area: 159.33 Square Feet
    • Dimensions: 11.3 x 14.1
    Heating
    • Forced Air, Natural Gas
    Cooling
    • Central Air
    Appliances
    • Included: Dishwasher, Disposal, Dryer, Gas Water Heater, Microwave, Oven, Range, Refrigerator, Washer
    • Laundry: In Unit
    Features
    • High Ceilings, Laminate Counters, Smoke Free, Vaulted Ceiling(s)
    • Flooring: Concrete, Laminate
    • Windows: Bay Window(s), Double Pane Windows, Window Coverings
    • Has basement: No
    • Number of fireplaces: 1
    • Fireplace features: Family Room, Wood Burning
    • Common walls with other units/homes: No One Above
    Interior area
    • Total structure area: 1,059
    • Total interior livable area: 1,059 sqft
    • Finished area above ground: 1,059

    Property

    Parking
    • Total spaces: 1
    • Details: Off Street Spaces: 1
    Features
    • Levels: Two
    • Stories: 2
    • Exterior features: Balcony, Rain Gutters
    Lot
    • Features: Near Public Transit
    Details
    • Parcel number: 621404053
    • Zoning: R-4
    • Special conditions: Standard

    Construction

    Type & style
    • Home type: Condo
    • Property subtype: Condominium
    • Attached to another structure: Yes
    Materials
    • Frame
    • Roof: Composition
    Condition
    • Updated/Remodeled
    • Year built: 1984

    Utilities & green energy

    • Sewer: Public Sewer
    • Water: Public
    • Utilities for property: Electricity Connected, Natural Gas Connected

    Community & neighborhood

    Security
    • Security features: Carbon Monoxide Detector(s), Smoke Detector(s), Video Doorbell
    Location
    • Region: Denver
    • Subdivision: Topaz At Indian Creek

    HOA & financial

    HOA
    • Has HOA: Yes
    • HOA fee: $373 monthly
    • Amenities included: Pool
    • Services included: Reserve Fund, Insurance, Irrigation, Maintenance Grounds, Maintenance Structure, Sewer, Snow Removal, Trash, Water
    • Association name: Westwind Management
    • Association phone: 303-369-1800

    Other

    Other facts
    • Listing terms: Cash,Conventional,FHA,VA Loan
    • Ownership: Individual
    • Road surface type: Paved

    Price history

    DateEventPrice
    2/29/2024Sold$320,000$302/sqft
    Source: REcolorado as distributed by MLS GRID #1588693 Report a problem
    2/2/2024Pending sale$320,000$302/sqft
    Source: REcolorado as distributed by MLS GRID #1588693 Report a problem
    1/18/2024Listed for sale$320,000+31.7%$302/sqft
    Source: REcolorado as distributed by MLS GRID #1588693 Report a problem
    12/2/2019Sold$243,000-0.8%$229/sqft
    Source: Public Record Report a problem
    10/29/2019Pending sale$245,000$231/sqft
    Source: Coldwell Banker Residential Brokerage - Southeast Metro at DTC #6735880 Report a problem
    10/24/2019Listed for sale$245,000+14%$231/sqft
    Source: COLDWELL BANKER RESIDENTIAL 24 #6735880 Report a problem
    6/22/2018Sold$215,000$203/sqft
    Source: Public Record Report a problem
    11/30/2017Sold$215,000-2.3%$203/sqft
    Source: Public Record Report a problem
    10/25/2017Listed for sale$220,000$208/sqft
    Source: LISA BLAKE, INC #3963416 Report a problem
    10/25/2017Pending sale$220,000$208/sqft
    Source: LISA BLAKE, INC #3963416 Report a problem
    10/13/2017Listed for sale$220,000$208/sqft
    Source: Keller Williams Realty LLC #3963416 Report a problem

    Public tax history

    YearProperty taxesTax assessment
    2024$1,413 +6.6%$18,230 -13.6%
    2023$1,326 +3.6%$21,110 +26.6%
    2022$1,280 +2.2%$16,670 -2.8%
    2021$1,252 +2.9%$17,150 +1.6%
    2020$1,217 +27.4%$16,874 -0.7%
    2019$955 $16,992 +37.7%
    2018$955 +100.6%$12,340
    2017$476 +25.3%$12,340 +27.1%
    2016$380 +21.6%$9,710
    2015$312 0%$9,710 +29%
    2014$312 -0.1%$7,530
    2013$313 -41.1%$7,530 +1.1%
    2012$531 -7.2%$7,450
    2011$573 +2.2%$7,450 -13.4%
    2010$560 +57.4%$8,600
    2009$356 -0.2%$8,600 -19.3%
    2008$357 -6.4%$10,660
    2007$381 -49.5%$10,660 -6.4%
    2006$754 +8.2%$11,390
    2005$697 $11,390

    Find assessor info on the county website

    Neighborhood: Indian Creek

    Nearby schools

    GreatSchools rating
    Schools provided by the listing agent
    • Elementary: McMeen
    • Middle: Hill
    • High: George Washington
    • District: Denver 1

    Source: REcolorado as distributed by MLS GRID. This data may not be complete. We recommend contacting the local school district to confirm school assignments for this home.

    Get a cash offer in 3 minutes
    Find out how much your home could sell for in as little as 3 minutes with a no-obligation cash offer.
    Estimated market value
    $273,600
    Get a cash offer in 3 minutes
    Find out how much your home could sell for in as little as 3 minutes with a no-obligation cash offer.
    Estimated market value
    $273,600