Skip main navigation
Sold for $357,000
  • $357,000

    1885 S Quebec Way #E-22, Denver, CO 80231

    2beds
    1,059sqft
    Condominium
    Built in 1985
    -- sqft lot
    $298,900 Zestimate®
    $337/sqft
    $1,802 Estimated rent

    Home value

    $298,900

    $281,000 - $314,000

    $1,802/mo

    Zestimate® history
    Loading
    Loading...

    Owner options

    List your home for rent

    $1,802/mo

    Rent Zestimate®

    Find your next renter with Zillow Rental Manager. Plus, with online applications, you can quickly screen prospective tenants – for free.

    Learn more

    $1,802/mo

    Rent Zestimate®

    Refinance and save

    $2,546/mo

    Est. payment

    Refinancing to a lower rate could help reduce your monthly payments and save thousands over the life of the loan.

    See today's rates

    $2,546/mo

    Est. payment

    Explore your selling options

    Work with a Zillow partner agent

    Leverage their expertise and Zillow's premium Showcase listings to get your home seen by more buyers.

    Get started

    List with your own agent

    Get your home in front of millions of buyers by listing it on Zillow.

    Learn how to do it

    Sell it yourself

    Take full control of how buyers see your home on Zillow by listing For Sale by Owner (FSBO).

    List your home

    What's special

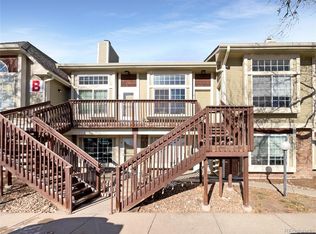
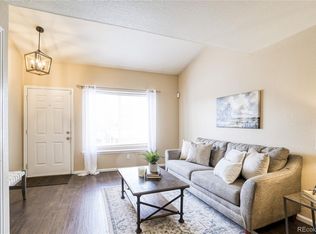
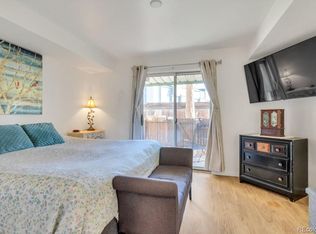
    Enter a fusion of sophistication and functionality in this freshly renovated abode. Stepping inside, you'll be greeted by an expansive open-concept layout featuring elegant engineered hardwood flooring and awash with abundant natural light. The spacious living area, anchored by a charming fireplace, naturally merges into the dining and kitchen spaces, making it ideal for both lively social gatherings and routine activities. The kitchen is a delight for those who love to cook, boasting refined granite countertops, custom cabinetry, stainless steel appliances, and a modern backsplash. The windows are fitted with UV filters for comfort and protection, while blackout curtains allow for controlled lighting and privacy. The residence is a smart home equipped with an advanced thermostat and smoke alarms with carbon monoxide detection, ensuring safety and convenience. The robust 3-1 locking system at the entrance provides an extra layer of security. Serenity is maintained by ample parking for guests. Essential services, including water and sewer, are incorporated for your ease. The loft upstairs provides a versatile area suitable for an office or gym. The second bedroom is spacious, with direct access to an updated 3/4 bathroom. The bathrooms feature sleek fixtures and create a spa-like atmosphere. The in-unit laundry facilities add practicality to this stylish home. This exquisite condo is located in proximity to shopping centers and eateries. It's an opportunity not to be missed. Schedule your showing today and step closer to making this chic, remodeled condo your new residence.

    Zillow last checked:

    Listing updated:

    Listed by:

    Robin Sanders 303-928-9680,

    RE/MAX of Boulder, Inc

    Bought with:

    Mark Landin, 100039554

    Action Properties Inc

    Source: IRES as distributed by MLS GRID,MLS#: 1004445MLS Logo

    Facts & features

    Interior

    Bedrooms & bathrooms
    • Bedrooms: 2
    • Bathrooms: 2
    • Full bathrooms: 1
    • 3/4 bathrooms: 1
    • Main level bathrooms: 1
    Primary bedroom
    • Description: Engineered Hardwood
    • Level: Main
    • Area: 156 Square Feet
    • Dimensions: 12 x 13
    Bedroom 2
    • Description: Engineered Hardwood
    • Level: Upper
    • Area: 156 Square Feet
    • Dimensions: 12 x 13
    Dining room
    • Description: Engineered Hardwood
    • Level: Main
    • Area: 63 Square Feet
    • Dimensions: 7 x 9
    Kitchen
    • Description: Tile
    • Level: Main
    • Area: 84 Square Feet
    • Dimensions: 7 x 12
    Living room
    • Description: Engineered Hardwood
    • Level: Main
    • Area: 110 Square Feet
    • Dimensions: 11 x 10
    Heating
    • Forced Air
    Cooling
    • Ceiling Fan(s)
    Appliances
    • Included: Electric Range, Dishwasher, Refrigerator, Washer, Dryer, Microwave, Disposal
    Features
    • Cathedral Ceiling(s), Open Floorplan
    • Windows: Window Coverings
    • Basement: None
    • Number of fireplaces: 1
    • Fireplace features: One
    Interior area
    • Total structure area: 1,059
    • Total interior livable area: 1,059 sqft
    • Finished area above ground: 1,059

    Property

    Parking
    • Parking features: Garage
    • Has garage: Yes
    • Details: Reserved
    Accessibility
    • Accessibility features: Level Lot, Level Drive, Main Floor Bath, Accessible Bedroom
    Features
    • Levels: Two
    • Stories: 2
    • Entry location: 2nd Floor
    • Exterior features: Balcony
    Lot
    • Features: Level
    Details
    • Parcel number: 621404080
    • Zoning: Res
    • Special conditions: Private Owner

    Construction

    Type & style
    • Home type: Condo
    • Architectural style: Contemporary
    • Property subtype: Condominium
    • Attached to another structure: Yes
    Materials
    • Frame
    • Roof: Composition
    Condition
    • New construction: No
    • Year built: 1985

    Utilities & green energy

    • Water: City
    • Utilities for property: Natural Gas Available, Electricity Available, Cable Available, High Speed Avail

    Community & neighborhood

    Security
    • Security features: Fire Alarm
    Community
    • Community features: Pool, Playground
    Location
    • Region: Denver
    • Subdivision: Topaz/Indian Crk Condos

    HOA & financial

    HOA
    • Has HOA: Yes
    • HOA fee: $482 monthly
    • Services included: Trash, Snow Removal, Exterior Maintenance, Water, Insurance, Sewer
    • Association name: Westwind Management Group, LLC
    • Association phone: 303-369-1800

    Other

    Other facts
    • Listing terms: Cash,Conventional,FHA,VA Loan
    • Road surface type: Asphalt

    Price history

    DateEventPrice
    4/5/2024Sold$357,000+2%$337/sqft
    Source: IRES as distributed by MLS GRID #1004445 Report a problem
    3/6/2024Listed for sale$350,000+28.4%$331/sqft
    Source: IRES as distributed by MLS GRID #1004445 Report a problem
    1/10/2022Sold$272,500+65.2%$257/sqft
    Source: Public Record Report a problem
    8/27/2015Sold$165,000$156/sqft
    Source: Public Record Report a problem
    7/29/2015Pending sale$165,000$156/sqft
    Source: Keller Williams - Denver Tech Center #4666116 Report a problem
    7/25/2015Listed for sale$165,000+20.1%$156/sqft
    Source: Keller Williams - Denver Tech Center #4666116 Report a problem
    11/4/2013Listing removed$1,300$1/sqft
    Source: Owner Report a problem
    10/16/2013Listed for rent$1,300$1/sqft
    Source: Owner Report a problem
    4/18/2007Sold$137,374+4.9%$130/sqft
    Source: Public Record Report a problem
    4/7/2005Sold$131,000+79.5%$124/sqft
    Source: Public Record Report a problem
    3/9/1998Sold$73,000$69/sqft
    Source: Public Record Report a problem

    Public tax history

    YearProperty taxesTax assessment
    2024$1,420 +5.6%$18,330 -13.6%
    2023$1,345 +3.6%$21,210 +25.4%
    2022$1,298 +12.2%$16,910 -2.8%
    2021$1,157 +2.9%$17,400 +11.5%
    2020$1,125 +12.9%$15,601 -0.7%
    2019$996 $15,711 +22%
    2018$996 +0.3%$12,880
    2017$993 +18.6%$12,880 +20.1%
    2016$838 +32.9%$10,720
    2015$630 0%$10,720 +41.2%
    2014$631 +17.9%$7,590 +1.2%
    2012$535 -6.7%$7,500
    2011$573 +2.2%$7,500 -12.9%
    2010$561 -14.3%$8,610
    2009$654 -0.2%$8,610 -12.1%
    2008$656 -9.2%$9,800 -10.2%
    2006$722 $10,910

    Find assessor info on the county website

    Neighborhood: Indian Creek

    Nearby schools

    GreatSchools rating
    Schools provided by the listing agent
    • Elementary: Mcmeen
    • Middle: Hill
    • High: Washington, George

    Source: IRES as distributed by MLS GRID. This data may not be complete. We recommend contacting the local school district to confirm school assignments for this home.

    Get a cash offer in 3 minutes
    Find out how much your home could sell for in as little as 3 minutes with a no-obligation cash offer.
    Estimated market value
    $298,900
    Get a cash offer in 3 minutes
    Find out how much your home could sell for in as little as 3 minutes with a no-obligation cash offer.
    Estimated market value
    $298,900