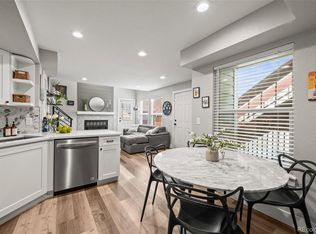
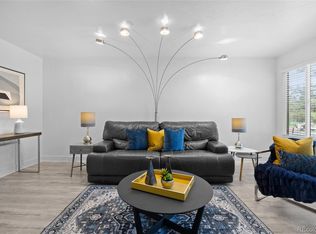
Step inside and fall in love with this beautifully remodeled, move-in-ready two-story condo! The vaulted-ceiling living room is filled with natural light and features a cozy wood-burning fireplace, creating a warm and inviting space to relax and unwind. The main level also offers a convenient bedroom and full bathroom.
The open-concept kitchen has been thoughtfully renovated with stylish soft-close cabinets, generous counter space, and ample storage, flowing seamlessly into the dining area—perfect for everyday living and entertaining. Upstairs, you'll find a spacious bedroom with its own full bathroom, plus an open loft area offering flexible space for a home office, reading nook, or additional living area.
Recent updates include refreshed bathrooms, new vinyl flooring throughout, fresh interior paint, and a new water heater. The bright, clean interior offers a modern feel with the major updates already completed.
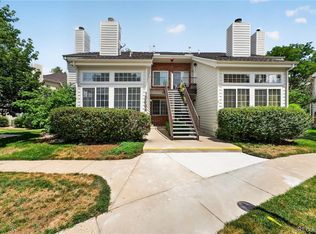
Enjoy low-maintenance living in a professionally managed community, with HOA-covered amenities including exterior maintenance, water, trash, and snow removal. A reserved parking space is conveniently located just outside your door.
The location is hard to beat, with easy access to City Center Aurora, Town Center at Aurora, RTD Light Rail, shopping, dining, parks, coffee shops, and everyday essentials. Conveniently located near In-N-Out Burger, Cheddar's Scratch Kitchen, Denver International Airport, and Highway I-225.
Whether you're a first-time buyer, downsizing, or looking for a smart investment opportunity, this condo offers a great combination of updates, comfort, convenience, and value. Plus, this property may qualify for up to $9,000 in grant assistance with a preferred lender.
Seller will provide a credit toward up to three months of HOA payments at closing, subject to lender and closing requirements.
Updated, turnkey, and ready for its next owner. Schedule your showing today!
For sale
Price cut: $4.9K (8/27)
$255,000
155 S Sable Boulevard #S24, Aurora, CO 80012
2beds
1,036sqft
Condominium
Built in 1982
-- sqft lot
$-- Zestimate®
$246/sqft
$417/mo HOA
What's special
- 31 days
- 221
- 9
Zillow last checked:
Listing updated:
Listed by:
Neymar Lopez 720-982-5295 NeymarHomes@gmail.com,
eXp Realty, LLC,
Marcia Bross 720-984-5764,
eXp Realty, LLC
Source: REcolorado as distributed by MLS GRID,MLS#: 7952181
Facts & features
Interior
Bedrooms & bathrooms
- Bedrooms: 2
- Bathrooms: 2
- Full bathrooms: 1
- 3/4 bathrooms: 1
- Main level bathrooms: 1
- Main level bedrooms: 1
Bedroom
- Description: New Flooring And Paint
- Features: Primary Suite
- Level: Main
Bedroom
- Description: New Flooring And Paint
- Level: Upper
Bathroom
- Description: Remodeled Bathroom
- Features: En Suite Bathroom, Primary Suite
- Level: Main
Bathroom
- Description: Remodeled Bathroom
- Level: Upper
Dining room
- Description: Spacious Dinning Room
- Level: Main
Kitchen
- Description: Remodeled Kitchen
- Level: Main
Laundry
- Description: Modern Laundry Machines
- Level: Upper
Living room
- Description: Modern And Remodeled Fireplace
- Level: Main
Loft
- Description: New Flooring And Paint
- Level: Upper
Heating
- Forced Air
Cooling
- Central Air
Appliances
- Included: Dishwasher, Dryer, Microwave, Range, Refrigerator, Washer
- Laundry: In Unit
Features
- Built-in Features, Ceiling Fan(s), Corian Counters, Vaulted Ceiling(s)
- Flooring: Vinyl
- Windows: Skylight(s), Window Coverings
- Has basement: No
- Number of fireplaces: 1
- Fireplace features: Living Room
- Common walls with other units/homes: 2+ Common Walls
Interior area
- Total structure area: 1,036
- Total interior livable area: 1,036 sqft
- Finished area above ground: 1,036
Video & virtual tour
Property
Parking
- Total spaces: 1
- Details: Reserved Spaces: 1
Features
- Levels: Two
- Stories: 2
- Patio & porch: Patio
Details
- Parcel number: 032416572
- Special conditions: Standard
Construction
Type & style
- Home type: Condo
- Property subtype: Condominium
- Attached to another structure: Yes
Materials
- Frame
- Roof: Composition
Condition
- Updated/Remodeled
- Year built: 1982
Utilities & green energy
- Sewer: Public Sewer
- Water: Public
- Utilities for property: Electricity Connected, Natural Gas Available, Natural Gas Connected
Community & HOA
Community
- Security: Carbon Monoxide Detector(s), Smoke Detector(s)
- Subdivision: City Center North
HOA
- Has HOA: Yes
- Services included: Maintenance Grounds, Sewer, Snow Removal, Trash, Water
- HOA fee: $417 monthly
- HOA name: Custom Management Group
- HOA phone: 303-752-9644
Location
- Region: Aurora
Financial & listing details
- Price per square foot: $246/sqft
- Tax assessed value: $255,400
- Annual tax amount: $1,718
- Date on market: 8/13/2026
- Listing terms: 1031 Exchange,Cash,Conventional,VA Loan
- Exclusions: Staging Items
- Ownership: Corporation/Trust
- Electric utility on property: Yes
Estimated market value
Not available
Estimated sales range
Not available
Not available
Price history
| Date | Event | Price |
|---|---|---|
| 8/27/2026 | Price change | $255,000-1.9%$246/sqft |
Source:  REcolorado as distributed by MLS GRID #7952181 Report a problem REcolorado as distributed by MLS GRID #7952181 Report a problem | ||
| 8/13/2026 | Listed for sale | $259,900+79.2%$251/sqft |
Source: REcolorado as distributed by MLS GRID #7952181 Report a problem | ||
| 5/26/2026 | Sold | $145,000+3.6%$140/sqft |
Source: Public Record Report a problem | ||
| 10/16/2017 | Sold | $140,000$135/sqft |
Source: Public Record Report a problem | ||
| 8/31/2017 | Listed for sale | $140,000+30.2%$135/sqft |
Source: RE/MAX 100 INC. #9941194 Report a problem | ||
| 4/27/2001 | Sold | $107,500$104/sqft |
Source: Public Record Report a problem | ||
Public tax history
| Year | Property taxes | Tax assessment |
|---|---|---|
| 2025 | $1,283 +3.1% | $15,963 +19.2% |
| 2024 | $1,245 +3.2% | $13,393 -22.3% |
| 2023 | $1,207 -3.1% | $17,244 +43.5% |
| 2022 | $1,246 | $12,017 -2.8% |
| 2021 | -- | $12,362 -3.8% |
| 2020 | $1,339 +46.5% | $12,856 |
| 2019 | $914 | $12,856 +48.8% |
| 2018 | $914 +15% | $8,640 |
| 2017 | $795 | $8,640 +52.4% |
| 2016 | -- | $5,668 |
| 2015 | -- | $5,668 +58.9% |
| 2014 | $514 +53.1% | $3,566 -11.7% |
| 2013 | $336 | $4,040 |
| 2012 | -- | $4,040 |
| 2011 | $383 +1.1% | $4,040 -14.4% |
| 2010 | $379 -39.1% | $4,720 |
| 2009 | $622 | $4,720 -39.2% |
| 2008 | -- | $7,761 |
| 2007 | -- | $7,761 -9.4% |
| 2006 | -- | $8,565 |
| 2005 | -- | $8,565 +10.5% |
| 2002 | $595 +29.5% | $7,750 +33.2% |
| 2001 | $460 | $5,820 |
Find assessor info on the county website
Monthly payment
Est. payment
Payment breakdown
Explore the cost of this home by adjusting the details. Changes won't be saved.Climate risks
Neighborhood: City Center North
Nearby schools
Schools provided by the listing agent
- Elementary: Sixth Avenue
- Middle: East
- High: Hinkley
- District: Adams-Arapahoe 28J
Source: REcolorado as distributed by MLS GRID. This data may not be complete. We recommend contacting the local school district to confirm school assignments for this home.
- $152,1001 bd1 ba602 sqft155 S Sable Blvd APT S11, Aurora, CO 80012Off Market

- $146,3001 bd1 ba602 sqft155 S Sable Blvd APT S12, Aurora, CO 80012Off Market
- $151,8001 bd1 ba602 sqft155 S Sable Blvd APT S13, Aurora, CO 80012Off Market

- $148,8001 bd1 ba602 sqft155 S Sable Blvd APT S14, Aurora, CO 80012Off Market

Similar homes
- $287,0002 bd2 ba1k sqftIndian Creek Condominiums, Denver, CO 80231For Sale

 MLS ID #5594541, Jenny Wiens, Compass - Denver. REcolorado as distributed by MLS GRID
 - $216,5002 bd1 ba994 sqft932 S Dearborn Way #11, Aurora, CO 80012For Sale
 MLS ID #2686522, Zack Hewlett, Novella Real Estate. REcolorado as distributed by MLS GRID
 - $279,9502 bd2 ba1.2k sqft1251 S Sable Boulevard, Aurora, CO 80012For Sale
 MLS ID #7186116, Donna M Bird, Coldwell Banker Realty 44. REcolorado as distributed by MLS GRID
 - $250,0002 bd2 ba831 sqftMeadow Hills I Condos, Aurora, CO 80014For Sale
 MLS ID #4423811, Leisha White, Redfin Corporation. REcolorado as distributed by MLS GRID
 - $249,0002 bd2 ba1k sqftAppletree, Aurora, CO 80015For SaleMLS ID #6516092, Jordan Connett, Connett Real Estate. REcolorado as distributed by MLS GRID
- $300,0002 bd2 ba1.2k sqft1347 S Crystal Way, Aurora, CO 80012For SaleMLS ID #2418501, Rodolfo Alcaraz, Keller Williams Advantage Realty LLC. REcolorado as distributed by MLS GRID
- $260,0002 bd2 ba1.3k sqft2651 S Xanadu Way #C, Aurora, CO 80014For SaleMLS ID #6810069, Jesse Kornblum, Compass - Denver. REcolorado as distributed by MLS GRID
- $259,0002 bd2 ba1k sqftQuail Run, Aurora, CO 80017For SaleMLS ID #5750240, Karen Esquibel, Emerald Realty. REcolorado as distributed by MLS GRID
- $299,0002 bd2 ba1k sqft14416 E Hawaii Circle #D, Aurora, CO 80012For SaleMLS ID #4056814, Jennifer Brink, Coldwell Banker Realty 44. REcolorado as distributed by MLS GRID
- $225,0002 bd1 ba810 sqft1184 S Uvalda Street, Aurora, CO 80012For SaleMLS ID #9697202, Andres Flores, Luna - Llanes Realty LLC. REcolorado as distributed by MLS GRID
- $239,0001 bd1 ba1.1k sqftOlde Towne - Chesapeake, Aurora, CO 80012For SaleMLS ID #5267839, Ray Sage, Orchard Brokerage LLC. REcolorado as distributed by MLS GRID
- $299,9002 bd2 ba1k sqft14252 E Hawaii Circle #B, Aurora, CO 80012For SaleMLS ID #4006759, Cathi Boles, Keller Williams Real Estate LLC. REcolorado as distributed by MLS GRID
- $305,0002 bd2 ba1.1k sqft1206 S Dillon Way, Aurora, CO 80012For SaleMLS ID #3389529, Jennifer Lee, Compass - Denver. REcolorado as distributed by MLS GRID
- $309,0002 bd2 ba944 sqft92 N Newark Street #C, Aurora, CO 80012For SaleMLS ID #7270448, Claudia Romero, Megastar Realty. REcolorado as distributed by MLS GRID
- $270,0002 bd2 ba1.3k sqft1379 S Idalia Street #C, Aurora, CO 80017For SaleMLS ID #3444193, Maria Mosqueda, 5281 Exclusive Homes Realty. REcolorado as distributed by MLS GRID
- $250,0002 bd2 ba956 sqft14359 E Grand Drive #151, Aurora, CO 80015For SaleMLS ID #3095391, Candace Pellinen, Coldwell Banker Realty 24. REcolorado as distributed by MLS GRID
- $149,9001 bd1 ba602 sqft195 S Sable Boulevard #U11, Aurora, CO 80012For SaleMLS ID #8208915, Frank Duran, RE/MAX Alliance. REcolorado as distributed by MLS GRID
- $330,0003 bd2 ba1.5k sqft14201 E 1st Drive #306, Aurora, CO 80011For SaleMLS ID #8350373, Kristin Jordan, Equity Colorado Real Estate. REcolorado as distributed by MLS GRID
- $305,0002 bd3 ba1k sqft11913 E Kepner Drive, Aurora, CO 80012For SaleMLS ID #5098866, Malin Mills, RE/MAX Alliance. REcolorado as distributed by MLS GRID
- $265,0002 bd2 ba1k sqft6680 E Mississippi Avenue #7, Denver, CO 80224For SaleMLS ID #2654725, Colleen Cozad, Equity Colorado Real Estate. REcolorado as distributed by MLS GRID
