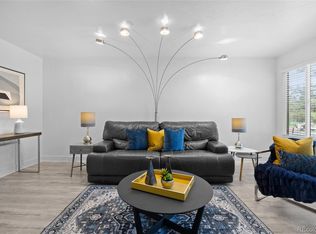
Welcome home to this stylish two-bedroom condo in the Apple Valley East community. Step inside to a bright and inviting main level featuring luxury vinyl flooring, recessed lighting, and a comfortable living space that flows into the updated kitchen. Quartz countertops, soft-close cabinetry, and a modern backsplash give the kitchen a clean, contemporary feel. A half bath on the main level adds extra convenience for guests. Upstairs, both bedrooms offer plenty of space and great storage, including a walk-in closet in the primary bedroom and built-in shelving in the secondary bedroom. An updated full bathroom completes the upper level.
Enjoy the convenience of an attached one-car garage, an additional parking space, and access to the community pool. With shopping, dining, parks, golf, and everyday conveniences nearby, this is a great opportunity to enjoy low-maintenance living in an established Aurora community.
For sale
$309,000
92 N Newark Street #C, Aurora, CO 80012
2beds
944sqft
Townhouse
Built in 1975
-- sqft lot
$-- Zestimate®
$327/sqft
$413/mo HOA
What's special
- 2 days |
- 64 |
- 6 |
Zillow last checked:
Listing updated:
Listed by:
Claudia Romero 720-919-9087 cromero.goldenkey@gmail.com,
Megastar Realty,
Jaqueline Sierra Aguirre 720-818-4015,
Megastar Realty
Source: REcolorado as distributed by MLS GRID,MLS#: 7270448
Facts & features
Interior
Bedrooms & bathrooms
- Bedrooms: 2
- Bathrooms: 2
- Full bathrooms: 1
- 1/2 bathrooms: 1
- Main level bathrooms: 1
Bedroom
- Level: Upper
Bedroom
- Level: Upper
Bathroom
- Features: Primary Suite
- Level: Upper
Bathroom
- Level: Main
Dining room
- Level: Main
Kitchen
- Level: Main
Laundry
- Level: Main
Living room
- Level: Main
Heating
- Baseboard, Hot Water
Cooling
- Air Conditioning-Room
Appliances
- Included: Dishwasher, Disposal, Dryer, Microwave, Range, Refrigerator, Washer
- Laundry: In Unit
Features
- Ceiling Fan(s), Open Floorplan, Quartz Counters
- Flooring: Carpet, Laminate, Tile
- Basement: Crawl Space
- Common walls with other units/homes: 1 Common Wall
Interior area
- Total structure area: 944
- Total interior livable area: 944 sqft
- Finished area above ground: 944
Property
Parking
- Total spaces: 2
- Parking features: Garage - Attached
- Attached garage spaces: 1
- Details: Off Street Spaces: 1
Features
- Levels: Two
- Stories: 2
Details
- Parcel number: 031125235
- Special conditions: Standard
Construction
Type & style
- Home type: Townhouse
- Property subtype: Townhouse
- Attached to another structure: Yes
Materials
- Frame
- Roof: Composition
Condition
- Updated/Remodeled
- Year built: 1975
Utilities & green energy
- Sewer: Public Sewer
- Water: Public
Community & HOA
Community
- Subdivision: Apple Valley East
HOA
- Has HOA: Yes
- Amenities included: Pool
- Services included: Electricity, Maintenance Grounds, Sewer, Trash, Water
- HOA fee: $413 monthly
- HOA name: Apple Valley East
- HOA phone: 720-571-1440
Location
- Region: Aurora
Financial & listing details
- Price per square foot: $327/sqft
- Annual tax amount: $2,143
- Date on market: 8/26/2026
- Listing terms: 1031 Exchange,Cash,Conventional,Other
- Exclusions: None
- Ownership: Individual
Estimated market value
Not available
Estimated sales range
Not available
Not available
Price history
| Date | Event | Price |
|---|---|---|
| 8/26/2026 | Listed for sale | $309,000$327/sqft |
Source:  REcolorado as distributed by MLS GRID #7270448 Report a problem REcolorado as distributed by MLS GRID #7270448 Report a problem | ||
Public tax history
Tax history is unavailable.
Monthly payment
Est. payment
Payment breakdown
Explore the cost of this home by adjusting the details. Changes won't be saved.Climate risks
Neighborhood: Highline Villages
Nearby schools
GreatSchools rating
- 4/10Lansing Elementary SchoolGrades: PK-5Distance: 0.6 mi
- 2/10Aurora Central High SchoolGrades: PK-12Distance: 1 mi
- 2/10Aurora Hills Middle SchoolGrades: 6-8Distance: 1.5 mi
Schools provided by the listing agent
- Elementary: Lansing
- Middle: South
- High: Aurora Central
- District: Adams-Arapahoe 28J
Source: REcolorado as distributed by MLS GRID. This data may not be complete. We recommend contacting the local school district to confirm school assignments for this home.
- $316,8002 bd2 ba944 sqft92 Newark St UNIT C, Aurora, CO 80012Off Market

- $243,7002 bd2 ba944 sqft92 Newark St UNIT B, Aurora, CO 80012Off Market
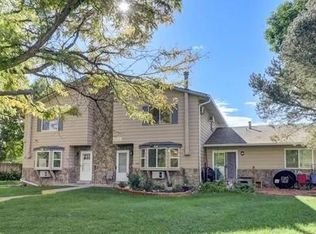
- $225,2003 bd1 ba1.1k sqft92 Newark St UNIT D, Aurora, CO 80012Off Market
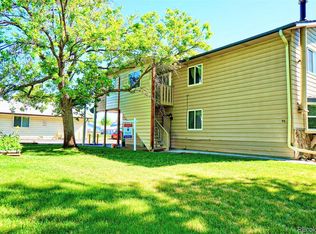
- $219,3002 bd2 ba944 sqft99 Nome Way UNIT B, Aurora, CO 80012Off Market
- $248,3002 bd2 ba934 sqft99 Nome Way UNIT C, Aurora, CO 80012Off Market
- $223,1002 bd2 ba988 sqft99 Nome Way UNIT D, Aurora, CO 80012Off Market
- $283,7003 bd2 ba1.1k sqft89 Nome Way UNIT A, Aurora, CO 80012Off Market
- $226,7002 bd2 ba944 sqft89 Nome Way UNIT B, Aurora, CO 80012Off Market
A local agent can set up tours, give advice and negotiate with sellers.
Similar homes
- $299,9002 bd2 ba1k sqft14252 E Hawaii Circle #B, Aurora, CO 80012For Sale
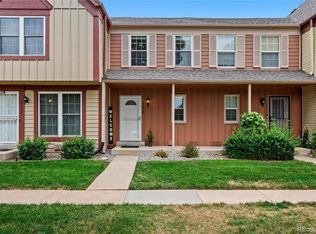
 MLS ID #4006759, Cathi Boles, Keller Williams Real Estate LLC. REcolorado as distributed by MLS GRID
 - $310,0002 bd2 ba1.1k sqft1206 S Dillon Way, Aurora, CO 80012For Sale
 MLS ID #3389529, Jennifer Lee, Compass - Denver. REcolorado as distributed by MLS GRID
 - $300,0002 bd2 ba1.2k sqft1347 S Crystal Way, Aurora, CO 80012For Sale
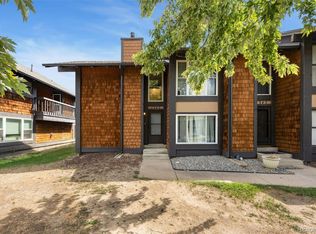 MLS ID #2418501, Rodolfo Alcaraz, Keller Williams Advantage Realty LLC. REcolorado as distributed by MLS GRID
 - $279,9502 bd2 ba1.2k sqft1251 S Sable Boulevard, Aurora, CO 80012For Sale
 MLS ID #7186116, Donna M Bird, Coldwell Banker Realty 44. REcolorado as distributed by MLS GRID
 - $260,0003 bd2 ba1.1k sqft21 Newark Street #D, Aurora, CO 80012For SaleMLS ID #5460106, Abraham Barrera, Keller Williams Realty Downtown LLC. REcolorado as distributed by MLS GRID
- $239,0001 bd1 ba1.1k sqftOlde Towne - Chesapeake, Aurora, CO 80012For SaleMLS ID #5267839, Ray Sage, Orchard Brokerage LLC. REcolorado as distributed by MLS GRID
- $255,0002 bd2 ba1k sqft155 S Sable Boulevard #S24, Aurora, CO 80012For SaleMLS ID #7952181, Neymar Lopez, eXp Realty, LLC. REcolorado as distributed by MLS GRID
- $230,0002 bd1 ba810 sqft1184 S Uvalda Street, Aurora, CO 80012For SaleMLS ID #9697202, Andres Flores, Luna - Llanes Realty LLC. REcolorado as distributed by MLS GRID
- $280,0002 bd2 ba944 sqft1225 S Oneida Street #243, Denver, CO 80224For SaleMLS ID #2443677, Amber Mehmedovic, Compass - Denver. REcolorado as distributed by MLS GRID
- $250,0002 bd2 ba1k sqft8225 E Fairmount Drive #9-201, Denver, CO 80247For SaleMLS ID #7967410, EMPOWERHOME Team, Keller Williams DTC. REcolorado as distributed by MLS GRID
- $215,0002 bd1 ba810 sqft1282 S Uvalda Street, Aurora, CO 80012For SaleMLS ID #4231541, Katrina Hunt, LPT Realty. REcolorado as distributed by MLS GRID
- $280,0002 bd2 ba992 sqft18274 E Arizona Avenue #B, Aurora, CO 80017For SaleMLS ID #3839712, Danial Sandoval Mares, PAK Home Realty. REcolorado as distributed by MLS GRID
- $285,0002 bd1 ba858 sqft3572 S Kittredge Street #A, Aurora, CO 80013For SaleMLS ID #2079130, Jackie Garcia, RE/MAX Professionals. REcolorado as distributed by MLS GRID
- $216,5002 bd1 ba994 sqft932 S Dearborn Way #11, Aurora, CO 80012For SaleMLS ID #2686522, Zack Hewlett, Novella Real Estate. REcolorado as distributed by MLS GRID
- $374,9002 bd1 ba900 sqft1716 Nome Street, Aurora, CO 80010For SaleMLS ID #5079033, Anahi Vazquez, Megastar Realty. REcolorado as distributed by MLS GRID
- $387,5003 bd2 ba1k sqft987 Vaughn Street, Aurora, CO 80011For SaleMLS ID #7739733, Brad Uhlig, West Peak Properties. REcolorado as distributed by MLS GRID
- $369,0003 bd3 ba1.3k sqftSunBurst, Aurora, CO 80015For SaleMLS ID #8694159, Jamik Sabir, Guardian Real Estate Group. REcolorado as distributed by MLS GRID
- $249,9002 bd2 ba1k sqft8600 E Alameda Avenue Bldg 21 #206, Denver, CO 80247For SaleMLS ID #6187580, George Akeman, HomeSmart. REcolorado as distributed by MLS GRID
- $244,5002 bd1 ba945 sqftWindsor Gardens, Denver, CO 80247For SaleMLS ID #8145959, The Grossman Team, Madison & Company Properties. REcolorado as distributed by MLS GRID
- $349,9003 bd2 ba1.4k sqft9210 E Mansfield Avenue, Denver, CO 80237For SaleMLS ID #9534899, Matthew Schlitt, LIV Sotheby's International Realty. REcolorado as distributed by MLS GRID
