Welcome to this beautifully renovated condo nestled in the desirable Apple Valley East community of Aurora. This charming two-story home offers a thoughtfully designed floor plan with modern updates and stylish finishes throughout.
As you enter, you are greeted by a custom-built entryway bench, providing the perfect space for organizing coats, shoes, and everyday essentials. The main level features a bright and open-concept living area enhanced by brand-new luxury vinyl flooring and elegant dimmable recessed lighting. The contemporary kitchen has been completely updated with custom soft-close cabinetry, beautiful quartz countertops, and a stylish backsplash, creating a functional and inviting space for cooking and entertaining. A convenient half bathroom completes the main floor.
Upstairs, you will find two spacious and beautifully updated bedrooms, each featuring new LED ceiling fans, along with a remodeled full bathroom. The primary bedroom offers a generous layout and an impressive walk-in closet with abundant shelving and storage. The secondary bedroom also includes custom-built closet shelving for added organization.
Additional highlights include newer double-pane vinyl windows, a newer water heater, and an updated boiler system. Parking is convenient with a one-car attached garage, an assigned parking pass, and ample street parking available in front of the building.
The HOA includes access to the community pool, trash service, water, and additional amenities. Ideally located near golf courses, shopping, parks, restaurants, and everyday conveniences, this move-in-ready condo offers comfort, style, and a fantastic Aurora location.
For sale
$320,000
92 Newark Street #C, Aurora, CO 80012
2beds
944sqft
:
Get pre-qualified$2,411/mo
Townhouse
Built in 1975
-- sqft lot
$-- Zestimate®
$339/sqft
$413/mo HOA
What's special
- 33 days |
- 85 |
- 5 |
Zillow last checked:
Listing updated:
Listed by:
Patricia Castro 303-858-8100 pcastro2b@gmail.com,
HomeSmart
Source: REcolorado as distributed by MLS GRID,MLS#: 2632531
Facts & features
Interior
Bedrooms & bathrooms
- Bedrooms: 2
- Bathrooms: 2
- Full bathrooms: 1
- 1/2 bathrooms: 1
- Main level bathrooms: 1
Bedroom
- Level: Upper
Bedroom
- Level: Upper
Bathroom
- Features: Primary Suite
- Level: Main
Bathroom
- Level: Upper
Dining room
- Level: Main
Kitchen
- Level: Main
Laundry
- Level: Main
Living room
- Level: Main
Heating
- Baseboard, Hot Water
Cooling
- Air Conditioning-Room
Appliances
- Included: Dishwasher, Disposal, Dryer, Microwave, Range, Refrigerator, Self Cleaning Oven, Washer
Features
- Ceiling Fan(s), Open Floorplan, Quartz Counters, Smoke Free
- Flooring: Laminate
- Windows: Double Pane Windows
- Basement: Crawl Space
- Common walls with other units/homes: 1 Common Wall
Interior area
- Total structure area: 944
- Total interior livable area: 944 sqft
- Finished area above ground: 944
Property
Parking
- Total spaces: 2
- Parking features: Garage - Attached
- Attached garage spaces: 1
- Details: Off Street Spaces: 1
Features
- Levels: Two
- Stories: 2
Details
- Parcel number: 031125235
- Special conditions: Standard
Construction
Type & style
- Home type: Townhouse
- Architectural style: Contemporary
- Property subtype: Townhouse
- Attached to another structure: Yes
Materials
- Frame
- Roof: Composition
Condition
- Updated/Remodeled
- Year built: 1975
Utilities & green energy
- Electric: 220 Volts
- Sewer: Public Sewer
- Water: Public
- Utilities for property: Electricity Connected
Community & HOA
Community
- Subdivision: Apple Valley East
HOA
- Has HOA: Yes
- HOA fee: $413 monthly
- HOA name: Apple Valley East
- HOA phone: 720-571-1440
Location
- Region: Aurora
Financial & listing details
- Price per square foot: $339/sqft
- Tax assessed value: $318,700
- Annual tax amount: $2,143
- Date on market: 6/29/2026
- Listing terms: 1031 Exchange,Cash,Conventional,FHA
- Exclusions: None
- Ownership: Individual
- Electric utility on property: Yes
Estimated market value
Not available
Estimated sales range
Not available
Not available
Price history
| Date | Event | Price |
|---|---|---|
| 6/29/2026 | Listed for sale | $320,000-0.9%$339/sqft |
Source:  REcolorado as distributed by MLS GRID #2632531 Report a problem REcolorado as distributed by MLS GRID #2632531 Report a problem | ||
| 2/6/2024 | Listing removed | -- |
Source: Zillow Rentals Report a problem | ||
| 1/23/2024 | Listed for rent | $1,895+5.6%$2/sqft |
Source: Zillow Rentals Report a problem | ||
| 1/19/2024 | Listing removed | -- |
Source: Zillow Rentals Report a problem | ||
| 12/20/2023 | Price change | $1,795-5.3%$2/sqft |
Source: Zillow Rentals Report a problem | ||
| 12/11/2023 | Listed for rent | $1,895$2/sqft |
Source: Zillow Rentals Report a problem | ||
| 1/10/2023 | Sold | $323,000+59.1%$342/sqft |
Source: Public Record Report a problem | ||
| 10/17/2018 | Sold | $203,000-6.5%$215/sqft |
Source: Public Record Report a problem | ||
| 9/11/2018 | Pending sale | $217,000$230/sqft |
Source: ONE-BY-ONE #9607233 Report a problem | ||
| 9/2/2018 | Listed for sale | $217,000+24%$230/sqft |
Source: ONE-BY-ONE #9607233 Report a problem | ||
| 9/5/2017 | Sold | $175,000-5.4%$185/sqft |
Source: Public Record Report a problem | ||
| 7/10/2017 | Listed for sale | $185,000$196/sqft |
Source: HQ Homes #2144017 Report a problem | ||
| 5/31/2017 | Listing removed | $185,000$196/sqft |
Source: HQ Homes #2144017 Report a problem | ||
| 5/28/2017 | Listed for sale | $185,000+48%$196/sqft |
Source: HQ Homes #2144017 Report a problem | ||
| 6/25/2004 | Sold | $125,000$132/sqft |
Source: Public Record Report a problem | ||
Public tax history
| Year | Property taxes | Tax assessment |
|---|---|---|
| 2025 | $1,520 +7.9% | $19,919 +25.5% |
| 2024 | $1,409 -1.6% | $15,866 -16.6% |
| 2023 | $1,433 -3.1% | $19,030 +33.4% |
| 2022 | $1,479 | $14,268 -2.8% |
| 2021 | -- | $14,679 +3.4% |
| 2020 | $1,479 +35% | $14,200 |
| 2019 | $1,096 | -- |
| 2018 | $1,096 +15% | $10,361 |
| 2017 | $953 | $10,361 +42% |
| 2016 | -- | $7,299 |
| 2015 | -- | $7,299 +120.4% |
| 2014 | $662 +112.3% | $3,311 -21.9% |
| 2013 | $312 | $4,240 |
| 2012 | -- | $4,240 |
| 2011 | $359 +1.1% | $4,240 -4.3% |
| 2010 | $355 -44.3% | $4,430 |
| 2009 | $638 | $4,430 -44.4% |
| 2008 | -- | $7,961 |
| 2007 | -- | $7,961 -13.6% |
| 2006 | -- | $9,218 |
| 2005 | -- | $9,218 -5.1% |
| 2002 | $746 +31.2% | $9,710 +34.9% |
| 2001 | $569 | $7,200 |
Find assessor info on the county website
Monthly payment
Est. payment
Payment breakdown
Explore the cost of this home by adjusting the details. Changes won't be saved.Climate risks
Neighborhood: Highline Villages
Nearby schools
GreatSchools rating
- 3/10Lansing Elementary SchoolGrades: PK-5Distance: 0.6 mi
- 4/10Aurora Central High SchoolGrades: PK-12Distance: 1 mi
- 3/10Aurora Hills Middle SchoolGrades: 6-8Distance: 1.5 mi
Schools provided by the listing agent
- Elementary: Lansing
- Middle: South
- High: Aurora Central
- District: Adams-Arapahoe 28J
Source: REcolorado as distributed by MLS GRID. This data may not be complete. We recommend contacting the local school district to confirm school assignments for this home.
- $251,3003 bd2 ba1.1k sqft93 Nome Way UNIT A, Aurora, CO 80012Off Market

- $236,9002 bd2 ba944 sqft93 Nome Way UNIT B, Aurora, CO 80012Off Market
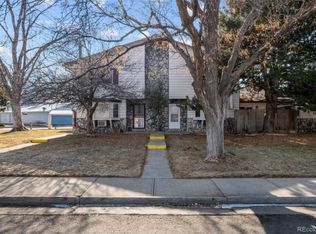
- $216,4002 bd2 ba944 sqft93 Nome Way UNIT C, Aurora, CO 80012Off Market
- $255,2003 bd2 ba1.1k sqft93 Nome Way UNIT D, Aurora, CO 80012Off Market
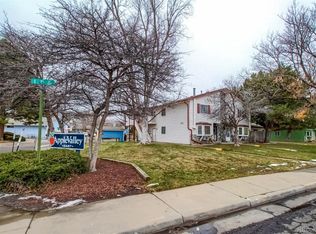
- $246,0003 bd2 ba1.1k sqft83 Nome Way UNIT A, Aurora, CO 80012Off Market
- $247,0002 bd2 ba944 sqft83 Nome Way UNIT B, Aurora, CO 80012Off Market
- $241,3002 bd1 ba944 sqft83 Nome Way UNIT C, Aurora, CO 80012Off Market
- $234,3003 bd2 ba1.1k sqft83 Nome Way UNIT D, Aurora, CO 80012Off Market
A local agent can set up tours, give advice and negotiate with sellers.
Similar homes
- $279,0002 bd2 ba1.3k sqft11115 E Alameda Avenue #202, Aurora, CO 80012For Sale

 MLS ID #3801222, James Falko, Falko Realty. REcolorado as distributed by MLS GRID
 - $329,0002 bd1 ba736 sqft891 Lansing Street, Aurora, CO 80010For Sale
 MLS ID #5883420, Scott Rodgers, Brokers Guild Homes. REcolorado as distributed by MLS GRID
 - $320,4493 bd3 ba1.3k sqft1089 S Walden Way #109, Aurora, CO 80017For Sale
 MLS ID #4098429, Gabriel Westbrook, Resident Realty South Metro. REcolorado as distributed by MLS GRID
 - $270,0002 bd2 ba992 sqft16901 E Chenango Avenue #D, Aurora, CO 80015For Sale
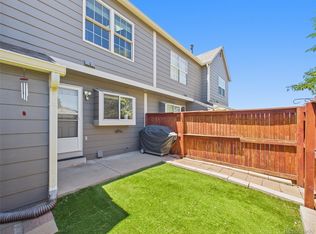 MLS ID #7846600, Aimee Ornelas, Ornelas Property Management LLC. REcolorado as distributed by MLS GRID
 - $258,9002 bd2 ba968 sqft10001 E Evans Avenue #88C, Aurora, CO 80247For SaleMLS ID #1945224, Eli Levy, LoKation Real Estate. REcolorado as distributed by MLS GRID
- $285,0002 bd2 ba1.3k sqft13800, Aurora, CO 80014For SaleMLS ID #4212723, Rod Laing, Primary Real Estate Brokerage. REcolorado as distributed by MLS GRID
- $279,0002 bd1 ba1k sqft215, Aurora, CO 80014For SaleMLS ID #1878000, James Busby, Options Real Estate and Development. REcolorado as distributed by MLS GRID
- $279,0002 bd1 ba837 sqft9195 E Lehigh Avenue #173, Denver, CO 80237For SaleMLS ID #5438561, Kim Westrick, HomeSmart Realty. REcolorado as distributed by MLS GRID
- $329,0002 bd2 ba1k sqft5930 S Willow Way, Greenwood Village, CO 80111For Sale
 MLS ID #1056691, Sylvia Chan, Lon and Associates. IRES as distributed by MLS GRID
 - $269,9002 bd2 ba1k sqft8335 Fairmount Drive Bldg 4 #102, Denver, CO 80247For SaleMLS ID #2395022, Connie Lybarger, RE/MAX Full House Inc.. REcolorado as distributed by MLS GRID
- $299,9002 bd2 ba1.3k sqftKings Mill, Broomfield, CO 80021For SaleMLS ID #8985086, Charles Davis, HomeSmart. REcolorado as distributed by MLS GRID
- $219,5002 bd2 ba943 sqft10150 E Virginia Ave #19-208, Denver, CO 80247For SaleMLS ID #1057578, Matt Tolooee, Metro Real Estate Group. IRES as distributed by MLS GRID
- $209,0002 bd2 ba992 sqft16923 E Whitaker Drive #L, Aurora, CO 80015For SaleMLS ID #5990122, Jeff Piquette, Iron Works Realty Llc. REcolorado as distributed by MLS GRID
- $200,0002 bd2 ba1k sqft14129 E Dickinson Drive #B, Aurora, CO 80014For SaleMLS ID #8396325, Elaine Chen, Brokers Guild Real Estate. REcolorado as distributed by MLS GRID
- $214,9643 bd2 ba1k sqft561 Geneva Street #200, Aurora, CO 80010For SaleMLS ID #1843746, Matthew Collins, Keller Williams Integrity Real Estate LLC. REcolorado as distributed by MLS GRID
- $329,9002 bd2 ba1.3k sqft7020 E Girard Avenue #405, Denver, CO 80224For SaleMLS ID #6387444, Genevie Williams-Andrews, Bloom Real Estate. REcolorado as distributed by MLS GRID
- $365,0002 bd1 ba778 sqft478 Knox Court, Denver, CO 80204For SaleMLS ID #4853317, Martin Romero, PAK Home Realty. REcolorado as distributed by MLS GRID
- $309,9001 bd1 ba891 sqftHermitage, Greenwood Village, CO 80111For SaleMLS ID #1545208, Susan D Duncan, RE/MAX Professionals. REcolorado as distributed by MLS GRID
- $299,9002 bd3 ba1.3k sqft8909 Field Street #99, Broomfield, CO 80021For SaleMLS ID #2298048, Cristina Stoian, Eagna Real Estate. REcolorado as distributed by MLS GRID
- $239,0002 bd2 ba1k sqft12430 E Cornell Avenue #101, Aurora, CO 80014For SaleMLS ID #5467977, Cristina Schutz, Tailor & Co Realty Group. REcolorado as distributed by MLS GRID
