Welcome Home to this newly remodeled Townhome. Inside you will enjoy ground floor living with this open floorplan. This home is a perfect lock and leave opportunity just north of the Denver Tech Center. With 2 bedrooms and 1 bath with a walk-in shower, dry bar and spacious kitchen island, the home feels much larger than the 837 square feet it is. The detached garage offers a 1 car locked shared designated car space with ample storage.
The community sits on 14 acres with a pool and maintained sidewalks and open spaces throughout the property. A rarity in Denver. Walking distance to Dayton Station light rail, restaurants, and shops. Easy access to the airport and all around centrally located for commuting. Come see this super cute home and community.
This is an OWNER AGENT PROPERTY. Buyer and buyers agent is to verify all informaton
HOA maintains all open spaces and exterior of buildings. Exterior painting is scheduled to be done in 2027, already budgeted for. Interior garages are maintained by the HOA as well and " E CHARGING" is available at the homeowners expense to install and maintain.
For sale
$279,000
9195 E Lehigh Avenue #173, Denver, CO 80237
2beds
837sqft
:
Get pre-qualified$2,195/mo
Townhouse
Built in 1973
-- sqft lot
$275,900 Zestimate®
$333/sqft
$430/mo HOA
What's special
- 25 days |
- 240 |
- 13 |
Zillow last checked:
Listing updated:
Listed by:
Kim Westrick 303-725-4950 kimberlywestrick@comcast.net,
HomeSmart Realty
Source: REcolorado as distributed by MLS GRID,MLS#: 5438561
Facts & features
Interior
Bedrooms & bathrooms
- Bedrooms: 2
- Bathrooms: 1
- 3/4 bathrooms: 1
- Main level bathrooms: 1
- Main level bedrooms: 2
Bedroom
- Level: Main
Bedroom
- Level: Main
Bathroom
- Level: Main
Dining room
- Level: Main
Kitchen
- Level: Main
Laundry
- Level: Main
Living room
- Level: Main
Heating
- Forced Air
Cooling
- Central Air
Appliances
- Included: Cooktop, Dishwasher, Disposal, Dryer, Freezer, Gas Water Heater, Microwave, Oven, Range, Refrigerator, Self Cleaning Oven, Washer
- Laundry: In Unit, Laundry Closet
Features
- Kitchen Island, Quartz Counters, Smart Thermostat, Smoke Free
- Flooring: Vinyl
- Windows: Double Pane Windows, Window Coverings
- Basement: Crawl Space
- Common walls with other units/homes: 1 Common Wall
Interior area
- Total structure area: 837
- Total interior livable area: 837 sqft
- Finished area above ground: 837
Property
Parking
- Total spaces: 2
- Parking features: Concrete, Guest, Insulated Garage
- Garage spaces: 1
- Details: Off Street Spaces: 1
Features
- Levels: One
- Stories: 1
- Entry location: Ground
- Patio & porch: Front Porch
- Exterior features: Garden
- Has private pool: Yes
- Pool features: Outdoor Pool, Private
- Has view: Yes
- View description: Meadow
Details
- Parcel number: 703204420
- Zoning: R-2-A
- Special conditions: Standard
Construction
Type & style
- Home type: Townhouse
- Property subtype: Townhouse
- Attached to another structure: Yes
Materials
- Vinyl Siding
- Foundation: Structural
- Roof: Composition
Condition
- Updated/Remodeled
- Year built: 1973
Details
- Warranty included: Yes
Utilities & green energy
- Electric: 110V
- Utilities for property: Cable Available, Electricity Connected
Green energy
- Energy efficient items: Windows
Community & HOA
Community
- Security: Carbon Monoxide Detector(s)
- Subdivision: Cherry Creek Townhomes
HOA
- Has HOA: Yes
- Amenities included: Parking, Pool
- Services included: Reserve Fund, Insurance, Irrigation, Maintenance Grounds, Maintenance Structure, Sewer, Snow Removal, Water
- HOA fee: $430 monthly
- HOA name: Goodwin & Company Property Magmt
- HOA phone: 303-261-8233
Location
- Region: Denver
Financial & listing details
- Price per square foot: $333/sqft
- Tax assessed value: $287,100
- Annual tax amount: $1,592
- Date on market: 7/9/2026
- Listing terms: 1031 Exchange,Cash,Conventional,FHA
- Exclusions: Owners Personal Items And Or Staging Items.
- Ownership: Agent Owner
- Electric utility on property: Yes
Estimated market value
$275,900
$262,000 - $290,000
$1,861/mo
Price history
| Date | Event | Price |
|---|---|---|
| 7/9/2026 | Listed for sale | $279,000+127.8%$333/sqft |
Source:  REcolorado as distributed by MLS GRID #5438561 Report a problem REcolorado as distributed by MLS GRID #5438561 Report a problem | ||
| 8/8/2014 | Sold | $122,500-5.8%$146/sqft |
Source: Public Record Report a problem | ||
| 6/10/2014 | Listed for sale | $129,995+18.2%$155/sqft |
Source: METRO BROKERS SOLUTIONS BY LEE #7068569 Report a problem | ||
| 10/19/2008 | Listing removed | $109,950$131/sqft |
Source: RealBird Report a problem | ||
| 5/14/2008 | Listed for sale | $109,950$131/sqft |
Source: RealBird Report a problem | ||
Public tax history
| Year | Property taxes | Tax assessment |
|---|---|---|
| 2024 | $1,205 +0.9% | $15,550 -15.5% |
| 2023 | $1,194 +3.5% | $18,400 +22.6% |
| 2022 | $1,153 +9.2% | $15,010 -2.8% |
| 2021 | $1,056 +2.9% | $15,450 +8.6% |
| 2020 | $1,026 +18.2% | $14,228 -0.7% |
| 2019 | $868 | $14,328 +27.7% |
| 2018 | $868 +0.3% | $11,220 |
| 2017 | $865 +26.3% | $11,220 +27.9% |
| 2016 | $685 +27.7% | $8,770 |
| 2015 | $537 0% | $8,770 +35.8% |
| 2014 | $537 | $6,460 |
Find assessor info on the county website
Monthly payment
Est. payment
Payment breakdown
Explore the cost of this home by adjusting the details. Changes won't be saved.Climate risks
Neighborhood: Hampden South
Nearby schools
GreatSchools rating
- 6/10Holm Elementary SchoolGrades: PK-5Distance: 0.6 mi
- 3/10Hamilton Middle SchoolGrades: 6-8Distance: 0.9 mi
- 6/10Thomas Jefferson High SchoolGrades: 9-12Distance: 2.1 mi
Schools provided by the listing agent
- Elementary: Holm
- Middle: Hamilton
- High: Thomas Jefferson
- District: Denver 1
Source: REcolorado as distributed by MLS GRID. This data may not be complete. We recommend contacting the local school district to confirm school assignments for this home.
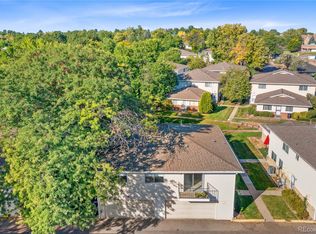
- $285,0002 bd1 ba860 sqft9195 E Lehigh Ave APT 128, Denver, CO 80237Sold
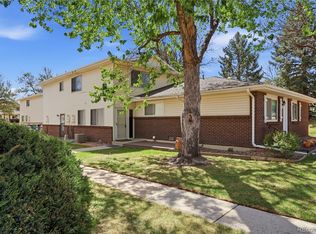
- $252,5002 bd2 ba900 sqft9195 E Lehigh Ave APT 183, Denver, CO 80237Sold
- $208,600-- bd-- ba900 sqft9195 E Lehigh Ave APT 138, Denver, CO 80237Off Market

- $217,5002 bd2 ba900 sqft9195 E Lehigh Ave APT 143, Denver, CO 80237Off Market

- $214,8002 bd1 ba900 sqft9195 E Lehigh Ave APT 147, Denver, CO 80237Off Market
- $241,1002 bd2 ba900 sqft9195 E Lehigh Ave APT 150, Denver, CO 80237Off Market
- $242,1002 bd2 ba900 sqft9195 E Lehigh Ave APT 154, Denver, CO 80237Off Market
- $234,2002 bd1 ba860 sqft9195 E Lehigh Ave APT 156, Denver, CO 80237Off Market
A local agent can set up tours, give advice and negotiate with sellers.
Similar homes
- $329,0002 bd2 ba993 sqftTAMARON II CONDOS, Denver, CO 80237For Sale

 MLS ID #7243513, Melody Rivera, Keller Williams Realty Urban Elite. REcolorado as distributed by MLS GRID
 - $210,0002 bd1 ba952 sqftWhispering Pines West, Denver, CO 80237For Sale
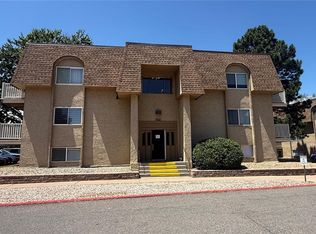 MLS ID #8727760, Fouad Graoui, Brokers Guild Real Estate. REcolorado as distributed by MLS GRID
 - $315,0002 bd2 ba1.1k sqft7995 E Mississippi Avenue #C2, Denver, CO 80247For Sale
 MLS ID #9437406, Cassandra Pelley, Hollermeier Realty. REcolorado as distributed by MLS GRID
 - $275,0001 bd1 ba861 sqftRaintree, Denver, CO 80224For Sale
 MLS ID #8018978, Shelly Nelson, Novella Real Estate. REcolorado as distributed by MLS GRID
 - $270,0002 bd2 ba992 sqft16901 E Chenango Avenue #D, Aurora, CO 80015For SaleMLS ID #7846600, Aimee Ornelas, Ornelas Property Management LLC. REcolorado as distributed by MLS GRID
- $258,9002 bd2 ba968 sqft10001 E Evans Avenue #88C, Aurora, CO 80247For SaleMLS ID #1945224, Eli Levy, LoKation Real Estate. REcolorado as distributed by MLS GRID
- $269,9002 bd2 ba1k sqft8225 Fairmount Drive Bldg 4 #202, Denver, CO 80247For SaleMLS ID #2834482, Luz Duran Robles, Real Broker, LLC DBA Real. REcolorado as distributed by MLS GRID
- $269,5002 bd2 ba1k sqft8600 E Alameda Avenue #13-204, Denver, CO 80247For SaleMLS ID #3821902, Carrie Wigglesworth, Worth Clark Realty. REcolorado as distributed by MLS GRID
- $289,9002 bd1 ba858 sqft3572 S Kittredge Street #A, Aurora, CO 80013For SaleMLS ID #2079130, Jackie Garcia, RE/MAX Professionals. REcolorado as distributed by MLS GRID
- $265,0002 bd2 ba1.1k sqft7995 E Mississippi Avenue #K9, Denver, CO 80247For SaleMLS ID #7934057, Jamie Bernal, Coldwell Banker Realty 44. REcolorado as distributed by MLS GRID
- $279,0002 bd1 ba1k sqft215, Aurora, CO 80014For SaleMLS ID #1878000, James Busby, Options Real Estate and Development. REcolorado as distributed by MLS GRID
- $259,9002 bd2 ba1k sqft14232 E Hawaii Cir Unit A, Aurora, CO 80012For Sale
 MLS ID #4298355, Aaron Hirsch, The Way Home Realty. elevateMLS
 - $310,0002 bd3 ba1k sqft11913 E Kepner Drive, Aurora, CO 80012For SaleMLS ID #5098866, Malin Mills, RE/MAX Alliance. REcolorado as distributed by MLS GRID
- $328,0002 bd3 ba1.2k sqft9448 E Florida Avenue #2075, Denver, CO 80247For SaleMLS ID #8961300, Billy Cochran, HomeSmart Realty. REcolorado as distributed by MLS GRID
- $335,0002 bd2 ba1k sqft1155 S Alton Street #A, Denver, CO 80247For SaleMLS ID #9761348, Vivian More, Brokers Guild Homes. REcolorado as distributed by MLS GRID
- $275,0002 bd2 ba840 sqftFlorida Park, Lakewood, CO 80232For SaleMLS ID #3866452, Rebecca Garbe, Key Real Estate Group LLC. REcolorado as distributed by MLS GRID
- $320,0002 bd2 ba944 sqft92 Newark Street #C, Aurora, CO 80012For SaleMLS ID #2632531, Patricia Castro, HomeSmart. REcolorado as distributed by MLS GRID
- $275,0002 bd2 ba956 sqft16352 E Fremont Avenue #1, Aurora, CO 80016For SaleMLS ID #6923253, John Kinney, Jason Mitchell Real Estate Colorado, LLC. REcolorado as distributed by MLS GRID
- $205,0002 bd1 ba945 sqft620 ALTON Way S #1A, Denver, CO 80247For SaleMLS ID #7046963, David Cabrera, HomeSmart Realty. REcolorado as distributed by MLS GRID
- $245,0003 bd2 ba1k sqft6800 E Tennessee Avenue #212, Denver, CO 80224For SaleMLS ID #6724794, Bruce Durrell, Different Realty Services. REcolorado as distributed by MLS GRID
