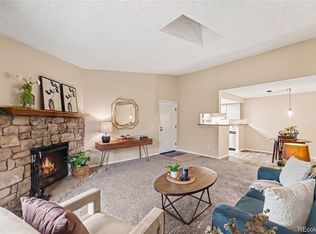
Move-in ready and beautifully updated, this well-maintained 1 bed, 1 bath townhome offers stylish, low-maintenance living in an unbeatable central location! Featuring an open and inviting floor plan with 861 finished square feet, this home has been thoughtfully upgraded throughout. Enjoy newer luxury vinyl plank flooring, newer paint, updated light fixtures and ceiling fans, a completely remodeled bathroom from floor to ceiling with sleek black finishes, plus a stunning BRAND-NEW Closets by Design closet organization system installed. The opened-up kitchen features newer countertops and flows seamlessly into the living and dining spaces, creating a bright and functional layout perfect for everyday living or entertaining.
The spacious primary bedroom offers a dressing area and an oversized walk-in closet complete with a custom closet system. Recent investments include BRAND-NEW double-pane windows and a new sliding glass door, providing improved energy efficiency, comfort, and long-term peace of mind.
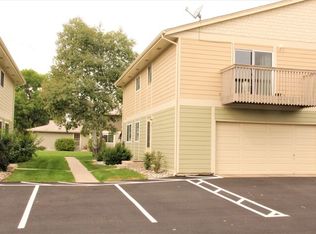
This unit also stands out with exceptional storage options rarely found in the community, including a large private storage area located under the stairs in the shared 4-car attached garage — exclusive to this unit — plus an additional wall-mounted storage cabinet. One reserved garage parking space is included.
The HOA has already completed major exterior updates including newer roof (2019), wood siding (2015), and new balcony with Trex decking (2020). Residents enjoy access to the community pool and a prime location close to Garland Park, Cherry Creek Trail, and with easy access to Downtown Denver, Cherry Creek, DTC, Glendale, Lowry, and Aurora.
These units rarely become available — don’t miss your opportunity to own this beautifully updated home in a fantastic location! Have your Buyer's look at the property website at www.1250SMonacoPkwy.com
For sale
$275,000
1250 S Monaco Street Parkway #12, Denver, CO 80224
1beds
861sqft
:
Get pre-qualified$2,127/mo
Townhouse
Built in 1972
-- sqft lot
$-- Zestimate®
$319/sqft
$405/mo HOA
What's special
- 64 days |
- 128 |
- 5 |
Zillow last checked:
Listing updated:
Listed by:
Shelly Nelson 303-994-0184 ComeHomeRealtyLLC@gmail.com,
Novella Real Estate
Source: REcolorado as distributed by MLS GRID,MLS#: 8018978
Facts & features
Interior
Bedrooms & bathrooms
- Bedrooms: 1
- Bathrooms: 1
- Full bathrooms: 1
- Main level bathrooms: 1
- Main level bedrooms: 1
Bedroom
- Description: Large And Beautiful Bedroom With Board And Batten Wall, Dressing Area And Large Walk-In Closet With Brand New Closets By Design Closet Organizer
- Level: Main
- Area: 208 Square Feet
- Dimensions: 16 x 13
Bathroom
- Description: Completely Renovated: Flooring, Vanity, Toilet, Shower Tile And Complete Shower Assembly
- Level: Main
- Area: 48 Square Feet
- Dimensions: 8 x 6
Kitchen
- Description: Open Kitchen With Deep Sink, Lots Of Cupboard Space And Brand-New Window
- Level: Main
- Area: 140 Square Feet
- Dimensions: 20 x 7
Laundry
- Description: Beautiful New Barn-Style Closet Doors Added For Hidden Storage And Visual Appeal
- Level: Main
Living room
- Description: Bright Open Floor Plan With Newer Balcony, Newer Lvp And Brand New Sliding Glass Doors And Windows Throughout!
- Level: Main
- Area: 240 Square Feet
- Dimensions: 20 x 12
Heating
- Forced Air
Cooling
- Central Air
Appliances
- Included: Cooktop, Dishwasher, Disposal, Dryer, Gas Water Heater, Range Hood, Refrigerator, Self Cleaning Oven, Washer
- Laundry: In Unit
Features
- Ceiling Fan(s), Entrance Foyer, Laminate Counters, Open Floorplan, Primary Suite, Smoke Free, Walk-In Closet(s)
- Flooring: Vinyl
- Windows: Double Pane Windows, Window Coverings, Window Treatments
- Basement: Crawl Space
- Common walls with other units/homes: End Unit,1 Common Wall
Interior area
- Total structure area: 861
- Total interior livable area: 861 sqft
- Finished area above ground: 861
Property
Parking
- Total spaces: 4
- Parking features: Garage - Attached
- Attached garage spaces: 1
- Details: Off Street Spaces: 3
Features
- Levels: Two
- Stories: 2
- Entry location: Ground
- Exterior features: Balcony
- Pool features: Outdoor Pool
- Fencing: None
Details
- Parcel number: 620111125
- Zoning: S-MU-3
- Special conditions: Standard
Construction
Type & style
- Home type: Townhouse
- Architectural style: Contemporary
- Property subtype: Townhouse
- Attached to another structure: Yes
Materials
- Frame, Wood Siding
- Foundation: Slab
- Roof: Composition
Condition
- Updated/Remodeled
- Year built: 1972
Utilities & green energy
- Sewer: Public Sewer
- Water: Public
- Utilities for property: Cable Available, Electricity Connected, Internet Access (Wired), Natural Gas Connected, Phone Available
Community & HOA
Community
- Security: Carbon Monoxide Detector(s), Smoke Detector(s), Video Doorbell
- Subdivision: Raintree
HOA
- Has HOA: Yes
- Amenities included: Parking, Pool
- Services included: Maintenance Grounds, Maintenance Structure, Road Maintenance, Sewer, Snow Removal, Trash, Water
- HOA fee: $405 monthly
- HOA name: HOA Simple, LLC
- HOA phone: 303-260-7177
Location
- Region: Denver
Financial & listing details
- Price per square foot: $319/sqft
- Tax assessed value: $333,400
- Annual tax amount: $1,438
- Date on market: 6/11/2026
- Listing terms: Cash,Conventional,FHA,VA Loan
- Exclusions: All Seller's Personal Property, Including Bookshelf Anchored In Bedroom, Workstation Anchored In Living Room, And Black Mantel/Shelf Under Tv In Bedroom. Tv Mount On Wall In Bedroom Is Negotiable. Seller Can Leave If Buyer Wants It.
- Ownership: Individual
- Electric utility on property: Yes
- Road surface type: Paved
Estimated market value
Not available
Estimated sales range
Not available
Not available
Price history
| Date | Event | Price |
|---|---|---|
| 6/11/2026 | Listed for sale | $275,000$319/sqft |
Source:  REcolorado as distributed by MLS GRID #8018978 Report a problem REcolorado as distributed by MLS GRID #8018978 Report a problem | ||
Public tax history
| Year | Property taxes | Tax assessment |
|---|---|---|
| 2025 | $1,438 +2.2% | $23,510 +29.5% |
| 2024 | $1,407 | $18,160 |
| 2023 | -- | -- |
Find assessor info on the county website
Monthly payment
Est. payment
Payment breakdown
Explore the cost of this home by adjusting the details. Changes won't be saved.Climate risks
Neighborhood: Washington Virginia Vale
Nearby schools
GreatSchools rating
- 3/10McMeen Elementary SchoolGrades: PK-5Distance: 0.6 mi
- 3/10Hill Campus Of Arts And SciencesGrades: 6-8Distance: 2.4 mi
- 5/10George Washington High SchoolGrades: 9-12Distance: 0.8 mi
Schools provided by the listing agent
- Elementary: McMeen
- Middle: Hill
- High: George Washington
- District: Denver 1
Source: REcolorado as distributed by MLS GRID. This data may not be complete. We recommend contacting the local school district to confirm school assignments for this home.
- $303,9002 bd1 ba944 sqft1250 S Monaco Street Pkwy APT 2, Denver, CO 80224Off Market
- $273,0002 bd1 ba810 sqft1250 S Monaco Street Pkwy APT 21, Denver, CO 80224Off Market

- $279,8002 bd1 ba864 sqft1250 S Monaco Street Pkwy APT 24, Denver, CO 80224Off Market
- $261,6002 bd1 ba810 sqft1250 S Monaco Street Pkwy APT 25, Denver, CO 80224Off Market
- $350,4002 bd2 ba944 sqft1250 S Monaco Street Pkwy APT 27, Denver, CO 80224Off Market
- $278,9001 bd1 ba861 sqft1250 S Monaco Street Pkwy APT 28, Denver, CO 80224Off Market
- $261,6002 bd1 ba810 sqft1250 S Monaco Street Pkwy APT 29, Denver, CO 80224Off Market
- $284,6002 bd1 ba944 sqft1250 S Monaco Street Pkwy APT 31, Denver, CO 80224Off Market
A local agent can set up tours, give advice and negotiate with sellers.
Similar homes
- $269,0002 bd2 ba1k sqft6680 E Mississippi Avenue #7, Denver, CO 80224For Sale

 MLS ID #2654725, Colleen Cozad, Equity Colorado Real Estate. REcolorado as distributed by MLS GRID
 - $260,0002 bd1 ba870 sqft1811 S Quebec Way #196, Denver, CO 80231For Sale
 MLS ID #3452832, Jill Nurse, Coldwell Banker Realty 24. REcolorado as distributed by MLS GRID
 - $275,0002 bd2 ba1k sqft8225 E Fairmount Drive #9-201, Denver, CO 80247For Sale
 MLS ID #4686855, EmpowerHome Team Colorado, Keller Williams Realty Northern Colorado. REcolorado as distributed by MLS GRID
 - $269,9002 bd2 ba1k sqft8225 Fairmount Drive Bldg 4 #202, Denver, CO 80247For Sale
 MLS ID #2834482, Luz Duran Robles, Real Broker, LLC DBA Real. REcolorado as distributed by MLS GRID
 - $275,0002 bd2 ba1.2k sqft7395 E Eastman Avenue #201M, Denver, CO 80231For SaleMLS ID #3462092, Tyler Dokken, Compass - Denver. REcolorado as distributed by MLS GRID
- $280,0002 bd2 ba1.1k sqftPlaza De Monaco (Gaiser Holly Ridge), Denver, CO 80222For SaleMLS ID #1975859, Marta Jowita Heston, Real Broker, LLC DBA Real. REcolorado as distributed by MLS GRID
- $279,9502 bd2 ba1.2k sqft1251 S Sable Boulevard, Aurora, CO 80012For SaleMLS ID #7186116, Donna M Bird, Coldwell Banker Realty 44. REcolorado as distributed by MLS GRID
- $329,0002 bd2 ba1.2k sqft1699 S Trenton Street #169, Denver, CO 80231For SaleMLS ID #4355085, Virginia Heidinger, Your Castle Real Estate Inc. REcolorado as distributed by MLS GRID
- $300,0002 bd2 ba1.2k sqft1347 S Crystal Way, Aurora, CO 80012For SaleMLS ID #2418501, Rodolfo Alcaraz, Keller Williams Advantage Realty LLC. REcolorado as distributed by MLS GRID
- $310,0002 bd2 ba1k sqft8225 Fairmount Dr #5-105, Denver, CO 80247For Sale
 MLS ID #1065564, Brenda Rice, eXp Realty - Northern CO. IRES as distributed by MLS GRID
 - $280,0002 bd2 ba992 sqft18274 E Arizona Avenue #B, Aurora, CO 80017For SaleMLS ID #3839712, Danial Sandoval Mares, PAK Home Realty. REcolorado as distributed by MLS GRID
- $292,1002 bd1 ba745 sqft910 S Dahlia Street #A, Denver, CO 80246For SaleMLS ID #8569624, J. David Lampe, The Principal Team. REcolorado as distributed by MLS GRID
- $249,0001 bd1 ba1.1k sqftOlde Towne - Chesapeake, Aurora, CO 80012For SaleMLS ID #5267839, Ray Sage, Orchard Brokerage LLC. REcolorado as distributed by MLS GRID
- $285,0002 bd2 ba1.2k sqft690 S Alton Way #10D, Denver, CO 80247For SaleMLS ID #8321285, Amy Rome, Rosenhagen Real Estate Professionals. REcolorado as distributed by MLS GRID
- $319,0002 bd3 ba1.2k sqft9448 E Florida Avenue #2075, Denver, CO 80247For SaleMLS ID #8961300, Billy Cochran, HomeSmart Realty. REcolorado as distributed by MLS GRID
- $310,0002 bd3 ba1k sqft11913 E Kepner Drive, Aurora, CO 80012For SaleMLS ID #5098866, Malin Mills, RE/MAX Alliance. REcolorado as distributed by MLS GRID
- $285,0002 bd2 ba1.1k sqft4585 S Lowell Boulevard, Denver, CO 80236For SaleMLS ID #6124856, Sarah Lesser, Willow Brook Properties. REcolorado as distributed by MLS GRID
- $249,9002 bd1 ba922 sqftHampden Villa, Denver, CO 80227For SaleMLS ID #7965671, Luke McEvilly, Keller Williams Realty Downtown LLC. REcolorado as distributed by MLS GRID
- $289,0002 bd1 ba896 sqftNorseman Park Condos, Denver, CO 80206For SaleMLS ID #6800669, Ann Panagos, Compass - Denver. REcolorado as distributed by MLS GRID
- $250,0002 bd1 ba824 sqftWestdale Townhomes, Arvada, CO 80003For SaleMLS ID #4948158, Helen Caya, Redfin Corporation. REcolorado as distributed by MLS GRID
