Greenbelt with walking paths! Private Yard! Turn-key Property!! Quality upgrades, meticulous maintenance, and exceptional pride of ownership set this beautifully updated townhome apart with a fresh, move-in-ready feel. Mountain views from two levels, plus a private patio and fenced backyard backing to a greenbelt with walking paths and the community pool, create your own inviting outdoor retreat.Only steps to the Highline Canal.
Recent major improvements include a new Class IV impact-resistant roof (2025), new water heater (2025), new exterior paint (2024), brand-new interior paint, and new carpet. Quality upgrades include stunning hand-scraped acacia engineered hardwood floors, Milgard double-hung windows with SunCoat® Low-E insulating glass, a premium 3D Max upgrade for improved energy efficiency, easy-clean upper-level windows, custom window trim, new blinds, and six-panel doors.
The sunny kitchen features new (2025) premium stainless steel appliances, an upgraded stainless steel sink, faucet and disposal, efinished cabinets with rollout shelves, professionally refinished countertops, and direct access to the upper deck with mountain views, colorful Colorado sunsets, the greenbelt, and community pool.
Both bathrooms have been tastefully upgraded with new cabinetry, granite countertops, mirrors, and light fixtures. Organized storage includes extra shelving in closets and garage plus attic storage with a new pull-down ladder.
The private backyard offers a peaceful patio and lovely gardens—perfect for relaxing, gardening, children, and pets—with a private gate opening directly to the greenbelt.
The seller has meticulously prepared this home with pre-inspected electrical and plumbing systems, new outlets and plates throughout, and countless finishing touches that reflect exceptional pride of ownership.
Seller can do a quick closing and possession!
For sale
Price cut: $12.9K (7/28)
$329,000
1699 S Trenton Street #169, Denver, CO 80231
2beds
1,250sqft
:
Get pre-qualified$2,339/mo
Townhouse
Built in 1984
783 Square Feet Lot
$-- Zestimate®
$263/sqft
$306/mo HOA
What's special
- 34 days |
- 580 |
- 66 |
Zillow last checked:
Listing updated:
Listed by:
Virginia Heidinger 303-888-0034 homesbyvirginia@msn.com,
Your Castle Real Estate Inc
Source: REcolorado as distributed by MLS GRID,MLS#: 4355085
Facts & features
Interior
Bedrooms & bathrooms
- Bedrooms: 2
- Bathrooms: 2
- Full bathrooms: 1
- 1/2 bathrooms: 1
- Main level bathrooms: 1
Bedroom
- Description: Sunny Windows, Two Closets, King Size Bed Will Fit
- Level: Upper
Bedroom
- Description: Vountain Views, Entrance To Attic Storage
- Level: Upper
Bathroom
- Description: Updated And Conveniently Located
- Level: Main
Bathroom
- Description: Updated, Granite Countertops
- Features: En Suite Bathroom
- Level: Upper
Kitchen
- Description: Ountain Views,Updated, Sunny With Two Windows, Door To Deck
- Level: Main
Laundry
- Description: Washer,Dryer,Storage, Door To Back Patio And Yard
- Level: Basement
Living room
- Description: Two Double Hung Windows With Custom Frames,New Blinds,Wood Burning Fireplace
- Level: Main
Heating
- Forced Air, Natural Gas
Cooling
- Attic Fan, Central Air
Appliances
- Included: Dishwasher, Disposal, Dryer, Range, Range Hood, Refrigerator, Washer
Features
- Built-in Features, Entrance Foyer, Granite Counters, Open Floorplan
- Flooring: Carpet, Wood
- Windows: Double Pane Windows, Window Coverings
- Basement: Exterior Entry,Partial,Unfinished,Walk-Out Access
- Has fireplace: Yes
- Fireplace features: Living Room
- Common walls with other units/homes: 2+ Common Walls
Interior area
- Total structure area: 1,250
- Total interior livable area: 1,250 sqft
- Finished area above ground: 1,102
Property
Parking
- Total spaces: 2
- Parking features: Concrete
- Attached garage spaces: 1
- Details: Off Street Spaces: 1
Features
- Levels: Three Or More
- Patio & porch: Covered, Deck, Patio
- Exterior features: Balcony, Garden, Private Yard
- Pool features: Outdoor Pool
- Has view: Yes
- View description: Mountain(s)
Lot
- Size: 783 Square Feet
- Features: Greenbelt, Landscaped
Details
- Parcel number: 621323353
- Zoning: R-2-A
- Special conditions: Standard
Construction
Type & style
- Home type: Townhouse
- Architectural style: Contemporary
- Property subtype: Townhouse
- Attached to another structure: Yes
Materials
- Frame
- Roof: Other
Condition
- Updated/Remodeled
- Year built: 1984
Utilities & green energy
- Sewer: Public Sewer
- Water: Public
- Utilities for property: Electricity Connected, Natural Gas Connected, Phone Available
Community & HOA
Community
- Security: Carbon Monoxide Detector(s)
- Subdivision: Granville West
HOA
- Has HOA: Yes
- Amenities included: Parking, Pool
- Services included: Insurance, Maintenance Grounds, Maintenance Structure, Recycling, Sewer, Snow Removal, Trash, Water
- HOA fee: $306 monthly
- HOA name: Granville West
- HOA phone: 303-980-0700
Location
- Region: Denver
Financial & listing details
- Price per square foot: $263/sqft
- Tax assessed value: $362,500
- Annual tax amount: $1,920
- Date on market: 6/27/2026
- Listing terms: Cash,Conventional,FHA,VA Loan
- Exclusions: Staging Items, Seller's Personal Property
- Ownership: Individual
- Electric utility on property: Yes
- Road surface type: Paved
Estimated market value
Not available
Estimated sales range
Not available
Not available
Price history
| Date | Event | Price |
|---|---|---|
| 7/28/2026 | Price change | $329,000-3.8%$263/sqft |
Source:  REcolorado as distributed by MLS GRID #4355085 Report a problem REcolorado as distributed by MLS GRID #4355085 Report a problem | ||
| 7/20/2026 | Price change | $341,900-1.5%$274/sqft |
Source: REcolorado as distributed by MLS GRID #4355085 Report a problem | ||
| 7/15/2026 | Listed for sale | $347,000$278/sqft |
Source: REcolorado as distributed by MLS GRID #4355085 Report a problem | ||
| 7/10/2026 | Pending sale | $347,000$278/sqft |
Source: REcolorado as distributed by MLS GRID #4355085 Report a problem | ||
| 6/27/2026 | Listed for sale | $347,000+207.4%$278/sqft |
Source: REcolorado as distributed by MLS GRID #4355085 Report a problem | ||
| 9/8/1999 | Sold | $112,900+20.6%$90/sqft |
Source: Public Record Report a problem | ||
| 4/17/1997 | Sold | $93,600$75/sqft |
Source: Public Record Report a problem | ||
Public tax history
| Year | Property taxes | Tax assessment |
|---|---|---|
| 2024 | $1,596 +1.3% | $20,600 -12.4% |
| 2023 | $1,575 +3.6% | $23,510 +18.7% |
| 2022 | $1,521 +7.4% | $19,810 -2.8% |
| 2021 | $1,416 +2.9% | $20,380 +6.8% |
| 2020 | $1,376 +20% | $19,077 -0.7% |
| 2019 | $1,147 | $19,210 +29.6% |
| 2018 | $1,147 +0.3% | $14,820 |
| 2017 | $1,143 +19.9% | $14,820 +21.5% |
| 2016 | $953 +21.2% | $12,200 |
| 2015 | $787 0% | $12,200 +28.8% |
| 2014 | $787 -7.6% | $9,470 |
| 2013 | $852 +17.9% | $9,470 -6.5% |
| 2012 | $722 | $10,130 |
Find assessor info on the county website
Monthly payment
Est. payment
Payment breakdown
Explore the cost of this home by adjusting the details. Changes won't be saved.Climate risks
Neighborhood: Indian Creek
Nearby schools
GreatSchools rating
- 3/10McMeen Elementary SchoolGrades: PK-5Distance: 1.5 mi
- 3/10Hill Campus Of Arts And SciencesGrades: 6-8Distance: 3.4 mi
- 5/10George Washington High SchoolGrades: 9-12Distance: 1.7 mi
Schools provided by the listing agent
- Elementary: McMeen
- Middle: Hill
- High: George Washington
- District: Denver 1
Source: REcolorado as distributed by MLS GRID. This data may not be complete. We recommend contacting the local school district to confirm school assignments for this home.
- $385,0002 bd3 ba1.2k sqft1699 S Trenton St UNIT 172, Denver, CO 80231Sold

- $318,0002 bd1 ba870 sqft1699 S Trenton St UNIT 174, Denver, CO 80231Sold
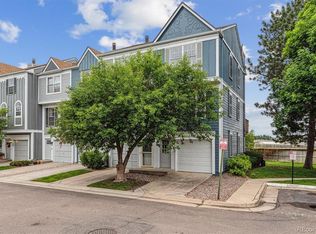
- $380,0002 bd3 ba1.3k sqft1699 S Trenton St UNIT 166, Denver, CO 80231Sold
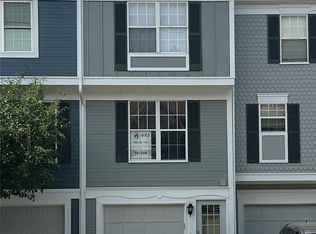
- $350,0002 bd3 ba1.3k sqft1699 S Trenton St UNIT 77, Denver, CO 80231Sold

- $370,0002 bd2 ba1.2k sqft1699 S Trenton St UNIT 163, Denver, CO 80231Sold
- $341,5752 bd2 ba1k sqft1699 S Trenton St UNIT 69, Denver, CO 80231Sold
- $291,5002 bd2 ba1.5k sqft1699 S Trenton St UNIT 2, Denver, CO 80231Off Market
- $305,7002 bd1 ba1.1k sqft1699 S Trenton St UNIT 6, Denver, CO 80231Off Market
A local agent can set up tours, give advice and negotiate with sellers.
Similar homes
- $329,9002 bd2 ba1.1k sqftHunt Club, Denver, CO 80231For Sale

 MLS ID #1980632, Shelley Welliver, Keller Williams Premier Realty, LLC. REcolorado as distributed by MLS GRID
 - $288,0002 bd2 ba1k sqft1885 S Quebec Way #B24, Denver, CO 80231For Sale

 MLS ID #1063557, Jenny Wiens, Compass-Denver. IRES as distributed by MLS GRID
 - $328,0002 bd3 ba1.2k sqft9448 E Florida Avenue #2075, Denver, CO 80247For Sale
 MLS ID #8961300, Billy Cochran, HomeSmart Realty. REcolorado as distributed by MLS GRID
 - $315,0002 bd2 ba1.6k sqft7250 Eastmoor Drive #125, Denver, CO 80237For Sale
 MLS ID #9851783, Allison Damico, Coldwell Banker Realty 54. REcolorado as distributed by MLS GRID
 - $379,9002 bd3 ba1.7k sqft9400 E Iliff Avenue #23, Denver, CO 80231For SaleMLS ID #8691868, Matt McKay, Brokers Guild Homes. REcolorado as distributed by MLS GRID
- $310,0002 bd3 ba1k sqft11913 E Kepner Drive, Aurora, CO 80012For SaleMLS ID #5098866, Malin Mills, RE/MAX Alliance. REcolorado as distributed by MLS GRID
- $334,9002 bd2 ba1.1k sqftFour Mile Village, Denver, CO 80246For SaleMLS ID #9377958, Bonnie Emmett, RE/MAX Professionals. REcolorado as distributed by MLS GRID
- $315,0002 bd2 ba1.6k sqftEastmoor Park Condos, Denver, CO 80237For SaleMLS ID #2584634, Tracy Kelly, Keller Williams DTC. REcolorado as distributed by MLS GRID
- $300,0002 bd2 ba1.1k sqftPlaza De Monaco (Gaiser Holly Ridge), Denver, CO 80222For SaleMLS ID #1975859, Marta Jowita Heston, Real Broker, LLC DBA Real. REcolorado as distributed by MLS GRID
- $350,0002 bd3 ba1.6k sqftMorningside, Denver, CO 80224For SaleMLS ID #5223922, Victoria Gartelos, The Real Estate Agency LLC. REcolorado as distributed by MLS GRID
- $299,9002 bd2 ba1k sqft6495 E Happy Canyon Rd #80, Denver, CO 80237For SaleMLS ID #2517306, Arin Erbert. eXp Realty
- $310,0002 bd3 ba1.2k sqft19174 E Wyoming Drive #103, Aurora, CO 80017For SaleMLS ID #6645012, Kayla Vice, Compass - Denver. REcolorado as distributed by MLS GRID
- $355,0003 bd3 ba1.5k sqft1350 S Idalia Street #D, Aurora, CO 80017For SaleMLS ID #6636950, Kelly Tierney, Kentwood Real Estate DTC, LLC. REcolorado as distributed by MLS GRID
- $349,0003 bd2 ba1.3k sqft3528 S Depew Street #6, Denver, CO 80235For SaleMLS ID #8488471, Brad Sawatzky, Colorado Real Estate Pros. REcolorado as distributed by MLS GRID
- $259,0002 bd1 ba1k sqft12043 E Hoye Drive, Aurora, CO 80012For SaleMLS ID #4526457, Eriqueca Sanders, 303 Realty Group Inc. REcolorado as distributed by MLS GRID
- $210,0002 bd1 ba973 sqft9995 E Harvard Avenue #290, Denver, CO 80231For SaleMLS ID #5632053, Trelora Realty Team, Trelora Realty, Inc.. REcolorado as distributed by MLS GRID
- $325,0002 bd2 ba1k sqftLake Arbor Fairways, Arvada, CO 80003For SaleMLS ID #1550986, Valerie Skorka Westmark, RE/MAX Alliance. REcolorado as distributed by MLS GRID
- $350,0002 bd3 ba1k sqft8805 W Floyd Avenue, Lakewood, CO 80227For SaleMLS ID #9773882, Jessica Jimenez, RE/MAX Professionals. REcolorado as distributed by MLS GRID
- $350,0002 bd2 ba1.4k sqftMeadow Hills V Condo Association, Aurora, CO 80014For SaleMLS ID #6980405, Greg Elsner, Kentwood Real Estate DTC, LLC. REcolorado as distributed by MLS GRID
- $264,9002 bd2 ba1.1k sqft11576 E Bayaud Drive, Aurora, CO 80012For SaleMLS ID #7398127, Gabriel Bramlett, Orchard Brokerage LLC. REcolorado as distributed by MLS GRID
