NEW PRICE — $320,000! An incredible opportunity to own in Lake Arbor with an assumable FHA loan at 5.625% and a seller willing to consider concessions!
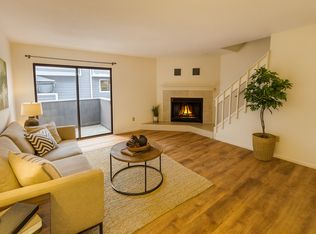
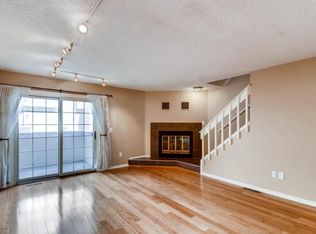
This move-in-ready two-story townhome offers two oversized upper-level bedrooms with vaulted ceilings and double walk-in closets, a spacious full bath with dual sinks, brand-new carpet, and a new stove. The main level features an open kitchen with breakfast bar, cozy wood-burning fireplace, guest half bath, and private deck.
An oversized attached one-car garage provides plenty of extra space for storage, bikes, outdoor gear, or a workshop, plus there’s an additional designated off-street parking space.
Enjoy a community pool, tennis courts, garden beds, beautiful grounds, and nearby parks, golf, pickleball, shopping, and dining. With quick access to Downtown Westminster, Highway 36, Boulder, and Denver, the location is hard to beat.
The seller is also providing a one-year home warranty for added peace of mind. Whether you're looking for your own home or your next investment property, this Lake Arbor townhome offers an appealing combination of price, location, amenities, and financing opportunity.
For sale
Price cut: $5K (9/29)
$320,000
6855 W 84th Way #32, Arvada, CO 80003
2beds
1,026sqft
Townhouse
Built in 1980
828 Square Feet Lot
$-- Zestimate®
$312/sqft
$385/mo HOA
What's special
- 110 days
- 580
- 34
Zillow last checked:
Listing updated:
Listed by:
Valerie Skorka Westmark 303-981-0950 valeriewestmark@gmail.com,
RE/MAX Alliance,
Mark Of The West 303-981-0950,
RE/MAX Alliance
Source: REcolorado as distributed by MLS GRID,MLS#: 1550986
Facts & features
Interior
Bedrooms & bathrooms
- Bedrooms: 2
- Bathrooms: 2
- Full bathrooms: 1
- 1/2 bathrooms: 1
- Main level bathrooms: 1
Bedroom
- Features: Primary Suite
- Level: Upper
- Area: 172.36 Square Feet
- Dimensions: 12.4 x 13.9
Bedroom
- Level: Upper
- Area: 129.94 Square Feet
- Dimensions: 8.9 x 14.6
Bathroom
- Level: Main
- Area: 17.98 Square Feet
- Dimensions: 6.2 x 2.9
Bathroom
- Level: Upper
Dining room
- Level: Main
Kitchen
- Level: Main
- Area: 88.27 Square Feet
- Dimensions: 9.1 x 9.7
Laundry
- Level: Basement
- Area: 41.31 Square Feet
- Dimensions: 8.1 x 5.1
Living room
- Level: Main
- Area: 268.71 Square Feet
- Dimensions: 15.9 x 16.9
Heating
- Forced Air
Cooling
- Central Air
Appliances
- Included: Dishwasher, Disposal, Dryer, Range, Refrigerator, Washer
- Laundry: In Unit
Features
- Eat-in Kitchen, Open Floorplan, Smoke Free, Vaulted Ceiling(s), Walk-In Closet(s)
- Flooring: Carpet
- Basement: Partial
- Number of fireplaces: 1
- Fireplace features: Living Room
- Common walls with other units/homes: End Unit,1 Common Wall
Interior area
- Total structure area: 1,026
- Total interior livable area: 1,026 sqft
- Finished area above ground: 1,026
- Finished area below ground: 0
Video & virtual tour
Property
Parking
- Total spaces: 2
- Parking features: Asphalt, Oversized, Storage
- Attached garage spaces: 1
- Details: Off Street Spaces: 1
Features
- Levels: Two
- Stories: 2
- Entry location: Ground
- Patio & porch: Deck
- Exterior features: Balcony
Lot
- Size: 828 Square Feet
Details
- Parcel number: 156753
- Special conditions: Standard
Construction
Type & style
- Home type: Townhouse
- Architectural style: Contemporary
- Property subtype: Townhouse
- Attached to another structure: Yes
Materials
- Brick, Frame, Wood Siding
- Roof: Composition
Condition
- Year built: 1980
Details
- Warranty included: Yes
Utilities & green energy
- Sewer: Public Sewer
- Water: Public
- Utilities for property: Cable Available, Electricity Connected, Natural Gas Connected
Community & HOA
Community
- Subdivision: Lake Arbor Fairways
HOA
- Has HOA: Yes
- Amenities included: Clubhouse, Garden Area, Pool, Tennis Court(s), Trail(s)
- Services included: Maintenance Grounds, Maintenance Structure, Sewer, Snow Removal, Trash, Water
- HOA fee: $385 monthly
- HOA name: Lake Arbor Fairways
- HOA phone: 720-730-6482
Location
- Region: Arvada
Financial & listing details
- Price per square foot: $312/sqft
- Tax assessed value: $371,685
- Annual tax amount: $2,395
- Date on market: 6/28/2026
- Listing terms: Cash,Conventional,FHA,Assumable,VA Loan
- Exclusions: None
- Ownership: Individual
- Electric utility on property: Yes
- Road surface type: Paved
Estimated market value
Not available
Estimated sales range
Not available
Not available
Price history
| Date | Event | Price |
|---|---|---|
| 9/29/2026 | Price change | $320,000-1.5%$312/sqft |
Source:  REcolorado as distributed by MLS GRID #1550986 Report a problem REcolorado as distributed by MLS GRID #1550986 Report a problem | ||
| 7/14/2026 | Price change | $325,000-1.5%$317/sqft |
Source: REcolorado as distributed by MLS GRID #1550986 Report a problem | ||
| 6/28/2026 | Listed for sale | $330,000+29.4%$322/sqft |
Source: REcolorado as distributed by MLS GRID #1550986 Report a problem | ||
| 3/15/2019 | Sold | $255,000$249/sqft |
Source: Public Record Report a problem | ||
| 2/6/2019 | Pending sale | $255,000$249/sqft |
Source: RE/MAX Alliance - Olde Town #9667192 Report a problem | ||
| 1/31/2019 | Listed for sale | $255,000+49.1%$249/sqft |
Source: RE/MAX Alliance - Olde Town #9667192 Report a problem | ||
| 7/13/2015 | Sold | $171,000+22.1%$167/sqft |
Source: Public Record Report a problem | ||
| 7/19/2001 | Sold | $140,000+42.1%$136/sqft |
Source: Public Record Report a problem | ||
| 9/1/1998 | Sold | $98,500+13.3%$96/sqft |
Source: Public Record Report a problem | ||
| 2/27/1997 | Sold | $86,900$85/sqft |
Source: Public Record Report a problem | ||
Public tax history
| Year | Property taxes | Tax assessment |
|---|---|---|
| 2025 | $2,121 -0.1% | $23,230 +6.1% |
| 2024 | $2,124 +8.3% | $21,899 |
| 2023 | $1,961 -1.6% | $21,899 +9.4% |
| 2022 | $1,993 +24.8% | $20,024 -2.8% |
| 2021 | $1,597 | $20,600 +24.5% |
| 2020 | $1,597 +1.4% | $16,548 |
| 2019 | $1,575 +14.5% | $16,548 +17.7% |
| 2018 | $1,376 | $14,056 |
| 2017 | $1,376 +29.6% | $14,056 +27.4% |
| 2016 | $1,062 | $11,033 |
| 2015 | $1,062 +19.8% | $11,033 +26% |
| 2014 | $887 -4.3% | $8,756 |
| 2013 | $926 +2.1% | $8,756 -5.2% |
| 2012 | $907 -4.9% | $9,234 |
| 2011 | $953 +5.7% | $9,234 -5.5% |
| 2010 | $901 -11.9% | $9,770 |
| 2009 | $1,023 +0% | $9,770 -11.7% |
| 2008 | $1,023 -6.1% | $11,070 |
| 2007 | $1,090 +1% | $11,070 -5.2% |
| 2006 | $1,079 +3% | $11,680 +2.9% |
| 2005 | $1,048 +9.3% | $11,350 |
| 2004 | $959 -1.3% | $11,350 |
| 2003 | $972 +1.7% | $11,350 +0.3% |
| 2002 | $956 +15.8% | $11,320 +29.5% |
| 2001 | $825 -1% | $8,740 |
| 2000 | $833 | $8,740 |
Find assessor info on the county website
Monthly payment
Est. payment
Payment breakdown
Explore the cost of this home by adjusting the details. Changes won't be saved.Climate risks
Neighborhood: Lake Arbor
Nearby schools
Schools provided by the listing agent
- Elementary: Little
- Middle: Pomona
- High: Pomona
- District: Jefferson County R-1
Source: REcolorado as distributed by MLS GRID. This data may not be complete. We recommend contacting the local school district to confirm school assignments for this home.


Similar homes
- $225,0002 bd1 ba900 sqft8749 Chase Drive #158, Arvada, CO 80003For Sale

 MLS ID #3447953, Rochelle Leyba Cale, 8z Real Estate. REcolorado as distributed by MLS GRID
 - $300,0002 bd2 ba976 sqft9433 Lou Dr, Thornton, CO 80260For Sale
 MLS ID #1070335, Jason Ellis, Madison & Company Properties. IRES as distributed by MLS GRID
 - $375,0002 bd3 ba1.3k sqft5242 W 68th Avenue, Arvada, CO 80003For Sale
 MLS ID #5028764, Shawntel Sumstad, Key Team Real Estate Corp.. REcolorado as distributed by MLS GRID
 - $365,0002 bd3 ba1.3k sqft8790 Allison Drive #F, Arvada, CO 80005For Sale
 MLS ID #7201746, Ali Strohmeyer, eXp Realty, LLC. REcolorado as distributed by MLS GRID
 - $325,0002 bd1 ba1k sqft13970 W 72nd Place #C, Arvada, CO 80005For SaleMLS ID #5513701, Larry Lewis, Real Broker, LLC DBA Real. REcolorado as distributed by MLS GRID
- $330,0002 bd2 ba1.1k sqft5147 W 73rd Ave, Westminster, CO 80030For SaleMLS ID #1067150, Lauren Cotlar, Compass-Denver. IRES as distributed by MLS GRID
- $290,0002 bd2 ba1k sqft11109 Alcott Street #A, Westminster, CO 80234For SaleMLS ID #5146491, Whitney L. Cain, LIV Sotheby's International Realty. REcolorado as distributed by MLS GRID
- $310,0002 bd2 ba940 sqft3354 S Flower Street #38, Lakewood, CO 80227For SaleMLS ID #8596157, Janel Fisher, LPT Realty. REcolorado as distributed by MLS GRID
- $275,0002 bd2 ba1k sqft1073 W 112th Avenue #B, Denver, CO 80234For SaleMLS ID #8247195, Christina Ray, Live.Laugh.Colorado. Real Estate Group. REcolorado as distributed by MLS GRID
- $325,0003 bd3 ba1.3k sqftSassafrass, Thornton, CO 80229For SaleMLS ID #1588750, Thaddeus Robison, Rocky Mountain Real Estate Inc. REcolorado as distributed by MLS GRID
- $280,0002 bd2 ba924 sqft8199 Welby Road #1403, Thornton, CO 80229For SaleMLS ID #3050673, Debbie Carroll, Debbie Carroll. REcolorado as distributed by MLS GRID
- $339,9002 bd2 ba1k sqft8060 Niwot Rd #28, Niwot, CO 80503For SaleMLS ID #1068376, Kevin Shaw, Keller Williams-Preferred Rlty. IRES as distributed by MLS GRID
- $320,0002 bd2 ba1.2k sqft10863 W Dartmouth Avenue, Lakewood, CO 80227For SaleMLS ID #5580943, Nicole Ryan, Orchard Brokerage LLC. REcolorado as distributed by MLS GRID
- $325,0002 bd3 ba1.1k sqft10721 W Dartmouth Avenue, Lakewood, CO 80227For SaleMLS ID #8473198, Tiffany & Christy Team, RE/MAX Alliance. REcolorado as distributed by MLS GRID
- $284,7002 bd2 ba1k sqft4011 E 94th Avenue #C, Denver, CO 80229For SaleMLS ID #1596042, Deanna Silva, Compass - Denver. REcolorado as distributed by MLS GRID
- $335,0002 bd2 ba900 sqftSilver Tree, Denver, CO 80232For SaleMLS ID #8258664, Anthony Limpede, Coldwell Banker Realty 54. REcolorado as distributed by MLS GRID
- $340,0002 bd3 ba1.1k sqft10102 W Dartmouth Avenue, Lakewood, CO 80227For SaleMLS ID #9183743, John Karger, Serhant Colorado LLC. REcolorado as distributed by MLS GRID
- $287,0002 bd2 ba1k sqftIndian Creek Condominiums, Denver, CO 80231For SaleMLS ID #5594541, Jenny Wiens, Compass - Denver. REcolorado as distributed by MLS GRID
- $300,0002 bd1 ba920 sqft7700 W Glasgow Place #6A, Littleton, CO 80128For SaleMLS ID #3839756, Landin Smith, RE/MAX Professionals. REcolorado as distributed by MLS GRID
- $349,9002 bd2 ba1.2k sqft8749 W Cornell Avenue #13, Lakewood, CO 80227For SaleMLS ID #8660386, Scott Conry, RE/MAX Alliance. REcolorado as distributed by MLS GRID
