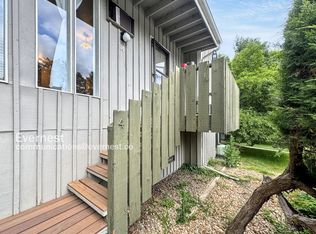
Welcome to your perfect Niwot retreat, where small-town charm meets effortless living. This beautifully maintained two-story condo offers 2 bedrooms, 1.5 bathrooms, and an unbeatable location in the highly desirable Cottonwood Park community.Step inside to a warm and inviting living room anchored by a classic wood-burning fireplace, perfect for cozy Colorado evenings. The recently updated kitchen and bathrooms and new carpet blend modern style with everyday functionality, creating a home that is both comfortable and move-in ready.Upstairs, you'll find two spacious bedrooms offering flexibility for guests, a home office, or additional living space. Whether you're enjoying a quiet morning at home or entertaining friends, this thoughtfully designed floor plan makes the most of every square foot.Outside your door, Cottonwood Park provides outstanding amenities including tennis courts, a playground, expansive green spaces, and direct access to scenic walking and biking trails. Enjoy the best of Niwot's vibrant community lifestyle with farmers markets, summer concerts, coffee shops, boutiques, and locally owned restaurants all just a short stroll away.Whether you're searching for your first home, a low-maintenance lock-and-leave property, or an investment opportunity in one of Colorado's most beloved communities, this home delivers exceptional value and an unmatched lifestyle. Conveniently located just 15 minutes from both Boulder and Longmont, you'll enjoy easy access to city amenities while embracing Niwot's welcoming small-town atmosphere.
For sale
$339,900
8060 Niwot Rd #28, Niwot, CO 80503
2beds
1,020sqft
Townhouse
Built in 1974
4.12 Acres Lot
$-- Zestimate®
$333/sqft
$435/mo HOA
What's special
- 5 days
- 168
- 8
Likely to sell faster than
Zillow last checked:
Listing updated:
Listed by:
Kevin Shaw 303-946-7358,
Keller Williams-Preferred Rlty
Source: IRES as distributed by MLS GRID,MLS#: 1068376
Facts & features
Interior
Bedrooms & bathrooms
- Bedrooms: 2
- Bathrooms: 2
- Full bathrooms: 1
- 1/2 bathrooms: 1
- Main level bathrooms: 1
Primary bedroom
- Description: Carpet
- Features: Full Primary Bath
- Level: Upper
- Area: 154 Square Feet
- Dimensions: 11 x 14
Bedroom 2
- Description: Carpet
- Level: Main
- Area: 121 Square Feet
- Dimensions: 11 x 11
Dining room
- Level: Main
- Area: 88 Square Feet
- Dimensions: 8 x 11
Kitchen
- Description: Other
- Level: Main
- Area: 48 Square Feet
- Dimensions: 6 x 8
Living room
- Level: Main
- Area: 272 Square Feet
- Dimensions: 16 x 17
Heating
- Forced Air
Appliances
- Included: Electric Range, Dishwasher, Refrigerator
Features
- Eat-in Kitchen, Separate Dining Room
- Basement: None
- Has fireplace: Yes
- Fireplace features: Gas
Interior area
- Total structure area: 1,020
- Total interior livable area: 1,020 sqft
- Finished area above ground: 1,020
Property
Parking
- Total spaces: 2
- Parking features: Off Street
- Garage spaces: 2
- Details: Off Street
Features
- Levels: Two
- Stories: 2
- Patio & porch: Patio
- Exterior features: Balcony
- Fencing: Other
Lot
- Size: 4.12 Acres
Details
- Parcel number: R0090246
- Zoning: MF
- Special conditions: Private Owner
Construction
Type & style
- Home type: Townhouse
- Property subtype: Townhouse
- Attached to another structure: Yes
Materials
- Frame
- Roof: Composition
Condition
- New construction: No
- Year built: 1974
Utilities & green energy
- Sewer: Public Sewer, Other
- Water: Other
- Utilities for property: Natural Gas Available, Electricity Available
Community & HOA
Community
- Features: Tennis Court(s), Playground, Park, Community Laundry, Trail(s)
- Subdivision: Cottonwood Park Condos Ph 2
HOA
- Has HOA: Yes
- Services included: Common Amenities, Trash, Exterior Maintenance, Water, Sewer
- HOA fee: $435 monthly
- HOA name: Cottonwood Park Condos HOA
- HOA phone: 303-415-2054
Location
- Region: Niwot
Financial & listing details
- Price per square foot: $333/sqft
- Tax assessed value: $419,500
- Annual tax amount: $2,877
- Date on market: 9/10/2026
- Listing terms: Cash,Conventional,FHA,VA Loan
- Exclusions: wll-mounted TV
- Electric utility on property: Yes
Estimated market value
Not available
Estimated sales range
Not available
Not available
Price history
| Date | Event | Price |
|---|---|---|
| 9/11/2026 | Listed for sale | $339,900+137.7%$333/sqft |
Source:  IRES as distributed by MLS GRID #1068376 Report a problem IRES as distributed by MLS GRID #1068376 Report a problem | ||
| 5/16/2006 | Sold | $143,000-10.9%$140/sqft |
Source: Public Record Report a problem | ||
| 3/7/2002 | Sold | $160,500+82.4%$157/sqft |
Source: Public Record Report a problem | ||
| 8/7/1995 | Sold | $88,000$86/sqft |
Source: Public Record Report a problem | ||
Public tax history
| Year | Property taxes | Tax assessment |
|---|---|---|
| 2025 | $2,383 +1.3% | $26,219 -4.8% |
| 2024 | $2,352 +4.4% | $27,544 -1% |
| 2023 | $2,251 -1.3% | $27,811 +27.6% |
| 2022 | $2,281 +8.5% | $21,795 -2.8% |
| 2021 | $2,102 | $22,422 +8.4% |
| 2020 | $2,102 +31.8% | $20,692 |
| 2019 | $1,595 | $20,692 +29.3% |
| 2018 | $1,595 | $15,998 -9.5% |
| 2017 | $1,595 +50.7% | $17,687 +61.7% |
| 2016 | $1,058 +4.9% | $10,937 +23.8% |
| 2015 | $1,009 +20% | $8,836 |
| 2014 | $841 +0.7% | $8,836 |
| 2013 | $835 +7.1% | $8,836 |
| 2012 | $780 -13.4% | $8,836 |
| 2011 | $901 +1.3% | -- |
| 2010 | $889 -12.3% | $10,350 |
| 2009 | $1,014 +18.2% | $10,350 -25.3% |
| 2008 | $858 +12.5% | $13,860 |
| 2007 | $763 -3% | $13,860 +13.5% |
| 2006 | $786 -10.1% | $12,210 |
| 2005 | $874 +1.2% | $12,210 -11.1% |
| 2004 | $864 +26.1% | $13,740 |
| 2003 | $685 +11.4% | $13,740 +47% |
| 2002 | $615 | $9,350 -90.9% |
| 2001 | -- | $102,200 |
Find assessor info on the county website
Monthly payment
Est. payment
Payment breakdown
Explore the cost of this home by adjusting the details. Changes won't be saved.Climate risks
Neighborhood: 80503
Nearby schools
Schools provided by the listing agent
- Elementary: Niwot
- Middle: Sunset Middle
- High: Niwot
Source: IRES as distributed by MLS GRID. This data may not be complete. We recommend contacting the local school district to confirm school assignments for this home.
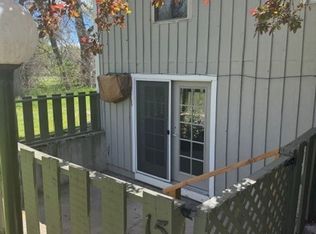

Similar homes
- $335,0002 bd2 ba871 sqft4879 White Rock Cir #E, Boulder, CO 80301For Sale

 MLS ID #1068390, Peyman Razifard, Modern Prestige Real Estate. IRES as distributed by MLS GRID
 - $290,0002 bd1 ba882 sqft8050 Niwot Road #40, Niwot, CO 80503For Sale
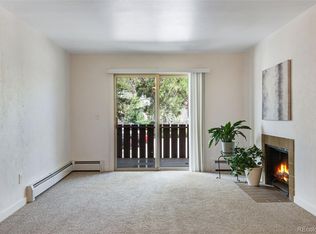
 MLS ID #3441742, Kimberly Henry, Kimberly Henry. REcolorado as distributed by MLS GRID
 - $349,0002 bd1 ba923 sqft2227 Canyon Blvd #354B, Boulder, CO 80302For Sale
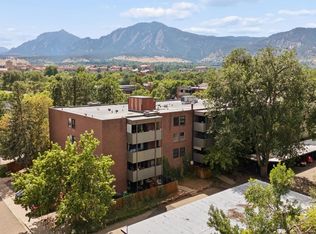 MLS ID #1067382, Joy Castillo, Compass-Denver. IRES as distributed by MLS GRID
 - $368,0002 bd3 ba1.3k sqft818 S Terry St #101, Longmont, CO 80501For Sale
 MLS ID #1068518, Libby Earthman, LoKation Real Estate-Longmont. IRES as distributed by MLS GRID
 - $312,0002 bd2 ba1k sqft804 Summer Hawk Dr #1304, Longmont, CO 80504For SaleMLS ID #1058680, Sarah Papini, RE/MAX Momentum. IRES as distributed by MLS GRID
- $310,0002 bd2 ba965 sqft7430 Singing Hills Dr #J-204, Boulder, CO 80301For SaleMLS ID #1066575, Ina Sajovich, WK Real Estate. IRES as distributed by MLS GRID
- $315,0002 bd1 ba792 sqft1609 Cottonwood Dr #2, Louisville, CO 80027For SaleMLS ID #1067513, Monica VanMatre, Heirloom Real Estate Group. IRES as distributed by MLS GRID
- $290,0002 bd2 ba880 sqft2800 Kalmia Ave #C-113, Boulder, CO 80301For SaleMLS ID #1068715, Terri Ellerington, RE/MAX Elevate. IRES as distributed by MLS GRID
- $399,0002 bd1 ba804 sqft2992 Shadow Creek Dr #202, Boulder, CO 80303For SaleMLS ID #1068366, E and L Team, RE/MAX Elevate. IRES as distributed by MLS GRID
- $395,0002 bd2 ba864 sqft60 S Boulder Cir #6016, Boulder, CO 80303For SaleMLS ID #1067494, Tara Littell, Compass - Boulder. IRES as distributed by MLS GRID
- $335,0003 bd2 ba1.1k sqft6505 Kalua Rd #302B, Boulder, CO 80301For SaleMLS ID #1061021, Sara Vaughn, LIV Sotheby's Intl Realty. IRES as distributed by MLS GRID
- $339,9002 bd2 ba1k sqft8425 Everett Way #C, Arvada, CO 80005For SaleMLS ID #6570364, Amanda DiVito Parle, Real Broker, LLC DBA Real. REcolorado as distributed by MLS GRID
- $332,0003 bd2 ba1.2k sqft5124 Williams Fork Trl #205, Boulder, CO 80301For SaleMLS ID #1059005, Chris Cook, Open Real Estate. IRES as distributed by MLS GRID
- $316,0002 bd2 ba961 sqft4985 Twin Lakes Rd #94, Boulder, CO 80301For SaleMLS ID #1061023, Susan Eastman, Live West Realty. IRES as distributed by MLS GRID
- $289,0002 bd1 ba792 sqft2707 Valmont Rd #311D, Boulder, CO 80304For SaleMLS ID #1066494, Sherrie Marquet Figueroa, Compass - Boulder. IRES as distributed by MLS GRID
- $305,0002 bd2 ba965 sqft7492 Singing Hills Dr, Boulder, CO 80301For SaleMLS ID #1058012, Ethan Shapiro, Create Change Realty. IRES as distributed by MLS GRID
- $385,0002 bd2 ba859 sqft5530 Stonewall Pl #32, Boulder, CO 80303For SaleMLS ID #1065484, Zana Leiferman, Real Realty Colorado. IRES as distributed by MLS GRID
- $285,0002 bd1 ba792 sqft2707 Valmont Rd #214D, Boulder, CO 80304For SaleMLS ID #1065920, Erik Boye, Compass - Boulder. IRES as distributed by MLS GRID
- $298,0001 bd1 ba766 sqft500 Mohawk Dr #202, Boulder, CO 80303For SaleMLS ID #1067369, Logan Schlutz, Estate Professionals. IRES as distributed by MLS GRID
- $385,0001 bd1 ba860 sqft500 Manhattan Dr #D10, Boulder, CO 80303For SaleMLS ID #1065381, Jillian Fowler, The Agency - Boulder. IRES as distributed by MLS GRID
