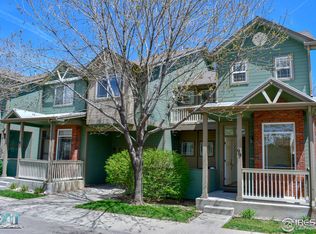
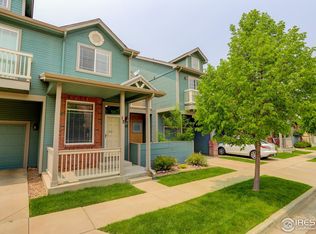
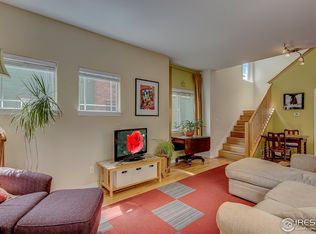
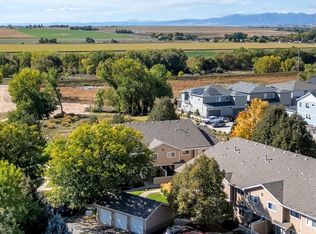
Enjoy one of the few homes in this community with an enclosed, private courtyard--perfect for a pet owner! This inviting 2-bedroom condo offers two spacious upstairs bedrooms, each with its own en-suite bath, connected by a loft and conveniently located upstairs laundry. The main level has a convenient powder room between the kitchen and garage, plenty of storage, and a nice flow between the kitchen, dining area, and living room. The one-car attached garage has sturdy built in shelving. The real luxury is the location: hop on nearby bike paths along Lefthand Creek and head to Kanemoto Park or the Recreation Center, or enjoy an easy commute to Boulder via 119 or south on Highway 287. Grab coffee or dinner at beloved neighborhood spots just blocks away. This home is at the heart of it all and surrounded by neighbors who look out for one another, lend a helping hand, and stop for casual conversations on the front porch. NO METRO TAX. New roof 2026. Warrantable condo. Monthly HOA fee is $385 and covers exterior building insurance, trash, snow removal, grounds and exterior maintenance, water, sewer, and management. *EVERYONE BELONGS IN LONGMONT *
For sale
$368,000
818 S Terry St #101, Longmont, CO 80501
2beds
1,372sqft
Condominium
Built in 2002
-- sqft lot
$361,900 Zestimate®
$268/sqft
$385/mo HOA
What's special
Enclosed private courtyardUpstairs laundryTwo spacious upstairs bedroomsPlenty of storageConvenient powder room
- 21 days
- 766
- 76
Likely to sell faster than
Zillow last checked:
Listing updated:
Listed by:
Libby Earthman 720-487-3126,
LoKation Real Estate-Longmont
Source: IRES as distributed by MLS GRID,MLS#: 1068518
Facts & features
Interior
Bedrooms & bathrooms
- Bedrooms: 2
- Bathrooms: 3
- Full bathrooms: 1
- 3/4 bathrooms: 1
- 1/2 bathrooms: 1
- Main level bathrooms: 1
Primary bedroom
- Description: Carpet
- Level: Upper
- Area: 176 Square Feet
- Dimensions: 11 x 16
Bedroom 2
- Description: Carpet
- Level: Upper
- Area: 110 Square Feet
- Dimensions: 11 x 10
Dining room
- Description: Wood
Family room
- Description: Laminate
Kitchen
- Description: Laminate
- Level: Main
- Area: 80 Square Feet
- Dimensions: 8 x 10
Laundry
- Description: Laminate
- Level: Upper
- Area: 24 Square Feet
- Dimensions: 3 x 8
Living room
- Description: Wood
- Area: 143 Square Feet
- Dimensions: 13 x 11
Study
- Description: Laminate
- Level: Upper
- Area: 72 Square Feet
- Dimensions: 8 x 9
Heating
- Forced Air
Cooling
- Central Air
Appliances
- Included: Gas Range, Dishwasher, Refrigerator, Washer, Dryer, Microwave
Features
- Windows: Window Coverings
- Basement: None
Interior area
- Total structure area: 1,372
- Total interior livable area: 1,372 sqft
- Finished area above ground: 1,372
Property
Parking
- Total spaces: 1
- Parking features: Attached
- Attached garage spaces: 1
- Details: Attached
Features
- Levels: Two
- Stories: 2
- Patio & porch: Patio
- Exterior features: Balcony
- Fencing: Fenced
Lot
- Size: 0.27 Acres
- Features: Deciduous Trees
Details
- Parcel number: R0502971
- Zoning: Res
- Special conditions: Private Owner
Construction
Type & style
- Home type: Condo
- Property subtype: Condominium
- Attached to another structure: Yes
Materials
- Frame
- Roof: Composition,Metal
Condition
- New construction: No
- Year built: 2002
Utilities & green energy
- Electric: City of Longmont
- Gas: Xcel
- Sewer: Public Sewer
- Utilities for property: Natural Gas Available, Electricity Available
Community & HOA
Community
- Features: Park
- Subdivision: Poplar Grove Twnhms Ph 9
HOA
- Has HOA: Yes
- Services included: Common Amenities, Trash, Snow Removal, Maintenance Grounds, Management, Utilities, Exterior Maintenance, Water, Insurance, Sewer
- HOA fee: $385 monthly
- HOA name: Poplar Grove Townhome Condomi
- HOA phone: 720-487-3126
Location
- Region: Longmont
Financial & listing details
- Price per square foot: $268/sqft
- Tax assessed value: $387,200
- Annual tax amount: $2,540
- Date on market: 9/11/2026
- Listing terms: Cash,Conventional,FHA
- Electric utility on property: Yes
Estimated market value
$361,900
$344,000 - $380,000
$2,083/mo
Price history
| Date | Event | Price |
|---|---|---|
| 9/11/2026 | Listed for sale | $368,000-13.4%$268/sqft |
Source:  IRES as distributed by MLS GRID #1068518 Report a problem IRES as distributed by MLS GRID #1068518 Report a problem | ||
| 8/29/2025 | Listing removed | $2,300$2/sqft |
Source: Zillow Rentals Report a problem | ||
| 8/14/2025 | Listed for rent | $2,300+4.8%$2/sqft |
Source: Zillow Rentals Report a problem | ||
| 10/12/2024 | Listing removed | $2,195$2/sqft |
Source: Zillow Rentals Report a problem | ||
| 9/19/2024 | Listed for rent | $2,195+18.6%$2/sqft |
Source: Zillow Rentals Report a problem | ||
| 8/8/2022 | Sold | $425,000-3.2%$310/sqft |
Source: Public Record Report a problem | ||
| 6/24/2022 | Listed for sale | $439,000+84.5%$320/sqft |
Source: IRES as distributed by MLS GRID #969395 Report a problem | ||
| 3/24/2021 | Listing removed | -- |
Source: Owner Report a problem | ||
| 7/3/2019 | Listing removed | $1,850$1/sqft |
Source: Owner Report a problem | ||
| 6/23/2019 | Listed for rent | $1,850+5.7%$1/sqft |
Source: Owner Report a problem | ||
| 8/11/2018 | Listing removed | $1,750$1/sqft |
Source: Owner Report a problem | ||
| 7/10/2018 | Listed for rent | $1,750$1/sqft |
Source: Owner Report a problem | ||
| 6/16/2015 | Sold | $238,000+5.8%$173/sqft |
Source: IRES as distributed by MLS GRID #764647 Report a problem | ||
| 5/28/2015 | Listed for sale | $224,900+35.9%$164/sqft |
Source: Keller Williams-Preferred Rlty #764647 Report a problem | ||
| 10/1/2008 | Sold | $165,500-13.8%$121/sqft |
Source: Public Record Report a problem | ||
| 12/3/2002 | Sold | $192,060$140/sqft |
Source: Public Record Report a problem | ||
Public tax history
| Year | Property taxes | Tax assessment |
|---|---|---|
| 2025 | $2,236 +1.4% | $24,200 -10.6% |
| 2024 | $2,206 +2.5% | $27,064 -1% |
| 2023 | $2,152 -1.3% | $27,327 +25.7% |
| 2022 | $2,180 +7.2% | $21,747 -2.8% |
| 2021 | $2,034 | $22,372 +6.9% |
| 2020 | $2,034 +19.1% | $20,935 |
| 2019 | $1,708 | $20,935 +16.4% |
| 2018 | $1,708 | $17,978 -9.5% |
| 2017 | $1,708 +12.9% | $19,876 +25.6% |
| 2016 | $1,513 +4.9% | $15,824 +43.6% |
| 2015 | $1,441 +40.1% | $11,017 |
| 2014 | $1,029 -10.1% | $11,017 |
| 2013 | $1,144 +6.8% | $11,017 -10.7% |
| 2012 | $1,072 -2.9% | $12,338 |
| 2011 | $1,104 +1.8% | -- |
| 2010 | $1,084 -5.7% | $12,820 |
| 2009 | $1,149 +12.1% | $12,820 -18.6% |
| 2008 | $1,025 -8.1% | $15,740 |
| 2007 | $1,115 -1.9% | $15,740 -7.7% |
| 2006 | $1,137 +3.9% | $17,060 |
| 2005 | $1,094 +26.7% | $17,060 +3.1% |
| 2004 | $864 +544.5% | $16,550 +25.3% |
| 2003 | $134 | $13,210 |
Find assessor info on the county website
Monthly payment
Est. payment
Payment breakdown
Explore the cost of this home by adjusting the details. Changes won't be saved.Climate risks
Neighborhood: Southmoor
Nearby schools
Schools provided by the listing agent
- Elementary: Burlington
- Middle: Sunset Middle
- High: Niwot
Source: IRES as distributed by MLS GRID. This data may not be complete. We recommend contacting the local school district to confirm school assignments for this home.

Similar homes
- $355,0002 bd3 ba1.7k sqft1601 Great Western Dr #D3, Longmont, CO 80501For Sale
 MLS ID #1055214, Lydia Moy, WK Real Estate Longmont. IRES as distributed by MLS GRID
 - $435,0003 bd2 ba1.3k sqft2418 Bowen St, Longmont, CO 80501For Sale
 MLS ID #1069847, Jenna Golden, Group Mulberry. IRES as distributed by MLS GRID
 - $388,8882 bd2 ba1.7k sqft805 Summer Hawk Drive #B10, Longmont, CO 80504For Sale

 MLS ID #6811717, Megan Denham, Resident Realty North Metro LLC. REcolorado as distributed by MLS GRID
 - $335,0002 bd1 ba737 sqft1513 9th Ave, Longmont, CO 80501For Sale
 MLS ID #1068165, Josh Hunter, St Vrain Realty LLC. IRES as distributed by MLS GRID
 - $499,9002 bd2 ba1.9k sqft226 Pratt St, Longmont, CO 80501For SaleMLS ID #1067866, Dave Abel, RE/MAX of Boulder, Inc. IRES as distributed by MLS GRID
- $339,9002 bd2 ba1k sqft8060 Niwot Rd #28, Niwot, CO 80503For SaleMLS ID #1068376, Kevin Shaw, Keller Williams-Preferred Rlty. IRES as distributed by MLS GRID
- $549,9004 bd3 ba1.9k sqft1635 Hartley Court, Longmont, CO 80501For SaleMLS ID #5933163, Jennifer Anderson, RE/MAX Professionals. REcolorado as distributed by MLS GRID
- $479,0003 bd2 ba1k sqft2314 Bowen St, Longmont, CO 80501For SaleMLS ID #1067229, Dane Rafferty, Equity Colorado. IRES as distributed by MLS GRID
- $469,9004 bd2 ba1.6k sqft1551 Atwood Street, Longmont, CO 80501For SaleMLS ID #5988974, Illan Sparago, Resident Realty South Metro. REcolorado as distributed by MLS GRID
- $550,0002 bd2 ba1.2k sqft2946 Kalmia Ave #47, Boulder, CO 80301For SaleMLS ID #1069868, Jennifer Emich, Compass - Boulder. IRES as distributed by MLS GRID
- $399,0002 bd1 ba804 sqft2992 Shadow Creek Dr #202, Boulder, CO 80303For SaleMLS ID #1068366, E and L Team, RE/MAX Elevate. IRES as distributed by MLS GRID
- $398,0002 bd1 ba816 sqft1111 Maxwell Ave #228, Boulder, CO 80304For SaleMLS ID #1067381, Thom Sandrock, Sandrock Real Estate. IRES as distributed by MLS GRID
- $525,0004 bd2 ba1.7k sqft1812 Lincoln Dr, Longmont, CO 80501For SaleMLS ID #1067747, Clare Gleason, eXp Realty LLC. IRES as distributed by MLS GRID
- $489,0002 bd3 ba1.4k sqft2247 Watersong Cir, Longmont, CO 80504For SaleMLS ID #1060189, Jill Marum, Your Castle Real Estate LLC. IRES as distributed by MLS GRID
- $239,0002 bd1 ba784 sqft225 E 8th Ave #F-6, Longmont, CO 80504For SaleMLS ID #1062501, Natasha Hubbard, RE/MAX Alliance-Longmont. IRES as distributed by MLS GRID
- $335,0002 bd2 ba871 sqft4879 White Rock Cir #E, Boulder, CO 80301For SaleMLS ID #1068390, Peyman Razifard, Modern Prestige Real Estate. IRES as distributed by MLS GRID
- $339,0002 bd2 ba1.2k sqft12941 Lafayette Street #A, Thornton, CO 80241For SaleMLS ID #7796192, Sam Biller, RE/MAX Professionals. REcolorado as distributed by MLS GRID
- $294,2183 bd2 ba1.2k sqft2510 Taft Dr #300, Boulder, CO 80302For SaleMLS ID #1064835, Chris Angelovic, LIV Sotheby's Intl Realty. IRES as distributed by MLS GRID
- $365,0002 bd2 ba1.5k sqft187 Pheasant Run, Louisville, CO 80027For SaleMLS ID #1064937, E and L Team, RE/MAX Elevate. IRES as distributed by MLS GRID
- $549,9003 bd1 ba1.4k sqft12721 Woodland Dr, Longmont, CO 80504For SaleMLS ID #1065728, Paul D Andrews, Resident Realty. IRES as distributed by MLS GRID
