New water heater April 2026!! New furnace/central AC system with 5-year warranty mid-June 2026!! Reroof with Owens Corning Duration Storm "Class 4 Impact" shingles in 2017!! New dishwasher!! New clothes dryer!! Nestled in a quiet, friendly neighborhood in sought-after Longmont, this inviting home sits on a large corner lot with a sizable front yard and a sprawling backyard that’s perfect for social gatherings. The backyard is also a true gardener’s paradise, offering plenty of space to cultivate. Inside, beautiful hardwood floors anchor the home’s multi-level layout, thoughtfully designed to provide both connection and privacy. The living room is filled with natural light and features excellent acoustics, creating an ideal space for everyday living or entertaining. A bright galley-style kitchen offers ample storage and efficient flow for practical, modern living. The bedrooms are radiant and comfortable, each with generous closet space, and the freshly-painted downstairs adds brightness and appeal. Step outside to the covered porch, a versatile extension of the home—perfect as a catio, entertainment space, BBQ area, or a peaceful spot to unwind during quiet evenings. Additional highlights include a fully insulated attic and garage, enhancing comfort and energy efficiency year-round. Conveniently located near schools, gyms, grocery stores, and parks, and a quick drive to downtown Longmont nightlife. Enjoy exceptional access to some of Colorado’s best destinations—within an hour of Denver, Fort Collins, and Red Rocks, and close to Boulder, skiing at Eldora Mountain, and Rocky Mountain National Park. This home blends modern living, natural light, and everyday practicality in a location that truly has it all.
For sale
Price cut: $5K (6/4)
$469,900
1551 Atwood Street, Longmont, CO 80501
4beds
1,632sqft
:
Get pre-qualified$2,625/mo
Single Family Residence
Built in 1966
0.27 Acres Lot
$-- Zestimate®
$288/sqft
$-- HOA
What's special
- 223 days |
- 850 |
- 49 |
Zillow last checked:
Listing updated:
Listed by:
Illan Sparago 707-205-7474 Illan.sparago.homes@gmail.com,
Resident Realty South Metro
Source: REcolorado as distributed by MLS GRID,MLS#: 5988974
Facts & features
Interior
Bedrooms & bathrooms
- Bedrooms: 4
- Bathrooms: 2
- Full bathrooms: 1
- 1/2 bathrooms: 1
Bedroom
- Description: Stunning Hardwood Floors Glowing In Natural Light
- Features: Primary Suite
- Level: Upper
- Area: 167.56 Square Feet
- Dimensions: 11.8 x 14.2
Bedroom
- Description: Gorgeous Hardwood Floors Bathed In Natural Light
- Level: Upper
- Area: 122.72 Square Feet
- Dimensions: 10.4 x 11.8
Bedroom
- Description: Fabulous Space For A Bedroom Or Office
- Level: Upper
- Area: 88.29 Square Feet
- Dimensions: 8.1 x 10.9
Bedroom
- Description: Downstairs Bedroom
- Level: Lower
- Area: 115.54 Square Feet
- Dimensions: 10.6 x 10.9
Bathroom
- Description: Ideally Situated Upstairs Bathroom
- Level: Upper
- Area: 36.72 Square Feet
- Dimensions: 5.1 x 7.2
Bathroom
- Description: Conveniently Located Powder Room
- Level: Lower
- Area: 24.2 Square Feet
- Dimensions: 4.4 x 5.5
Dining room
- Description: Open Concept With Abundant Natural Light
- Level: Main
- Area: 61.77 Square Feet
- Dimensions: 7.1 x 8.7
Family room
- Description: Large Finished Space With Numerous Options
- Level: Lower
- Area: 243.41 Square Feet
- Dimensions: 10.1 x 24.1
Kitchen
- Description: Modern Galley-Style Kitchen With Generous Storage Space
- Level: Main
- Area: 86.13 Square Feet
- Dimensions: 8.7 x 9.9
Living room
- Description: Radiant Natural Light Highlights Rich Hardwood Flooring
- Level: Main
- Area: 251.16 Square Feet
- Dimensions: 15.6 x 16.1
Utility room
- Description: Includes Laundry Area
- Level: Lower
- Area: 51.45 Square Feet
- Dimensions: 4.9 x 10.5
Heating
- Forced Air
Cooling
- Central Air
Features
- Flooring: Carpet, Tile, Wood
- Has basement: No
Interior area
- Total structure area: 1,632
- Total interior livable area: 1,632 sqft
- Finished area above ground: 1,004
Property
Parking
- Total spaces: 1
- Parking features: Insulated Garage
- Attached garage spaces: 1
Features
- Levels: Multi/Split
- Patio & porch: Covered, Deck, Front Porch, Patio
Lot
- Size: 0.27 Acres
- Features: Corner Lot
Details
- Parcel number: R0602167
- Zoning: res
- Special conditions: Standard
Construction
Type & style
- Home type: SingleFamily
- Property subtype: Single Family Residence
Materials
- Brick, Frame
- Foundation: Slab
Condition
- Year built: 1966
Utilities & green energy
- Electric: 220 Volts in Garage
- Sewer: Public Sewer
- Water: Public
Community & HOA
Community
- Subdivision: Holiday Park
HOA
- Has HOA: No
Location
- Region: Longmont
Financial & listing details
- Price per square foot: $288/sqft
- Tax assessed value: $538,300
- Annual tax amount: $2,503
- Date on market: 12/24/2025
- Listing terms: Cash,Conventional,FHA,VA Loan
- Exclusions: Seller's Personal Property, Chicken Coop, Black Wine Cooler Downstairs, White Freezer Downstairs.
- Ownership: Individual
- Road surface type: Paved
Estimated market value
Not available
Estimated sales range
Not available
Not available
Price history
| Date | Event | Price |
|---|---|---|
| 6/4/2026 | Price change | $469,900-1.1%$288/sqft |
Source:  REcolorado as distributed by MLS GRID #5988974 Report a problem REcolorado as distributed by MLS GRID #5988974 Report a problem | ||
| 5/11/2026 | Price change | $474,900-5%$291/sqft |
Source: REcolorado as distributed by MLS GRID #5988974 Report a problem | ||
| 3/14/2026 | Price change | $499,900-2.9%$306/sqft |
Source: REcolorado as distributed by MLS GRID #5988974 Report a problem | ||
| 2/1/2026 | Price change | $515,000-2.8%$316/sqft |
Source: REcolorado as distributed by MLS GRID #5988974 Report a problem | ||
| 12/24/2025 | Listed for sale | $530,000+52.9%$325/sqft |
Source: REcolorado as distributed by MLS GRID #5988974 Report a problem | ||
| 2/8/2019 | Sold | $346,600-0.4%$212/sqft |
Source:  IRES as distributed by MLS GRID #869132 Report a problem IRES as distributed by MLS GRID #869132 Report a problem | ||
| 1/4/2019 | Listed for sale | $348,000+24.3%$213/sqft |
Source: Porch Light Properties #869132 Report a problem | ||
| 10/23/2017 | Sold | $280,000$172/sqft |
Source: IRES as distributed by MLS GRID #829792 Report a problem | ||
| 9/17/2017 | Pending sale | $280,000$172/sqft |
Source: WK Real Estate #829792 Report a problem | ||
| 9/14/2017 | Listed for sale | $280,000$172/sqft |
Source: WK Real Estate #829792 Report a problem | ||
| 8/23/2017 | Pending sale | $280,000$172/sqft |
Source: WK Real Estate #829792 Report a problem | ||
| 8/16/2017 | Listed for sale | $280,000+76.2%$172/sqft |
Source: WK Real Estate #829792 Report a problem | ||
| 12/19/2011 | Sold | $158,900-3.6%$97/sqft |
Source: Public Record Report a problem | ||
| 10/12/2011 | Listed for sale | $164,900+19.5%$101/sqft |
Source: RE/MAX Alliance #1042350 Report a problem | ||
| 5/16/2001 | Sold | $137,941+10.9%$85/sqft |
Source: Public Record Report a problem | ||
| 10/11/1999 | Sold | $124,406+0.9%$76/sqft |
Source: Public Record Report a problem | ||
| 5/23/1997 | Sold | $123,300$76/sqft |
Source: Public Record Report a problem | ||
Public tax history
| Year | Property taxes | Tax assessment |
|---|---|---|
| 2025 | $3,001 +1.4% | $33,644 -4% |
| 2024 | $2,960 +18.2% | $35,055 -1% |
| 2023 | $2,503 -1.3% | $35,394 +39.9% |
| 2022 | $2,536 +21.4% | $25,298 -10.2% |
| 2021 | $2,089 | $28,185 +31% |
| 2020 | $2,089 +28.9% | $21,508 |
| 2019 | $1,621 | $21,508 +26% |
| 2018 | $1,621 | $17,064 -9.5% |
| 2017 | $1,621 +10.8% | $18,865 +23.3% |
| 2016 | $1,462 +4.9% | $15,299 +47.5% |
| 2015 | $1,394 | $10,372 |
| 2014 | -- | -- |
| 2013 | $1,023 +6.8% | $5,835 -47.1% |
| 2012 | $958 -1.1% | $11,033 |
| 2011 | $969 +368% | -- |
| 2010 | $207 +1.1% | $2,450 |
| 2009 | $205 +12.1% | $2,450 -12.5% |
| 2008 | $183 +0.9% | $2,800 |
| 2007 | $181 -1.8% | $2,800 +1.1% |
| 2006 | $184 -1.8% | $2,770 |
| 2005 | $188 +1.2% | $2,770 -53.4% |
| 2004 | $186 -17.3% | $5,950 |
| 2003 | $224 +10.5% | $5,950 +101% |
| 2002 | $203 | $2,960 -90.9% |
| 2001 | -- | $32,400 |
Find assessor info on the county website
Monthly payment
Est. payment
Payment breakdown
Explore the cost of this home by adjusting the details. Changes won't be saved.Climate risks
Neighborhood: Clark Centennial
Nearby schools
GreatSchools rating
- 4/10Timberline Pk-8Grades: PK-8Distance: 0.7 mi
- 3/10Skyline High SchoolGrades: 9-12Distance: 0.9 mi
Schools provided by the listing agent
- Elementary: Timberline
- Middle: Heritage
- High: Skyline
- District: St. Vrain Valley RE-1J
Source: REcolorado as distributed by MLS GRID. This data may not be complete. We recommend contacting the local school district to confirm school assignments for this home.
- $427,4003 bd1 ba1k sqft1605 Atwood St, Longmont, CO 80501Off Market
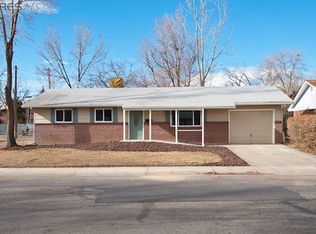
- $447,8004 bd2 ba1.6k sqft1540 Atwood St, Longmont, CO 80501Off Market
- $414,9004 bd1 ba1k sqft1548 Collyer St, Longmont, CO 80501Off Market
- $507,6004 bd2 ba1.3k sqft1602 Atwood St, Longmont, CO 80501Off Market

- $496,6005 bd2 ba1.5k sqft1535 Holiday Dr, Longmont, CO 80501Off Market
- $11,150-- bd-- ba-- sqftHoliday Dr, Longmont, CO 80501Off Market
- $384,6003 bd1 ba988 sqft1611 Atwood St, Longmont, CO 80501Off Market
- $452,6001 bd1 ba756 sqft1600 Collyer St, Longmont, CO 80501Off Market
A local agent can set up tours, give advice and negotiate with sellers.
Similar homes
- $485,0004 bd2 ba1.7k sqft18 Kodiak Court, Longmont, CO 80504For Sale

 MLS ID #8305813, Angel Perez, Megastar Realty. REcolorado as distributed by MLS GRID
 - $450,0004 bd2 ba1.7k sqft1356-1358 Merl Pl, Longmont, CO 80501For Sale
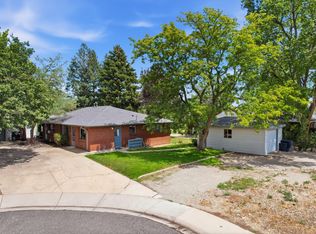
 MLS ID #1065363, Brian Sundberg, Compass - Boulder. IRES as distributed by MLS GRID
 - $445,0003 bd2 ba1.4k sqft1320 Garden Cir, Longmont, CO 80501For Sale
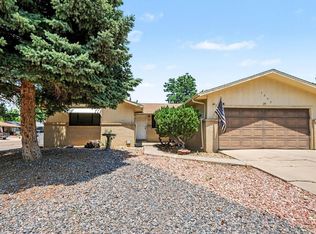 MLS ID #1063037, Julie Sanborn, LPT Realty, LLC.. IRES as distributed by MLS GRID
 - $425,0004 bd1 ba1.4k sqft729 Atwood St, Longmont, CO 80501For Sale
 MLS ID #1061105, Ryan Spencer, Group Harmony. IRES as distributed by MLS GRID
 - $480,0003 bd3 ba2.1k sqft2412 Tulip St, Longmont, CO 80501For SaleMLS ID #1059816, Stephanie N Watson, Compass - Boulder. IRES as distributed by MLS GRID
- $500,0003 bd2 ba1.2k sqft1217 Hunter Ct, Longmont, CO 80501For SaleMLS ID #1053621, CL Realty Group, Berkshire Hathaway HomeServices Rocky Mountain, Realtors-Boulder. IRES as distributed by MLS GRID
- $515,0002 bd1 ba1.1k sqft1707 Short Pl, Longmont, CO 80501For SaleMLS ID #1065284, Heather Brandt, Heather Brandt. IRES as distributed by MLS GRID
- $575,0005 bd2 ba2.3k sqft1333 Lincoln Street, Longmont, CO 80501For SaleMLS ID #9547099, Carlee Henderson, AptAmigo, Inc.. REcolorado as distributed by MLS GRID
- $550,0004 bd2 ba1.7k sqft2051-2053 Collyer St, Longmont, CO 80501For SaleMLS ID #1059278, Deanna Dyer, Structure Property Group LLC. IRES as distributed by MLS GRID
- $595,0004 bd3 ba2.2k sqft1518 Peterson Pl, Longmont, CO 80501For SaleMLS ID #1064897, Kit Magley, RE/MAX Alliance-Longmont. IRES as distributed by MLS GRID
- $549,0005 bd3 ba2.4k sqft1739 Shavano St, Longmont, CO 80504For SaleMLS ID #1062828, Kimberly Sheperek, eXp Realty LLC. IRES as distributed by MLS GRID
- $415,0002 bd1 ba1k sqft1251 Sumner St, Longmont, CO 80501For SaleMLS ID #1064714, James Taylor, Homestead Real Estate, LLC. IRES as distributed by MLS GRID
- $449,0002 bd1 ba1.3k sqft36 Placer Ave, Longmont, CO 80504For SaleMLS ID #1057071, Collette Coyle Speidel, LPT Network Realty LLC. IRES as distributed by MLS GRID
- $449,0004 bd2 ba2k sqft870 10th St, Berthoud, CO 80513For SaleMLS ID #1065379, Koa Schumann, LIV Sotheby's Intl Realty. IRES as distributed by MLS GRID
- $525,0003 bd3 ba1.6k sqft1512 Redtail Ct, Longmont, CO 80504For SaleMLS ID #1062696, Kate Blalack, Compass - Boulder. IRES as distributed by MLS GRID
- $669,0003 bd3 ba2k sqft760 Francis St, Longmont, CO 80501For SaleMLS ID #1060561, Wendy Conder, Windemere Realty Inc.. IRES as distributed by MLS GRID
- $459,9003 bd2 ba1.4k sqft216 2nd Street, Mead, CO 80542For SaleMLS ID #7455193, Charles Zaragoza, RE/MAX Alliance. REcolorado as distributed by MLS GRID
- $335,0002 bd3 ba1.9k sqft2135 Meadow Ct #C, Longmont, CO 80501For SaleMLS ID #1062058, Brian Sundberg, Compass - Boulder. IRES as distributed by MLS GRID
- $475,0003 bd2 ba1.6k sqft1210 Gard Pl, Loveland, CO 80537For SaleMLS ID #1064529, Rob Kittle, Kittle Real Estate. IRES as distributed by MLS GRID
- $475,0004 bd2 ba1.4k sqft1040 White Elm Dr, Loveland, CO 80538For SaleMLS ID #1062118, Brooke Balbuena, RE/MAX Alliance-Loveland. IRES as distributed by MLS GRID
