Charming and full of potential, this 2-bedroom, 1-bath home in Longmont offers a rare opportunity with no HOA and no Metro District Taxes. Situated on a spacious, oversized lot, there's plenty of room to expand, garden, or simply enjoy the extra outdoor space. Inside, you'll find a functional layout with comfortable living areas and abundant natural light. The detached one-car garage provides added convenience along with extra storage options. Whether you're a first-time buyer, investor, or looking to downsize without sacrificing land, this property delivers flexibility and value in a desirable Longmont location near trails, parks, shopping and entertainment. Don't miss your chance to own a home with room to grow and no added monthly fees!
For sale
Price cut: $11K (6/10)
$449,000
36 Placer Ave, Longmont, CO 80504
2beds
1,302sqft
:
Get pre-qualified$2,854/mo
Single Family Residence
Built in 1974
7,065 Square Feet Lot
$-- Zestimate®
$345/sqft
$-- HOA
What's special
Spacious oversized lotDetached one-car garageAbundant natural lightExtra storage optionsFunctional layout
- 97 days |
- 245 |
- 17 |
Zillow last checked:
Listing updated:
Listed by:
Collette Coyle Speidel 877-366-2216,
LPT Network Realty LLC
Source: IRES as distributed by MLS GRID,MLS#: 1057071
Facts & features
Interior
Bedrooms & bathrooms
- Bedrooms: 2
- Bathrooms: 1
- Full bathrooms: 1
- Main level bathrooms: 1
Primary bedroom
- Description: Carpet
- Features: Shared Primary Bath, Full Primary Bath
- Level: Main
- Area: 170 Square Feet
- Dimensions: 17 x 10
Bedroom 2
- Description: Laminate
- Level: Main
- Area: 110 Square Feet
- Dimensions: 10 x 11
Dining room
- Description: Tile
- Level: Main
- Area: 81 Square Feet
- Dimensions: 9 x 9
Family room
- Description: Carpet
- Level: Main
- Area: 208 Square Feet
- Dimensions: 13 x 16
Great room
- Description: Tile
- Level: Main
- Area: 285 Square Feet
- Dimensions: 19 x 15
Kitchen
- Description: Tile
- Level: Main
- Area: 99 Square Feet
- Dimensions: 11 x 9
Laundry
- Level: Main
Heating
- Forced Air, Wood Stove
Cooling
- Evaporative Cooling
Appliances
- Included: Electric Range, Dishwasher, Refrigerator, Washer, Microwave
- Laundry: Washer/Dryer Hookup
Features
- Eat-in Kitchen, Separate Dining Room
- Windows: Window Coverings
- Basement: None,Crawl Space
- Has fireplace: Yes
- Fireplace features: Family Room
Interior area
- Total structure area: 1,302
- Total interior livable area: 1,302 sqft
- Finished area above ground: 1,302
Property
Parking
- Total spaces: 1
- Parking features: Detached
- Garage spaces: 1
- Details: Detached
Accessibility
- Accessibility features: Level Lot, No Stairs, Main Floor Bath, Accessible Bedroom, Main Level Laundry
Features
- Levels: One
- Stories: 1
- Patio & porch: Patio, Deck
- Fencing: Fenced,Wood
- Has view: Yes
- View description: City
Lot
- Size: 7,065 Square Feet
- Features: Evergreen Trees, Deciduous Trees, Native Plants, Level, City Limits, Paved, Curbs, Gutters, Sidewalks, Street Light, Fire Hydrant within 500 Feet
Details
- Additional structures: Storage
- Parcel number: R0046948
- Zoning: SFR
- Special conditions: Private Owner
Construction
Type & style
- Home type: SingleFamily
- Architectural style: Contemporary
- Property subtype: Single Family Residence
Materials
- Frame
- Roof: Composition
Condition
- New construction: No
- Year built: 1974
Utilities & green energy
- Electric: City Longmont
- Sewer: Public Sewer
- Water: City
- Utilities for property: Natural Gas Available, Electricity Available, Cable Available, Satellite Avail, High Speed Avail
Green energy
- Energy efficient items: Southern Exposure, Windows
Community & HOA
Community
- Subdivision: Park Ridge 1
HOA
- Has HOA: No
Location
- Region: Longmont
Financial & listing details
- Price per square foot: $345/sqft
- Tax assessed value: $381,600
- Annual tax amount: $2,504
- Date on market: 4/21/2026
- Listing terms: Cash,Conventional,FHA,VA Loan
- Exclusions: Sellers Personal Property
- Electric utility on property: Yes
- Road surface type: Asphalt
Estimated market value
Not available
Estimated sales range
Not available
Not available
Price history
| Date | Event | Price |
|---|---|---|
| 6/10/2026 | Price change | $449,000-2.4%$345/sqft |
Source:  IRES as distributed by MLS GRID #1057071 Report a problem IRES as distributed by MLS GRID #1057071 Report a problem | ||
| 4/21/2026 | Listed for sale | $460,000+210.8%$353/sqft |
Source: IRES as distributed by MLS GRID #1057071 Report a problem | ||
| 1/9/2007 | Sold | $148,000-10.3%$114/sqft |
Source: Public Record Report a problem | ||
| 2/2/2001 | Sold | $165,000+51.4%$127/sqft |
Source: Public Record Report a problem | ||
| 4/2/1996 | Sold | $109,000$84/sqft |
Source: Public Record Report a problem | ||
Public tax history
| Year | Property taxes | Tax assessment |
|---|---|---|
| 2025 | $1,866 +1.4% | $23,850 +2.9% |
| 2024 | $1,840 +7.7% | $23,188 -1% |
| 2023 | $1,708 -1.3% | $23,413 +35.6% |
| 2022 | $1,731 -4.1% | $17,264 -2.8% |
| 2021 | $1,805 | $17,761 -4.4% |
| 2020 | $1,805 +28.2% | $18,583 |
| 2019 | $1,408 | $18,583 +25.3% |
| 2018 | $1,408 | $14,825 -9.5% |
| 2017 | $1,408 +8.7% | $16,390 +21% |
| 2016 | $1,295 +4.9% | $13,548 +16.8% |
| 2015 | $1,234 +13.9% | $11,598 |
| 2014 | $1,083 -1.5% | $11,598 |
| 2013 | $1,100 +6.8% | $11,598 -2.2% |
| 2012 | $1,030 +1.2% | $11,860 |
| 2011 | $1,018 +1.8% | -- |
| 2010 | $999 +0.7% | $11,820 |
| 2009 | $992 +12.1% | $11,820 -13% |
| 2008 | $885 -20.7% | $13,580 |
| 2007 | $1,116 +8.4% | $13,580 -12.2% |
| 2006 | $1,030 -1.9% | $15,460 |
| 2005 | $1,050 +1.2% | $15,460 -2.6% |
| 2004 | $1,037 +3.7% | $15,870 |
| 2003 | $1,000 +10.5% | $15,870 +20.3% |
| 2002 | $905 | $13,190 -90.9% |
| 2001 | -- | $144,200 |
Find assessor info on the county website
Monthly payment
Est. payment
Payment breakdown
Explore the cost of this home by adjusting the details. Changes won't be saved.Climate risks
Neighborhood: Clark Centennial
Nearby schools
GreatSchools rating
- 4/10Timberline Pk-8Grades: PK-8Distance: 0.4 mi
- 3/10Skyline High SchoolGrades: 9-12Distance: 0.7 mi
Schools provided by the listing agent
- Elementary: Timberline,Alpine
- Middle: Timberline
- High: Skyline
Source: IRES as distributed by MLS GRID. This data may not be complete. We recommend contacting the local school district to confirm school assignments for this home.
- $419,6003 bd1 ba1.7k sqft30 Placer Ave, Longmont, CO 80504Off Market
- $472,0004 bd2 ba1.5k sqft42 Placer Ave, Longmont, CO 80504Off Market
- $358,5002 bd1 ba1k sqft24 Placer Ave, Longmont, CO 80504Off Market
- $364,2002 bd1 ba1k sqft48 Placer Ave, Longmont, CO 80504Off Market

- $392,9002 bd1 ba1k sqft27 Snowmass Pl, Longmont, CO 80504Off Market
- $507,5004 bd2 ba1.5k sqft21 Snowmass Pl, Longmont, CO 80504Sold
- $414,0002 bd2 ba1.5k sqft33 Snowmass Pl, Longmont, CO 80504Off Market
- $435,9004 bd2 ba1.8k sqft37 Placer Ave, Longmont, CO 80504Off Market
A local agent can set up tours, give advice and negotiate with sellers.
A local lender can help you make sure your offer is ready when you are.
Similar homes
- $445,0003 bd2 ba1.4k sqft1320 Garden Cir, Longmont, CO 80501For Sale
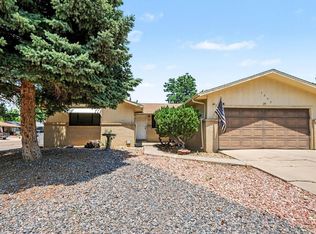
 MLS ID #1063037, Julie Sanborn, LPT Realty, LLC.. IRES as distributed by MLS GRID
 - $415,0002 bd1 ba1k sqft1251 Sumner St, Longmont, CO 80501For Sale
 MLS ID #1064714, James Taylor, Homestead Real Estate, LLC. IRES as distributed by MLS GRID
 - $435,0002 bd2 ba929 sqft1912 Rice Street, Longmont, CO 80501For Sale
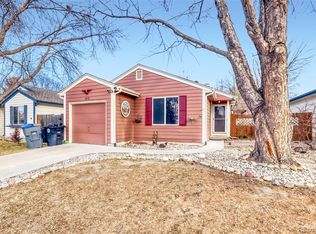
 MLS ID #2315684, Bryant Henderson, Keller Williams DTC. REcolorado as distributed by MLS GRID
 - $425,0004 bd1 ba1.4k sqft729 Atwood St, Longmont, CO 80501For Sale
 MLS ID #1061105, Ryan Spencer, Group Harmony. IRES as distributed by MLS GRID
 - $469,9004 bd2 ba1.6k sqft1551 Atwood Street, Longmont, CO 80501For SaleMLS ID #5988974, Illan Sparago, Resident Realty South Metro. REcolorado as distributed by MLS GRID
- $450,0004 bd3 ba1.5k sqft5021 County Road 32, Mead, CO 80504For SaleMLS ID #1061423, Richard Payne Jr, Property Partners. IRES as distributed by MLS GRID
- $380,0002 bd1 ba888 sqft127 E Saint Clair Ave, Longmont, CO 80504For SaleMLS ID #1059789, Stephanie Zambo, Coldwell Banker Realty- Fort Collins. IRES as distributed by MLS GRID
- $490,0003 bd2 ba1.4k sqft1827 Collyer St, Longmont, CO 80501For SaleMLS ID #1063154, Laina Maule, The Pointe Real Estate LLC. IRES as distributed by MLS GRID
- $430,0003 bd3 ba1.3k sqft10595 Butte Dr, Longmont, CO 80504For SaleMLS ID #1063965, Anne Dorozenski, eXp Realty LLC. IRES as distributed by MLS GRID
- $410,0003 bd1 ba960 sqft12 Sherman Ct, Longmont, CO 80501For SaleMLS ID #1062493, Logan Schlutz, Estate Professionals. IRES as distributed by MLS GRID
- $245,0002 bd1 ba784 sqft225 E 8th Ave #F-F11, Longmont, CO 80504For SaleMLS ID #1063838, Anastasiia South, Compass-Denver. IRES as distributed by MLS GRID
- $293,0003 bd2 ba1k sqft218 E 8th Ave, Longmont, CO 80504For SaleMLS ID #1062101, Elaine Barandiaran, Elaine Barandiaran. IRES as distributed by MLS GRID
- $370,0002 bd3 ba1.7k sqft1419 Red Mountain Dr #18, Longmont, CO 80504For SaleMLS ID #1061654, Scott Phebus, Resident Realty. IRES as distributed by MLS GRID
- $459,0002 bd3 ba1.2k sqft905 Snowberry St, Longmont, CO 80503For SaleMLS ID #1063776, Kelly Knight, RE/MAX Nexus. IRES as distributed by MLS GRID
- $425,0002 bd2 ba1.7k sqft203 E Colorado Ave, Berthoud, CO 80513For SaleMLS ID #1064806, Amy Tallent, Tallent Co. Real Estate. IRES as distributed by MLS GRID
- $459,9003 bd2 ba1.4k sqft216 2nd Street, Mead, CO 80542For SaleMLS ID #7455193, Charles Zaragoza, RE/MAX Alliance. REcolorado as distributed by MLS GRID
- $349,9002 bd2 ba1.2k sqft820 Kimbark St #B, Longmont, CO 80501For SaleMLS ID #1054583, Frederick Ross, eXp Realty LLC. IRES as distributed by MLS GRID
- $435,0003 bd2 ba1.3k sqft2257 11th St SW, Loveland, CO 80537For SaleMLS ID #1064917, Vashti Rael, 8z Real Estate. IRES as distributed by MLS GRID
- $550,0004 bd2 ba1.7k sqft2051-2053 Collyer St, Longmont, CO 80501For SaleMLS ID #1059278, Deanna Dyer, Structure Property Group LLC. IRES as distributed by MLS GRID
- $415,0002 bd1 ba1.8k sqft1360 Pine St, Loveland, CO 80537For SaleMLS ID #1064799, Newt Wyler, Your Castle Real Estate LLC. IRES as distributed by MLS GRID
