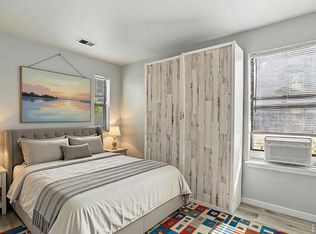
Charming Longmont Townhome with New A/C, New Carpet & Attached Oversized Garage! This 3-bedroom, 1 1/2-bath Townhome offers a bright and inviting floor plan with brand-new carpet, wood plank flooring in all three bedrooms, and durable tile flooring in the entryways, kitchen, and bathrooms. Freshly painted interior throughout home.Conveniently wired for First Light Internet. Stay comfortable year-round with a new air conditioning system. Step outside to enjoy the private fenced backyard, perfect for relaxing, gardening, or entertaining. Mature trees in the front and backyard create a welcoming setting and provide seasonal shade. Ideally situated within walking distance of parks and schools and just a short bike ride to vibrant downtown Longmont. Move-in ready! This is a fantastic opportunity to enjoy living in a desirable central Longmont location, and a 20 minute drive to Boulder.
For sale
$298,000
218 E 8th Ave, Longmont, CO 80504
3beds
1,018sqft
:
Get pre-qualified$2,198/mo
Townhouse
Built in 1985
0.31 Acres Lot
$-- Zestimate®
$293/sqft
$285/mo HOA
What's special
Private fenced backyardNew air conditioning systemBrand-new carpet
- 37 days |
- 1,243 |
- 78 |
Zillow last checked:
Listing updated:
Listed by:
Elaine Barandiaran 303-746-4897,
Elaine Barandiaran
Source: IRES as distributed by MLS GRID,MLS#: 1062101
Facts & features
Interior
Bedrooms & bathrooms
- Bedrooms: 3
- Bathrooms: 2
- Full bathrooms: 1
- 1/2 bathrooms: 1
- Main level bathrooms: 1
Primary bedroom
- Description: Plank
- Level: Upper
- Area: 168 Square Feet
- Dimensions: 14 x 12
Bedroom 2
- Area: 120 Square Feet
- Dimensions: 12 x 10
Bedroom 3
- Area: 120 Square Feet
- Dimensions: 12 x 10
Kitchen
- Description: Tile
- Level: Main
- Area: 108 Square Feet
- Dimensions: 12 x 9
Heating
- Forced Air
Cooling
- Central Air, Ceiling Fan(s)
Appliances
- Included: Electric Range, Dishwasher, Refrigerator, Disposal
- Laundry: Washer/Dryer Hookup
Features
- Separate Dining Room
- Flooring: Wood
- Windows: Storm Window(s)
- Basement: None
- Has fireplace: No
- Fireplace features: None
Interior area
- Total structure area: 1,018
- Total interior livable area: 1,018 sqft
- Finished area above ground: 1,018
Property
Parking
- Total spaces: 1
- Parking features: Attached
- Attached garage spaces: 1
- Details: Attached
Accessibility
- Accessibility features: Near Bus, Low Carpet, Main Level Laundry
Features
- Levels: Two
- Stories: 2
- Exterior features: Private Yard
- Fencing: Fenced
Lot
- Size: 0.31 Acres
- Features: Paved
Details
- Parcel number: R0101806
- Zoning: res
- Special conditions: Private Owner
Construction
Type & style
- Home type: Townhouse
- Property subtype: Townhouse
- Attached to another structure: Yes
Materials
- Frame
- Roof: Composition
Condition
- New construction: No
- Year built: 1985
Utilities & green energy
- Electric: City of Longmont
- Gas: Excel Energy
- Water: City
- Utilities for property: Electricity Available
Community & HOA
Community
- Features: None
- Security: Fire Alarm
- Subdivision: Weberland Condos 1
HOA
- Has HOA: Yes
- Services included: Exterior Maintenance, Water, Insurance, Sewer
- HOA fee: $285 monthly
- HOA name: Weberland Condo HOA
- HOA phone: 720-394-3962
Location
- Region: Longmont
Financial & listing details
- Price per square foot: $293/sqft
- Tax assessed value: $267,400
- Annual tax amount: $1,754
- Date on market: 6/18/2026
- Listing terms: Cash,Conventional,FHA,VA Loan
- Electric utility on property: Yes
Estimated market value
Not available
Estimated sales range
Not available
Not available
Price history
| Date | Event | Price |
|---|---|---|
| 6/19/2026 | Listed for sale | $298,000+124.1%$293/sqft |
Source:  IRES as distributed by MLS GRID #1062101 Report a problem IRES as distributed by MLS GRID #1062101 Report a problem | ||
| 5/4/2001 | Sold | $133,000+41.5%$131/sqft |
Source: Public Record Report a problem | ||
| 3/10/1999 | Sold | $94,000+12.6%$92/sqft |
Source: Public Record Report a problem | ||
| 8/29/1995 | Sold | $83,500+14.4%$82/sqft |
Source: Public Record Report a problem | ||
| 1/12/1995 | Sold | $73,000$72/sqft |
Source: Public Record Report a problem | ||
Public tax history
| Year | Property taxes | Tax assessment |
|---|---|---|
| 2025 | $1,506 +1.4% | $16,713 -14% |
| 2024 | $1,485 +5.8% | $19,427 -1% |
| 2023 | $1,404 -1.3% | $19,616 +38.2% |
| 2022 | $1,423 +1.9% | $14,192 -2.8% |
| 2021 | $1,396 | $14,600 +1.6% |
| 2020 | $1,396 +43.2% | $14,372 |
| 2019 | $975 | $14,372 +40% |
| 2018 | $975 | $10,267 -9.5% |
| 2017 | $975 +70.9% | $11,351 +90.1% |
| 2016 | $571 +4.9% | $5,970 +0.9% |
| 2015 | $544 -1.6% | $5,914 |
| 2014 | $552 -18.2% | $5,914 |
| 2013 | $675 +6.8% | $5,914 -18.8% |
| 2012 | $633 -24.4% | $7,283 |
| 2011 | $837 +1.8% | -- |
| 2010 | $822 -12.2% | $9,720 |
| 2009 | $935 -2.9% | $9,720 -34.2% |
| 2008 | $963 +16.8% | $14,780 |
| 2007 | $824 -2% | $14,780 +17.2% |
| 2006 | $841 -3% | $12,610 |
| 2005 | $866 +1.2% | $12,610 -3.7% |
| 2004 | $856 +10.3% | $13,100 |
| 2003 | $777 +10.5% | $13,100 +27.8% |
| 2002 | $703 | $10,250 -90.8% |
| 2001 | -- | $112,000 |
Find assessor info on the county website
Monthly payment
Est. payment
Payment breakdown
Explore the cost of this home by adjusting the details. Changes won't be saved.Climate risks
Neighborhood: Kensington
Nearby schools
GreatSchools rating
- 5/10Columbine Elementary SchoolGrades: PK-5Distance: 0.6 mi
- 4/10Trail Ridge Middle SchoolGrades: 6-8Distance: 1.5 mi
- 3/10Skyline High SchoolGrades: 9-12Distance: 0.8 mi
Schools provided by the listing agent
- Elementary: Timberline,Alpine
- Middle: Timberline
- High: Skyline
Source: IRES as distributed by MLS GRID. This data may not be complete. We recommend contacting the local school district to confirm school assignments for this home.
- $450,0003 bd2 ba972 sqft717 Mount Evans St, Longmont, CO 80504Sold

- $426,6003 bd1 ba1k sqft715 Mount Evans St, Longmont, CO 80504Off Market
- $390,9003 bd1 ba936 sqft709 Mount Evans St, Longmont, CO 80504Off Market
- $444,0004 bd2 ba960 sqft723 Mount Evans St, Longmont, CO 80504Off Market

- $445,2003 bd1 ba2k sqft716 Mount Evans St, Longmont, CO 80504Off Market
- $476,9003 bd2 ba1.7k sqft710 Mount Evans St, Longmont, CO 80504Off Market
- $442,4003 bd2 ba861 sqft722 Mount Evans St, Longmont, CO 80504Off Market
- $530,1002 bd1 ba1k sqft718 Meeker St, Longmont, CO 80504Off Market
A local agent can set up tours, give advice and negotiate with sellers.
A local lender can help you make sure your offer is ready when you are.
Similar homes
- $245,0002 bd1 ba784 sqft225 E 8th Ave #F-F11, Longmont, CO 80504For Sale

 MLS ID #1063838, Anastasiia South, Compass-Denver. IRES as distributed by MLS GRID
 - $239,0002 bd1 ba784 sqft225 E 8th Ave #F-6, Longmont, CO 80504For Sale
 MLS ID #1062501, Natasha Hubbard, RE/MAX Alliance-Longmont. IRES as distributed by MLS GRID
 - $305,0002 bd2 ba1k sqft804 Summer Hawk Dr #5207, Longmont, CO 80504For Sale
 MLS ID #1059684, Christopher Martinez, RE/MAX Alliance-Longmont. IRES as distributed by MLS GRID
 - $279,0002 bd2 ba1k sqft50 19th Ave #1, Longmont, CO 80501For Sale
 MLS ID #1057120, Sarah McComas, Homestead Real Estate, LLC. IRES as distributed by MLS GRID
 - $350,0003 bd3 ba1.2k sqft124 Indiana Ave, Berthoud, CO 80513For SaleMLS ID #1064847, Sara Dolon, eXp Realty - Hub. IRES as distributed by MLS GRID
- $435,0002 bd2 ba929 sqft1912 Rice Street, Longmont, CO 80501For Sale
 MLS ID #2315684, Bryant Henderson, Keller Williams DTC. REcolorado as distributed by MLS GRID
 - $249,0002 bd1 ba920 sqft50 19th Avenue #56, Longmont, CO 80501For SaleMLS ID #6972194, Eric DeNardo, eXp Realty, LLC. REcolorado as distributed by MLS GRID
- $238,3233 bd2 ba1k sqft223 Cardinal Way, Longmont, CO 80501For SaleMLS ID #1058547, Paul Bredehoeft, Keller Williams-Preferred Rlty. IRES as distributed by MLS GRID
- $415,0002 bd1 ba1k sqft1251 Sumner St, Longmont, CO 80501For SaleMLS ID #1064714, James Taylor, Homestead Real Estate, LLC. IRES as distributed by MLS GRID
- $349,9002 bd2 ba1.2k sqft820 Kimbark St #B, Longmont, CO 80501For SaleMLS ID #1054583, Frederick Ross, eXp Realty LLC. IRES as distributed by MLS GRID
- $445,0003 bd2 ba1.4k sqft1320 Garden Cir, Longmont, CO 80501For SaleMLS ID #1063037, Julie Sanborn, LPT Realty, LLC.. IRES as distributed by MLS GRID
- $295,0002 bd1 ba1.1k sqft608 Pheasant View Drive, Frederick, CO 80530For SaleMLS ID #6087072, Angela Livingston, Compass - Denver. REcolorado as distributed by MLS GRID
- $425,0004 bd1 ba1.4k sqft729 Atwood St, Longmont, CO 80501For SaleMLS ID #1061105, Ryan Spencer, Group Harmony. IRES as distributed by MLS GRID
- $290,0002 bd1 ba882 sqft8050 Niwot Road #40, Niwot, CO 80503For SaleMLS ID #3441742, Kimberly Henry, Kimberly Henry. REcolorado as distributed by MLS GRID
- $239,9002 bd2 ba1k sqft228 E 42nd St, Loveland, CO 80538For SaleMLS ID #1064815, Stephanie Woodard, eXp Realty LLC. IRES as distributed by MLS GRID
- $410,0003 bd1 ba960 sqft12 Sherman Ct, Longmont, CO 80501For SaleMLS ID #1062493, Logan Schlutz, Estate Professionals. IRES as distributed by MLS GRID
- $325,0002 bd1 ba729 sqft4883 White Rock Circle #D, Boulder, CO 80301For SaleMLS ID #1911798, Levi Rose, Valor Real Estate, LLC. REcolorado as distributed by MLS GRID
- $430,0003 bd3 ba1.3k sqft10595 Butte Dr, Longmont, CO 80504For SaleMLS ID #1063965, Anne Dorozenski, eXp Realty LLC. IRES as distributed by MLS GRID
- $325,0002 bd3 ba1k sqft1220 Milo Circle #A, Lafayette, CO 80026For SaleMLS ID #3547642, Renee O'Lear, Compass - Denver. REcolorado as distributed by MLS GRID
- $328,5001 bd1 ba959 sqft2215 Calais Dr #7-I, Longmont, CO 80504For SaleMLS ID #1060781, Mark Webber, Equity Colorado-Front Range. IRES as distributed by MLS GRID
