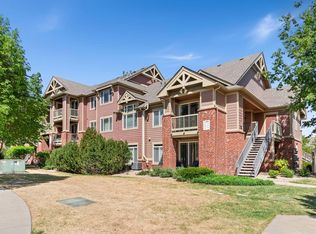
OPEN HOUSE SATURDAY 9/5 12-2! This is the best value in Longmont! Easy one level living with an end unit... peaceful and quiet! Steps from the refreshing, cool pool... This cutie is move in ready! Cozy layout, updated kitchen, updated bathroom and fireplace. This charming 2-bedroom, 1-bath main level end unit makes for easy one level living in a central Longmont location. Easy main level entry, adorable sunny patio in sight of the pool! One reserved parking space just steps from your front door. We have NextLight! Low taxes and your HOA pays for water, sewer and trash! Your insurance is minimal since the HOA maintains the exterior of the property and hazard insurance. Walkable to schools, parks and downtown Longmont! This is a great unit for downsizing, getting started for the first time or starting your real estate empire. What's not to love? It's Time to Come Home!
For sale
$239,000
225 E 8th Ave #F-6, Longmont, CO 80504
2beds
784sqft
Single Family Residence
Built in 1984
2.91 Acres Lot
$-- Zestimate®
$305/sqft
$319/mo HOA
What's special
Updated bathroomUpdated kitchenCozy layout
- 77 days
- 1,060
- 25
Zillow last checked:
Listing updated:
Listed by:
Natasha Hubbard 303-651-3939,
RE/MAX Alliance-Longmont
Source: IRES as distributed by MLS GRID,MLS#: 1062501
Facts & features
Interior
Bedrooms & bathrooms
- Bedrooms: 2
- Bathrooms: 1
- 3/4 bathrooms: 1
- Main level bathrooms: 1
Primary bedroom
- Description: Luxury Vinyl
- Level: Main
- Area: 140 Square Feet
- Dimensions: 14 x 10
Bedroom 2
- Description: Luxury Vinyl
- Level: Main
- Area: 110 Square Feet
- Dimensions: 10 x 11
Dining room
- Description: Laminate
- Level: Main
- Area: 104 Square Feet
- Dimensions: 8 x 13
Kitchen
- Description: Laminate
- Level: Main
- Area: 99 Square Feet
- Dimensions: 11 x 9
Living room
- Description: Laminate
- Level: Main
- Area: 156 Square Feet
- Dimensions: 12 x 13
Heating
- Forced Air
Cooling
- Wall/Window Unit(s)
Appliances
- Included: Electric Range, Dishwasher, Refrigerator
Features
- Basement: None
- Has fireplace: Yes
- Fireplace features: Gas
Interior area
- Total structure area: 784
- Total interior livable area: 784 sqft
- Finished area above ground: 784
Video & virtual tour
Property
Parking
- Parking features: None
- Details: None
Accessibility
- Accessibility features: Main Floor Bath
Features
- Levels: One
- Stories: 1
- Entry location: 1st Floor
- Patio & porch: Patio
Lot
- Size: 2.91 Acres
Details
- Parcel number: R0145954
- Zoning: M-RF
- Special conditions: Private Owner
Construction
Type & style
- Home type: SingleFamily
- Property subtype: Single Family Residence
- Attached to another structure: Yes
Materials
- Frame
- Roof: Composition
Condition
- New construction: No
- Year built: 1984
Utilities & green energy
- Electric: City of Longmont
- Gas: Xcel Energy
- Sewer: Public Sewer
- Water: City
- Utilities for property: Natural Gas Available, Electricity Available
Community & HOA
Community
- Features: Pool, Community Laundry
- Subdivision: Sunnyvale Condos B C D & F
HOA
- Has HOA: Yes
- Services included: Common Amenities, Trash, Snow Removal, Maintenance Grounds, Management, Utilities, Exterior Maintenance, Water, Insurance, Sewer
- HOA fee: $319 monthly
- HOA name: Sunnyvale Condos
- HOA phone: 303-420-4433
Location
- Region: Longmont
Financial & listing details
- Price per square foot: $305/sqft
- Tax assessed value: $232,600
- Annual tax amount: $1,526
- Date on market: 6/23/2026
- Listing terms: Cash,Conventional
- Exclusions: seller's personally property
- Electric utility on property: Yes
Estimated market value
Not available
Estimated sales range
Not available
Not available
Price history
| Date | Event | Price |
|---|---|---|
| 6/23/2026 | Listed for sale | $239,000+1.7%$305/sqft |
Source:  IRES as distributed by MLS GRID #1062501 Report a problem IRES as distributed by MLS GRID #1062501 Report a problem | ||
| 4/12/2023 | Sold | $235,000$300/sqft |
Source: IRES as distributed by MLS GRID #982692 Report a problem | ||
| 3/1/2023 | Listed for sale | $235,000+80.3%$300/sqft |
Source: IRES as distributed by MLS GRID #982692 Report a problem | ||
| 7/18/2017 | Sold | $130,356+103.7%$166/sqft |
Source: Public Record Report a problem | ||
| 3/16/2012 | Sold | $64,000$82/sqft |
Source: IRES as distributed by MLS GRID #671858 Report a problem | ||
| 1/23/2012 | Listed for sale | $64,000-39.7%$82/sqft |
Source: foreclosure.com Report a problem | ||
| 3/27/2001 | Sold | $106,200$135/sqft |
Source: Public Record Report a problem | ||
Public tax history
| Year | Property taxes | Tax assessment |
|---|---|---|
| 2025 | $1,027 +1.4% | $14,538 +0.8% |
| 2024 | $1,013 -9.8% | $14,423 -1% |
| 2023 | $1,124 -1.3% | $14,563 +28.2% |
| 2022 | $1,138 +19.6% | $11,356 -2.8% |
| 2021 | $952 | $11,683 +19.3% |
| 2020 | $952 +27.8% | $9,796 |
| 2019 | $745 | $9,796 +24.9% |
| 2018 | $745 | $7,841 -9.5% |
| 2017 | $745 +24.5% | $8,668 +38.5% |
| 2016 | $598 +4.9% | $6,257 +30.1% |
| 2015 | $570 +26.9% | $4,808 |
| 2014 | $449 +8.6% | $4,808 |
| 2013 | $413 +6.8% | $4,808 +7.9% |
| 2012 | $387 -31.9% | $4,458 |
| 2011 | $569 +1.8% | -- |
| 2010 | $559 -8.7% | $6,610 |
| 2009 | $612 +12.1% | $6,610 -21.1% |
| 2008 | $546 -5.9% | $8,380 |
| 2007 | $580 -2% | $8,380 -5.6% |
| 2006 | $592 -6.3% | $8,880 |
| 2005 | $632 +1.2% | $8,880 -7% |
| 2004 | $624 +50.1% | $9,550 |
| 2003 | $416 +10.5% | $9,550 |
| 2002 | $376 | -- |
| 2001 | -- | $60,000 |
Find assessor info on the county website
Monthly payment
Est. payment
Payment breakdown
Explore the cost of this home by adjusting the details. Changes won't be saved.Climate risks
Neighborhood: Kensington
Nearby schools
Schools provided by the listing agent
- Elementary: Columbine
- Middle: Trail Ridge
- High: Skyline
Source: IRES as distributed by MLS GRID. This data may not be complete. We recommend contacting the local school district to confirm school assignments for this home.
- $193,0002 bd1 ba784 sqft225 E 8th Ave APT B8, Longmont, CO 80504Off Market

- $197,8002 bd1 ba784 sqft225 E 8th Ave APT F10, Longmont, CO 80504Off Market
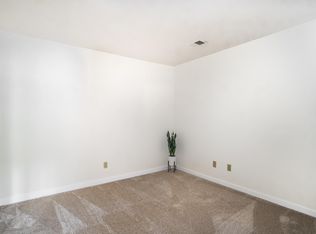
- $190,0002 bd1 ba784 sqft225 E 8th Ave APT F13, Longmont, CO 80504Off Market
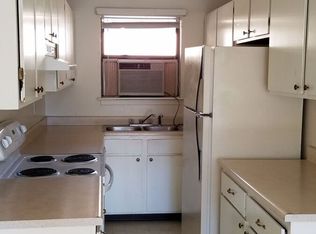
- $312,9003 bd2 ba1.4k sqft225 E 8th Ave APT E12, Longmont, CO 80504Off Market
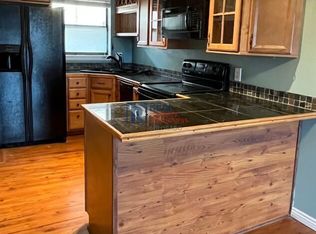
Similar homes
- $242,0002 bd1 ba784 sqft225 E 8th Ave #F-F11, Longmont, CO 80504For Sale

 MLS ID #1063838, Anastasiia South, Compass-Denver. IRES as distributed by MLS GRID
 - $249,0002 bd1 ba920 sqft50 19th Avenue #56, Longmont, CO 80501For Sale
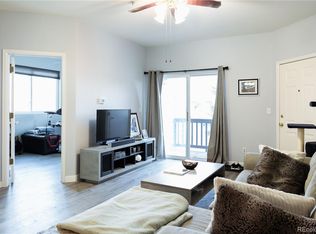
 MLS ID #6972194, Eric DeNardo, eXp Realty, LLC. REcolorado as distributed by MLS GRID
 - $350,0002 bd1 ba688 sqft24 E 5th Avenue, Longmont, CO 80504For Sale
 MLS ID #1578853, EMPOWERHOME Team, Keller Williams DTC. REcolorado as distributed by MLS GRID
 - $312,0002 bd2 ba1k sqft804 Summer Hawk Dr #1304, Longmont, CO 80504For Sale
 MLS ID #1058680, Sarah Papini, RE/MAX Momentum. IRES as distributed by MLS GRID
 - $295,0002 bd1 ba939 sqft804 Summer Hawk Drive #4203, Longmont, CO 80504For SaleMLS ID #7789206, Rachel Schiel, Century 21 Signature Realty North, Inc.. REcolorado as distributed by MLS GRID
- $300,0002 bd2 ba1k sqft804 Summer Hawk Dr #5207, Longmont, CO 80504For SaleMLS ID #1059684, Christopher Martinez, RE/MAX Alliance-Longmont. IRES as distributed by MLS GRID
- $299,5001 bd1 ba959 sqft1703 Whitehall Dr #7i, Longmont, CO 80504For SaleMLS ID #1066801, Lydia Waskul, RE/MAX of Boulder, Inc. IRES as distributed by MLS GRID
- $136,5003 bd2 ba960 sqft3303 Mammoth #178, Longmont, CO 80504For SaleMLS ID #6866, Brad Clarkson, RE/MAX of Boulder, Inc. IRES as distributed by MLS GRID
- $239,0001 bd1 ba624 sqft3120 Corona Trl #L-206, Boulder, CO 80301For SaleMLS ID #1062950, Amy Drost, Housing Helpers of Colorado. IRES as distributed by MLS GRID
- $289,0002 bd1 ba792 sqft2707 Valmont Rd #311D, Boulder, CO 80304For SaleMLS ID #1066494, Sherrie Marquet Figueroa, Compass - Boulder. IRES as distributed by MLS GRID
- $239,0001 bd1 ba576 sqft3150 Iris Ave #307, Boulder, CO 80301For SaleMLS ID #1056115, Mary Siefert, Live West Realty. IRES as distributed by MLS GRID
- $285,0002 bd1 ba792 sqft2707 Valmont Rd #214D, Boulder, CO 80304For SaleMLS ID #1065920, Erik Boye, Compass - Boulder. IRES as distributed by MLS GRID
- $229,0002 bd1 ba938 sqft3030 Oneal Pkwy #R-19, Boulder, CO 80301For SaleMLS ID #1061124, Jon Hatch, Compass - Boulder. IRES as distributed by MLS GRID
- $149,9003 bd2 ba1k sqft11139 Longview Blvd #269, Longmont, CO 80504For SaleMLS ID #6827, Michael Dunn, RE/MAX Nexus. IRES as distributed by MLS GRID
- $259,0001 bd1 ba625 sqft5120 Williams Fork Trl #206, Boulder, CO 80301For SaleMLS ID #1052608, Sean McIllwain, MOD Boulder. IRES as distributed by MLS GRID
- $249,0001 bd1 ba576 sqft3240 Iris Ave #g-205, Boulder, CO 80301For SaleMLS ID #1056306, Mary Siefert, Live West Realty. IRES as distributed by MLS GRID
- $269,0001 bd1 ba570 sqft3161 Madison Ave #N302, Boulder, CO 80303For SaleMLS ID #1067108, Mor Zucker, LIV Sotheby's Intl Realty G. IRES as distributed by MLS GRID
- $239,9002 bd2 ba1k sqft228 E 42nd St, Loveland, CO 80538For SaleMLS ID #1064815, Stephanie Woodard, eXp Realty LLC. IRES as distributed by MLS GRID
- $264,9002 bd1 ba724 sqft4791 White Rock Cir #C, Boulder, CO 80301For SaleMLS ID #1055332, Anna Gayer, RE/MAX Alliance-Boulder. IRES as distributed by MLS GRID
- $298,0001 bd1 ba766 sqft500 Mohawk Dr #202, Boulder, CO 80303For SaleMLS ID #1067369, Logan Schlutz, Estate Professionals. IRES as distributed by MLS GRID
