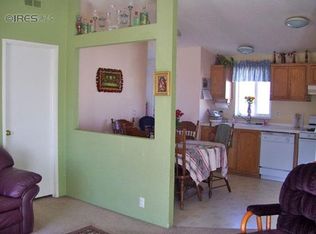
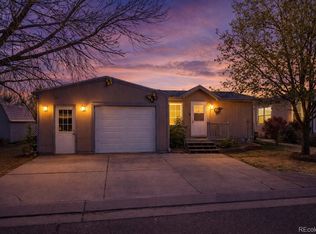
Enjoy living in a conveniently located resort style community full of amenities and charm! This extremely well-cared for home is on a beautiful, meticulously maintained lot in a quiet corner of this popular, sought-after neighborhood. Parks, playgrounds, open spaces, picnic areas, basketball courts, a clubhouse with a gym and a swimming pool all make Longview a wonderful place to call home. This is one of the nicest homes in the neighborhood at a price you won't want to miss. Upgraded updates include fresh exterior and interior paint last year, the interior doors and trim were just repainted this month, carpeting and luxury vinyl plank flooring replaced 4 years ago, new blinds on all the windows, new lighting and ceiling fans on wall switches and on remote in the primary bedroom, new subway tile backsplashes in the kitchen and bathrooms, recent washer and dryer with new overhead cabinets in the laundry, new water heater, new blower motor on the furnace, new electrical outlets, new smoke/C0 detector. a new screen door to the back, 2 new windows are being installed next week. The deluxe completely remodeled primary ensuite bath including a large walk-in shower, walk in closet new drywall, new subfloor and insulation underneath was just completed. The main bath was remodeled 4 years ago and has new fixtures, a console vanity, a full wall tile bath/shower surround and built-in speakers. When the recently replaced driveway was poured, they built foundation footings for a future optional garage addition which adds a lot of value and reduces construction costs if you decide to add a garage. Other exterior highlights include the newly stained 14' x 12' covered back deck with 2 backyard access points, a tool shed, a storage shed, raised garden beds, a compost bin, a fully automatic sprinkler system and brand-new mulch. A bonus here is the fully fenced backyard which is grandfathered as the association will no longer allow fences to be built. Schedule a private showing today!
For sale
Price cut: $11K (7/14)
$136,500
3303 Mammoth #178, Longmont, CO 80504
3beds
960sqft
Manufactured Home
Built in 2000
-- sqft lot
$-- Zestimate®
$142/sqft
$-- HOA
What's special
Brand-new mulchNew electrical outletsFully automatic sprinkler systemBeautiful meticulously maintained lotNew water heater
- 64 days |
- 516 |
- 60 |
Likely to sell faster than
Zillow last checked:
Listing updated:
Listed by:
Brad Clarkson 970-381-0505,
RE/MAX of Boulder, Inc
Source: IRES as distributed by MLS GRID,MLS#: 6866
Facts & features
Interior
Bedrooms & bathrooms
- Bedrooms: 3
- Bathrooms: 2
- Full bathrooms: 2
- Main level bathrooms: 2
Primary bedroom
- Description: Carpet
- Features: Full Primary Bath, Luxury Features Primary Bath
- Area: 144 Square Feet
- Dimensions: 12 x 12
Bedroom 2
- Description: Carpet
- Area: 120 Square Feet
- Dimensions: 10 x 12
Bedroom 3
- Description: Carpet
- Area: 81 Square Feet
- Dimensions: 9 x 9
Kitchen
- Description: Luxury Vinyl
- Area: 154 Square Feet
- Dimensions: 11 x 14
Laundry
- Description: Luxury Vinyl
- Area: 30 Square Feet
- Dimensions: 5 x 6
Living room
- Description: Luxury Vinyl
- Area: 204 Square Feet
- Dimensions: 12 x 17
Heating
- Forced Air
Cooling
- Wall/Window Unit(s), Ceiling Fan(s)
Appliances
- Included: Gas Range, Self Cleaning Oven, Dishwasher, Refrigerator, Washer, Dryer, Microwave, Disposal
- Laundry: Washer/Dryer Hookup
Features
- Eat-in Kitchen, Open Floorplan, Walk-In Closet(s)
- Windows: Window Coverings
Interior area
- Total structure area: 960
- Total interior livable area: 960 sqft
Video & virtual tour
Property
Parking
- Parking features: None
- Details: None
Accessibility
- Accessibility features: Level Lot, Level Drive, Low Carpet, No Stairs, Stall Shower
Features
- Patio & porch: Patio, Deck
- Fencing: Fenced
- Has view: Yes
- View description: Mountain(s), Hills, Plains View, City
Lot
- Features: Cul-De-Sac, Wooded, Evergreen Trees, Deciduous Trees, Level, City Limits, Paved, Curbs, Gutters, Sidewalks, Street Light, Fire Hydrant within 500 Feet
Details
- Additional structures: Storage
- On leased land: Yes
- Special conditions: Private Owner
- Other equipment: Satellite Dish
Construction
Type & style
- Home type: MobileManufactured
- Property subtype: Manufactured Home
Materials
- Frame, Composition
- Foundation: Pillar/Post/Pier
- Roof: Composition
Condition
- Year built: 2000
Details
- Builder name: MFHM
Utilities & green energy
- Electric: United Power
- Gas: Xcel
- Sewer: Public Sewer
- Water: District
- Utilities for property: Natural Gas Available, Electricity Available, Cable Available, Satellite Avail, High Speed Avail
Green energy
- Energy efficient items: Sun Space, Southern Exposure
Community & HOA
Community
- Security: Fire Alarm
- Subdivision: Longview
HOA
- Has HOA: No
Location
- Region: Longmont
Financial & listing details
- Price per square foot: $142/sqft
- Annual tax amount: $618
- Date on market: 5/23/2026
- Listing terms: Cash,Chattel
- Exclusions: Seller's personal property
- Electric utility on property: Yes
- Road surface type: Asphalt

Brad Clarkson
(970) 381-0505
By pressing Contact Agent, you agree that the real estate professional identified above may call/text you about your search, which may involve use of automated means and pre-recorded/artificial voices. You don't need to consent as a condition of buying any property, goods, or services. Message/data rates may apply. You also agree to our Terms of Use. Zillow does not endorse any real estate professionals. We may share information about your recent and future site activity with your agent to help them understand what you're looking for in a home.
Estimated market value
Not available
Estimated sales range
Not available
Not available
Price history
| Date | Event | Price |
|---|---|---|
| 7/14/2026 | Price change | $136,500-7.5%$142/sqft |
Source:  IRES as distributed by MLS GRID #6866 Report a problem IRES as distributed by MLS GRID #6866 Report a problem | ||
| 6/22/2026 | Price change | $147,500-1.7%$154/sqft |
Source: IRES as distributed by MLS GRID #6866 Report a problem | ||
| 5/23/2026 | Listed for sale | $150,000+15.5%$156/sqft |
Source: IRES as distributed by MLS GRID #6866 Report a problem | ||
| 2/21/2023 | Listing removed | -- |
Source:  RE/MAX International Report a problem RE/MAX International Report a problem | ||
| 11/14/2022 | Pending sale | $129,900+0.7%$135/sqft |
Source: RE/MAX International #5205 Report a problem | ||
| 11/11/2022 | Sold | $129,000-0.7%$134/sqft |
Source: IRES as distributed by MLS GRID #5205 Report a problem | ||
| 10/19/2022 | Pending sale | $129,900$135/sqft |
Source: RE/MAX International #5205 Report a problem | ||
| 10/8/2022 | Price change | $129,900-4.8%$135/sqft |
Source: IRES as distributed by MLS GRID #5205 Report a problem | ||
| 9/27/2022 | Pending sale | $136,500$142/sqft |
Source: RE/MAX International #5205 Report a problem | ||
| 9/8/2022 | Price change | $136,500-1.4%$142/sqft |
Source: IRES as distributed by MLS GRID #5205 Report a problem | ||
| 8/27/2022 | Listed for sale | $138,500$144/sqft |
Source: IRES as distributed by MLS GRID #5205 Report a problem | ||
Public tax history
Tax history is unavailable.
Monthly payment
Climate risks
Neighborhood: 80504
Nearby schools
GreatSchools rating
- 9/10Mead Elementary SchoolGrades: PK-5Distance: 4.8 mi
- 8/10Mead Middle SchoolGrades: 6-8Distance: 4.7 mi
- 7/10Mead High SchoolGrades: 9-12Distance: 2.3 mi
Schools provided by the listing agent
- Elementary: Mead
- Middle: Mead
- High: Mead
Source: IRES as distributed by MLS GRID. This data may not be complete. We recommend contacting the local school district to confirm school assignments for this home.
- $179,0003 bd2 ba960 sqft3303 Mammoth, Longmont, CO 80504Off Market
- $155,0003 bd2 ba1.2k sqft3291 Mammoth #179, Longmont, CO 80504For Sale

- $28,6663 bd2 ba960 sqft3291 Mammoth #179, Weld, CO 80504Off Market
- $---- bd-- ba-- sqft3291 Mammoth, Longmont, CO 80504Off Market
- $48,699-- sqft3298 Mammoth #174, Longmont, CO 80504Off Market
- $144,4003 bd2 ba1.2k sqft3298 Mammoth, Longmont, CO 80504Off Market
- $---- sqft3286 Mammoth, Longmont, CO 80504Off Market
- $189,7002 bd2 ba68 sqft11466 Far Vw, Longmont, CO 80504Off Market
Similar homes
- $135,0003 bd2 ba960 sqft3314 Trail Ridge LOT 348, Longmont, CO 80504For Sale
 MLS ID #1583699, Elizabeth Martinez Garcia, Keller Williams Realty Downtown LLC. REcolorado as distributed by MLS GRID
 - $129,9002 bd2 ba1.2k sqft3432 Black Hls #399, Longmont, CO 80504For Sale

 MLS ID #6901, Michael Dunn, RE/MAX Nexus. IRES as distributed by MLS GRID
 - $119,0003 bd2 ba960 sqft3334 Teton, Longmont, CO 80504For Sale
 MLS ID #9118755, Jordan Schwartz, Engel & Volkers Denver. REcolorado as distributed by MLS GRID
 - $155,0003 bd2 ba1.2k sqft3291 Mammoth #179, Longmont, CO 80504For SaleMLS ID #6932, Michael Dunn, RE/MAX Nexus. IRES as distributed by MLS GRID
- $135,0003 bd2 ba1.3k sqft4704 Timberline Avenue LOT 367, Longmont, CO 80504For SaleMLS ID #3940786, Jade Zentz, LoKation Real Estate. REcolorado as distributed by MLS GRID
- $129,0003 bd2 ba1.4k sqft10684 Aspen St #72, Firestone, CO 80504For SaleMLS ID #6546, Jami Bedsaul, RE/MAX Momentum. IRES as distributed by MLS GRID
- $95,0003 bd2 ba1.1k sqft1400 S Collyer Street LOT 256, Longmont, CO 80501For SaleMLS ID #5287612, Meredith Richardson, 8z Real Estate. REcolorado as distributed by MLS GRID
- $135,0003 bd2 ba1k sqft281 Skylark Circle, Lafayette, CO 80026For SaleMLS ID #6215038, Roxana Renteria, Remax inMotion. REcolorado as distributed by MLS GRID
- $115,0004 bd2 ba1k sqft1400 S Collyer Street LOT 292, Longmont, CO 80501For SaleMLS ID #3929751, Ida Pena, Brokers Guild Homes. REcolorado as distributed by MLS GRID
- $130,0003 bd2 ba1k sqft701 Cardinal Drive, Lafayette, CO 80026For SaleMLS ID #2050706, Yulissa Moreno, Keller Williams Realty Downtown LLC. REcolorado as distributed by MLS GRID
- $115,0003 bd2 ba1.2k sqft1400 S Collyer St #147, Longmont, CO 80501For SaleMLS ID #6821, Regina Meyers, HomeSmart. IRES as distributed by MLS GRID
- $159,9003 bd2 ba1.2k sqft2885 E Midway Blvd Lot 1247, Broomfield, CO 80234For Sale By Owner
- $95,0003 bd2 ba1k sqft10639 Ashwood St, Firestone, CO 80504For SaleMLS ID #6707, Mary Rose Gutierrez, Mary Rose Gutierrez. IRES as distributed by MLS GRID
- $94,9502 bd2 ba1.1k sqft316 Barnard Ct #87, Longmont, CO 80501For SaleMLS ID #6941, Ann Vikse, RE/MAX Town and Country. IRES as distributed by MLS GRID
- $138,0003 bd2 ba1.4k sqft860 W 132nd Avenue LOT 98, Denver, CO 80234For SaleMLS ID #6625286, Faith Young, Keller Williams Advantage Realty LLC. REcolorado as distributed by MLS GRID
- $89,5003 bd2 ba1k sqft230 N 2nd St #74, Berthoud, CO 80513For SaleMLS ID #6877, Elizabeth Lanning, RE/MAX Mountain Brokers. IRES as distributed by MLS GRID
- $125,0003 bd2 ba1.4k sqft710 Quail Drive, Lafayette, CO 80026For SaleMLS ID #8935719, Yulissa Moreno, Keller Williams Realty Downtown LLC. REcolorado as distributed by MLS GRID
- $120,0003 bd2 ba1.1k sqft209 Skylark Cir, Lafayette, CO 80026For SaleMLS ID #1060613, Dustin Cornell, Realty One Group Premier. IRES as distributed by MLS GRID
- $75,0002 bd2 ba1k sqft951 17th Avenue LOT 78, Longmont, CO 80501For SaleMLS ID #4705927, Elizabeth Peterson, Navigate Realty. REcolorado as distributed by MLS GRID
- $125,0003 bd2 ba1.3k sqft1865 Sandstone Court, Loveland, CO 80537For SaleMLS ID #5872063, Tiana Estrada, Estrada Real Estate Group. REcolorado as distributed by MLS GRID
