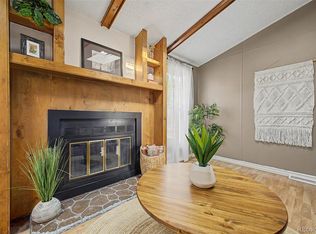
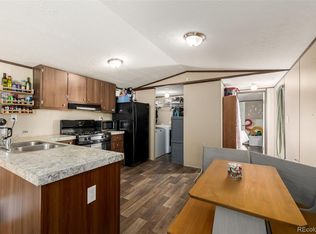
*Please note Home is vacant. Photos have been AI Staged* Enjoy comfortable living in this spacious 2-bedroom, 2-bath home situated on a large corner lot with an inviting open floor plan. One of the few homes in the community featuring a fully covered carport! The fully fenced yard is perfect for pets and outdoor enjoyment and includes an 8' x 12' storage shed for added convenience. Inside, you'll find beautiful crown molding and woodwork, durable laminate flooring throughout the main living areas, cozy carpeted bedrooms, and a spacious eat-in kitchen with an island-ideal for everyday living and entertaining.The primary suite features a relaxing soaking tub and a separate walk-in shower, creating a private retreat at the end of the day.Conveniently located near scenic Saint Vrain Creek and the Saint Vrain Greenway Trail, this property offers both comfort and accessibility.
For sale
Price cut: $5K (7/6)
$94,950
316 Barnard Ct #87, Longmont, CO 80501
2beds
1,152sqft
Manufactured Home
Built in 2015
-- sqft lot
$-- Zestimate®
$82/sqft
$-- HOA
What's special
- 30 days |
- 734 |
- 57 |
Zillow last checked:
Listing updated:
Listed by:
Ann Vikse 970-532-5096,
RE/MAX Town and Country
Source: IRES as distributed by MLS GRID,MLS#: 6941
Facts & features
Interior
Bedrooms & bathrooms
- Bedrooms: 2
- Bathrooms: 2
- Full bathrooms: 1
- 3/4 bathrooms: 1
- Main level bathrooms: 2
Primary bedroom
- Description: Carpet
- Features: Full Primary Bath, Tub+Shower Primary
- Area: 135 Square Feet
- Dimensions: 9 x 15
Bedroom 2
- Description: Carpet
- Area: 120 Square Feet
- Dimensions: 10 x 12
Kitchen
- Description: Laminate
- Area: 300 Square Feet
- Dimensions: 20 x 15
Laundry
- Description: Laminate
- Area: 25 Square Feet
- Dimensions: 5 x 5
Living room
- Description: Laminate
- Area: 225 Square Feet
- Dimensions: 15 x 15
Heating
- Forced Air
Cooling
- Wall/Window Unit(s)
Appliances
- Included: Gas Range, Dishwasher, Refrigerator, Washer, Dryer, Microwave, Disposal
- Laundry: Washer/Dryer Hookup
Features
- Eat-in Kitchen, Open Floorplan, Kitchen Island
- Windows: Window Coverings
Interior area
- Total structure area: 1,152
- Total interior livable area: 1,152 sqft
Property
Parking
- Parking features: Carport
- Has carport: Yes
- Details: Carport
Features
- Spa features: Bath
- Fencing: Partial,Chain Link
- Has view: Yes
- View description: Hills
Lot
- Features: Corner Lot, Level, Paved
Details
- Additional structures: Storage
- Parcel number: 131509092001
- Special conditions: Private Owner
Construction
Type & style
- Home type: MobileManufactured
- Property subtype: Manufactured Home
Materials
- Frame, Metal Siding
- Roof: Composition
Condition
- Year built: 2015
Details
- Builder name: Clayton
Utilities & green energy
- Electric: City of Longmont
- Gas: Xcel Energy
- Sewer: Public Sewer
- Water: City
- Utilities for property: Natural Gas Available, Electricity Available, Cable Available, High Speed Avail
Green energy
- Energy efficient items: Southern Exposure
Community & HOA
Community
- Security: Fire Alarm
- Subdivision: St Vrain
HOA
- Has HOA: No
Location
- Region: Longmont
Financial & listing details
- Price per square foot: $82/sqft
- Tax assessed value: $82,700
- Annual tax amount: $676
- Date on market: 7/17/2026
- Listing terms: Cash,Conventional,Chattel
- Exclusions: Seller's Personal Property
- Electric utility on property: Yes
- Road surface type: Asphalt
Estimated market value
Not available
Estimated sales range
Not available
$2,128/mo
Price history
| Date | Event | Price |
|---|---|---|
| 7/6/2026 | Price change | $94,950-5%$82/sqft |
Source:  IRES as distributed by MLS GRID #6674 Report a problem IRES as distributed by MLS GRID #6674 Report a problem | ||
| 6/1/2026 | Price change | $99,950-4.8%$87/sqft |
Source: IRES as distributed by MLS GRID #6674 Report a problem | ||
| 5/4/2026 | Price change | $105,000-8.7%$91/sqft |
Source: IRES as distributed by MLS GRID #6674 Report a problem | ||
| 2/3/2026 | Price change | $115,000-8%$100/sqft |
Source: IRES as distributed by MLS GRID #6674 Report a problem | ||
| 1/7/2026 | Listed for sale | $125,000+25%$109/sqft |
Source: IRES as distributed by MLS GRID #6674 Report a problem | ||
| 7/1/2022 | Sold | $100,000-16.7%$87/sqft |
Source: IRES as distributed by MLS GRID #5095 Report a problem | ||
| 6/16/2022 | Pending sale | $120,000$104/sqft |
Source: IRES as distributed by MLS GRID #5095 Report a problem | ||
| 6/2/2022 | Listed for sale | $120,000$104/sqft |
Source: IRES as distributed by MLS GRID #5095 Report a problem | ||
Public tax history
| Year | Property taxes | Tax assessment |
|---|---|---|
| 2024 | $175 -64% | $5,541 -1% |
| 2023 | $486 -1.3% | $5,595 +13.9% |
| 2022 | $493 | $4,914 |
Find assessor info on the county website
Monthly payment
Climate risks
Neighborhood: 80501
Nearby schools
GreatSchools rating
- 4/10Indian Peaks Elementary SchoolGrades: PK-5Distance: 0.9 mi
- 3/10Sunset Middle SchoolGrades: 6-8Distance: 0.9 mi
- 9/10Niwot High SchoolGrades: 9-12Distance: 4 mi
Schools provided by the listing agent
- Elementary: Indian Peaks
- Middle: Sunset Middle
- High: Niwot
Source: IRES as distributed by MLS GRID. This data may not be complete. We recommend contacting the local school district to confirm school assignments for this home.
- $37,400-- bd-- ba784 sqft314 Barnard Ct #88, Longmont, CO 80501Off Market
- $---- bd-- ba-- sqft314 Barnard Ct, Longmont, CO 80501Off Market
- $23,100-- bd-- ba792 sqft312 Barnard Ct #89, Longmont, CO 80501Off Market
- $13,700-- bd-- ba792 sqft313 Sheley Ct #100, Longmont, CO 80501Off Market
- $95,100-- bd-- ba1.2k sqft313 Sheley Ct #100, Longmont, CO 80501Off Market
- $41,500-- bd-- ba1.1k sqft311 Sheley Ct #99, Longmont, CO 80501Off Market
- $62,900-- bd-- ba1.1k sqft311 Sheley Ct #99, Longmont, CO 80501Off Market
- $33,200-- bd-- ba924 sqft402 Barnard Ct #86, Longmont, CO 80501Off Market
Similar homes
- $99,0003 bd2 ba1.1k sqft425 Barnard Ct, Longmont, CO 80501For Sale

 MLS ID #6956, Mary Rose Gutierrez, Mary Rose Gutierrez. IRES as distributed by MLS GRID
 - $89,0003 bd2 ba1.1k sqft1400 S Collyer Street LOT 256, Longmont, CO 80501For Sale
 MLS ID #5287612, Meredith Richardson, 8z Real Estate. REcolorado as distributed by MLS GRID
 - $112,0003 bd2 ba1.3k sqft1400 S Collyer St #261, Longmont, CO 80501For Sale
 MLS ID #6951, Mary Rose Gutierrez, Mary Rose Gutierrez. IRES as distributed by MLS GRID
 - $97,0002 bd2 ba840 sqft10 9th Avenue LOT 18, Longmont, CO 80501For Sale
 MLS ID #5327513, Faith Young, Keller Williams Advantage Realty LLC. REcolorado as distributed by MLS GRID
 - $59,9002 bd2 ba924 sqft426 S Francis St, Longmont, CO 80501For SaleMLS ID #6968, Michael Dunn, RE/MAX Nexus. IRES as distributed by MLS GRID
- $115,0003 bd2 ba1.2k sqft1400 S Collyer St #147, Longmont, CO 80501For SaleMLS ID #6821, Regina Meyers, HomeSmart. IRES as distributed by MLS GRID
- $75,0002 bd2 ba1k sqft951 17th Avenue LOT 78, Longmont, CO 80501For SaleMLS ID #4705927, Elizabeth Peterson, Navigate Realty. REcolorado as distributed by MLS GRID
- $115,0004 bd2 ba1k sqft1400 S Collyer Street LOT 292, Longmont, CO 80501For SaleMLS ID #3929751, Ida Pena, Brokers Guild Homes. REcolorado as distributed by MLS GRID
- $100,0003 bd2 ba1.2k sqftEagle Crest, Longmont, CO 80504For SaleMLS ID #606287, Shannon Hoyt. MHBO
- $110,0002 bd1 ba1.1k sqft716 Meadowlark Drive, Lafayette, CO 80026For SaleMLS ID #9918296, Andy Sandhu. eXp Realty
- $110,0002 bd1 ba1.1k sqft716 Meadowlark Drive LOT 716, Lafayette, CO 80026For SaleMLS ID #9918296, Andy Sandhu, eXp Realty, LLC. REcolorado as distributed by MLS GRID
- $95,0003 bd2 ba1k sqft10639 Ashwood St, Firestone, CO 80504For SaleMLS ID #6707, Mary Rose Gutierrez, Mary Rose Gutierrez. IRES as distributed by MLS GRID
- $89,5003 bd2 ba1k sqft230 N 2nd St #74, Berthoud, CO 80513For SaleMLS ID #6877, Elizabeth Lanning, RE/MAX Mountain Brokers. IRES as distributed by MLS GRID
- $90,0003 bd2 ba854 sqft310 Skylark Circle LOT 310, Lafayette, CO 80026For SaleMLS ID #7859477, Kate Gutierrez, Remax inMotion. REcolorado as distributed by MLS GRID
- $65,4002 bd2 ba1.3k sqft900 Mountain View Ave #216, Longmont, CO 80501For SaleMLS ID #6794, Rachel Folger, RE/MAX Elevate - Erie. IRES as distributed by MLS GRID
- $97,5003 bd2 ba1.1k sqft12205 Perry St Lot 261, Broomfield, CO 80020For SaleMLS ID #11922562, Toni Oliva, Mobile Home Buyers. My State MLS
- $124,0003 bd2 ba1.4k sqft10684 Aspen Street, Firestone, CO 80504For SaleMLS ID #8645016, Jami Bedsaul, RE/MAX Momentum. REcolorado as distributed by MLS GRID
- $115,0003 bd2 ba1.2k sqftEagle Crest, Firestone, CO 80504For SaleMLS ID #604224, Shannon Hoyt. MHBO
- $119,0003 bd2 ba960 sqft3334 Teton, Longmont, CO 80504For SaleMLS ID #9118755, Jordan Schwartz, Engel & Volkers Denver. REcolorado as distributed by MLS GRID
- $115,0003 bd2 ba1.3k sqft4500 19th St Lot 63, Boulder, CO 80304For SaleMLS ID #11611165, Suraj Shrestha, Sam's Housing LLC. My State MLS
