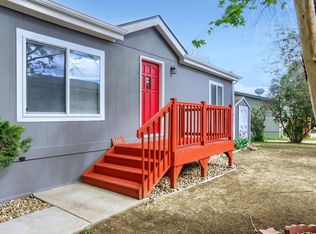
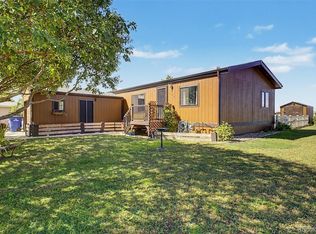
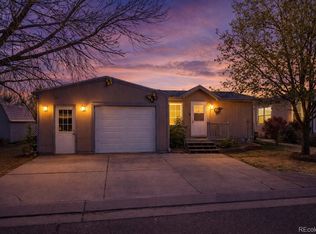
Welcome to this beautifully maintained and thoughtfully updated 3-bedroom, 2-bath home nestled on a quiet cul-de-sac in the desirable Longview community. As an added bonus, the home has recently added a brand-new roof, along with new skylights in both the kitchen and guest bathroom, providing added peace of mind and enhanced natural light. Fresh paint in the kitchen and bathroom, along with touch-ups to the rear deck and storage shed, will further elevate this move-in-ready property. Step inside to discover a bright, open-concept floor plan featuring soaring vaulted ceilings, attractive wood-look flooring, and an abundance of natural light. The spacious living and dining areas flow seamlessly into the well-appointed kitchen, complete with stainless steel appliances, painted cabinetry, generous counter space, a large center island with breakfast bar, pantry, and skylight—creating the perfect space for both everyday living and entertaining. The private primary suite offers a relaxing retreat with a spacious walk-in closet and an ensuite bath, two additional bedrooms provide flexibility for family, guests, or a home office. Enjoy Colorado's beautiful weather from the welcoming front porch or unwind on the private rear deck overlooking a peaceful backyard. Additional highlights include a 3-car parking pad, all appliances included, and exceptional curb appeal. Residents of Longview enjoy outstanding community amenities including a clubhouse, swimming pool, scenic walking trails, parks, playgrounds, and a picturesque catch-and-release fishing pond. Ideally located with convenient access to Longmont, Boulder, Fort Collins, Denver, Union Reservoir, Highway 119, Highway 52, I-25, shopping, dining, and public transportation. Affordable Northern Colorado living awaits with major improvements already planned and completed before closing.
For sale
Price cut: $10K (9/29)
$109,000
3334 Teton, Longmont, CO 80504
3beds
960sqft
Manufactured Home
Built in 1999
4,356 Square Feet Lot
$-- Zestimate®
$114/sqft
$-- HOA
What's special
Private primary suiteWelcoming front porchSoaring vaulted ceilingsBrand-new roofStainless steel appliancesAll appliances includedAbundance of natural light
- 111 days
- 408
- 41
Zillow last checked:
Listing updated:
Listed by:
Jordan Schwartz 585-469-7637 jordan.schwartz@engelvoelkers.com,
Engel & Volkers Denver
Source: REcolorado as distributed by MLS GRID,MLS#: 9118755
Facts & features
Interior
Bedrooms & bathrooms
- Bedrooms: 3
- Bathrooms: 2
- Full bathrooms: 1
- 3/4 bathrooms: 1
- Main level bathrooms: 2
- Main level bedrooms: 3
Bedroom
- Description: Walk-In Closet
- Features: Primary Suite
- Level: Main
Bedroom
- Description: Carpeted
- Level: Main
Bedroom
- Description: Carpeted
- Level: Main
Bathroom
- Description: Step-In Shower
- Features: En Suite Bathroom, Primary Suite
- Level: Main
Bathroom
- Description: Shower & Tub Combo
- Level: Main
Dining room
- Description: Dining In Lr
- Level: Main
Kitchen
- Description: Ample Cabinetry
- Level: Main
Laundry
- Description: Laundry Closet
- Level: Main
Living room
- Description: Wood-Look Flooring
- Level: Main
Heating
- Forced Air, Natural Gas
Cooling
- Central Air
Appliances
- Included: Dishwasher, Disposal, Microwave, Range
Features
- Built-in Features, Ceiling Fan(s), High Speed Internet, Kitchen Island, Laminate Counters, No Stairs, Pantry, Primary Suite, Vaulted Ceiling(s), Walk-In Closet(s)
- Flooring: Carpet, Vinyl
- Windows: Double Pane Windows, Skylight(s)
Interior area
- Total structure area: 960
- Total interior livable area: 960 sqft
- Finished area above ground: 960
- Finished area below ground: 0
Property
Parking
- Total spaces: 3
- Details: Reserved Spaces: 3
Features
- Patio & porch: Deck, Front Porch
- Exterior features: Rain Gutters
- Fencing: Full
Lot
- Size: 4,356 Square Feet
- Features: Level
- Residential vegetation: Grassed
Details
- Parcel number: M1145400
- On leased land: Yes
- Lease amount: $1,091
- Land lease expiration date: 1798675200000
- Special conditions: Standard
Construction
Type & style
- Home type: MobileManufactured
- Architectural style: Traditional
- Property subtype: Manufactured Home
Materials
- Frame
- Roof: Composition
Condition
- Year built: 1999
Utilities & green energy
- Sewer: Public Sewer
- Water: Public
- Utilities for property: Cable Available, Internet Access (Wired), Natural Gas Available, Phone Available
Community & HOA
HOA
- Has HOA: Yes
- Amenities included: Clubhouse, Pool
- Services included: Maintenance Grounds, Sewer, Trash, Water
- HOA name: Longview
- HOA phone: 303-682-5882
Location
- Region: Longmont
Financial & listing details
- Price per square foot: $114/sqft
- Tax assessed value: $26,523
- Annual tax amount: $611
- Date on market: 7/9/2026
- Listing terms: Cash,Conventional,FHA,VA Loan
- Exclusions: Sellers Personal Property.
- Ownership: Individual
- Electric utility on property: Yes
- Road surface type: Paved
- Body type: Double Wide
Estimated market value
Not available
Estimated sales range
Not available
Not available
Price history
| Date | Event | Price |
|---|---|---|
| 9/29/2026 | Price change | $109,000-8.4%$114/sqft |
Source:  REcolorado as distributed by MLS GRID #9118755 Report a problem REcolorado as distributed by MLS GRID #9118755 Report a problem | ||
| 7/9/2026 | Listed for sale | $119,000$124/sqft |
Source: REcolorado as distributed by MLS GRID #9118755 Report a problem | ||
Public tax history
| Year | Property taxes | Tax assessment |
|---|---|---|
| 2018 | $265 -38.9% | $1,910 -59.3% |
| 2017 | $434 +118.7% | $4,690 +111.3% |
| 2016 | $199 -57.8% | $2,220 -59.2% |
| 2015 | $470 +21.6% | $5,440 |
| 2014 | $387 | -- |
| 2005 | -- | $4,870 +14.1% |
| 2004 | -- | $4,270 -1.2% |
| 2003 | -- | $4,320 -12% |
| 2002 | -- | $4,910 +18% |
| 2001 | -- | $4,160 |
Find assessor info on the county website
Monthly payment
Climate risks
Neighborhood: 80504
Nearby schools
Schools provided by the listing agent
- Elementary: Mead
- Middle: Mead
- High: Mead
- District: St. Vrain Valley RE-1J
Source: REcolorado as distributed by MLS GRID. This data may not be complete. We recommend contacting the local school district to confirm school assignments for this home.
Similar homes
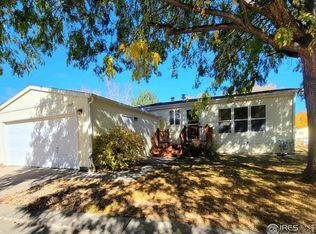
- $117,0003 bd2 ba1k sqft11051 Yellowstone, Longmont, CO 80504For Sale
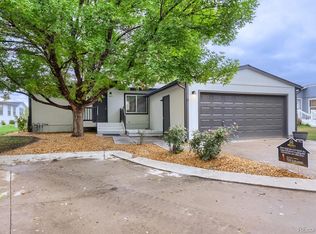
 MLS ID #4542013, Yulissa Moreno, Realty Of America LLC. REcolorado as distributed by MLS GRID
 - $160,0003 bd2 ba960 sqft3399 Longview Boulevard, Longmont, CO 80504For Sale
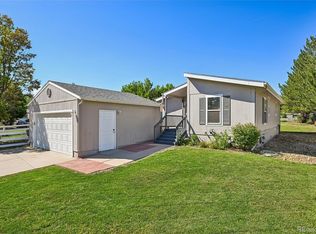 MLS ID #2411686, Daisi Trujillo, Key Team Real Estate Corp.. REcolorado as distributed by MLS GRID
 - $133,9003 bd2 ba960 sqft11215 Longview Boulevard, Longmont, CO 80504For Sale
 MLS ID #7033360, Cydnie Vasquez, Keller Williams Realty Downtown LLC. REcolorado as distributed by MLS GRID
 - $135,0003 bd2 ba960 sqft3314 Trail Ridge LOT 348, Longmont, CO 80504For Sale
 MLS ID #1583699, Elizabeth Martinez Garcia, Keller Williams Realty Downtown LLC. REcolorado as distributed by MLS GRID
 - $135,0003 bd2 ba1k sqft11139 Longview Blvd #269, Longmont, CO 80504For Sale
 MLS ID #6827, Michael Dunn, RE/MAX Nexus. IRES as distributed by MLS GRID
 - $79,9003 bd2 ba960 sqft3308 Teton #361, Longmont, CO 80504For SaleMLS ID #7008, Michael Dunn, RE/MAX Nexus. IRES as distributed by MLS GRID
- $119,9953 bd2 ba1.4k sqft10556 Bald Eagle Circle, Firestone, CO 80504For SaleMLS ID #9690951, Karla Grossnickle, The Grossnickle Group. REcolorado as distributed by MLS GRID
- $144,9003 bd2 ba1.2k sqft3291 Mammoth #179, Longmont, CO 80504For SaleMLS ID #6932, Michael Dunn, RE/MAX Nexus. IRES as distributed by MLS GRID
- $99,5004 bd2 ba1k sqft1400 S Collyer Street LOT 292, Longmont, CO 80501For SaleMLS ID #3929751, Ida Pena, Brokers Guild Homes. REcolorado as distributed by MLS GRID
- $134,0003 bd2 ba1.4k sqft4666 Timberline Avenue, Firestone, CO 80504For SaleMLS ID #8758352, Amalia Leyva, RE/MAX Nexus. REcolorado as distributed by MLS GRID
- $79,0003 bd2 ba992 sqft10639 Ashwood St, Firestone, CO 80504For SaleMLS ID #7021, Mary Rose Gutierrez, Mary Rose Gutierrez. IRES as distributed by MLS GRID
- $120,0003 bd2 ba1.2k sqft1400 S Collyer St #147, Longmont, CO 80501For SaleMLS ID #6821, Regina Meyers, HomeSmart. IRES as distributed by MLS GRID
- $80,0003 bd2 ba960 sqft10601 Audrey St #265, Firestone, CO 80504For SaleMLS ID #6976, LeeAnne Hazzard, RE/MAX Nexus. IRES as distributed by MLS GRID
- $130,0003 bd2 ba1k sqft1400 S Collyer St #250, Longmont, CO 80501For SaleMLS ID #7058, Luz Rios, St Vrain Realty LLC. IRES as distributed by MLS GRID
- $70,0003 bd2 ba1.2k sqft10910 Turner Boulevard LOT 45, Longmont, CO 80504For SaleMLS ID #7993420, Ida Pena, Brokers Guild Homes. REcolorado as distributed by MLS GRID
- $92,5003 bd2 ba1.1k sqft425 Barnard Ct, Longmont, CO 80501For SaleMLS ID #6956, Mary Rose Gutierrez, Mary Rose Gutierrez. IRES as distributed by MLS GRID
- $110,0002 bd1 ba1.1k sqft716 Meadowlark Drive LOT 716, Lafayette, CO 80026For SaleMLS ID #9918296, Andy Sandhu, eXp Realty, LLC. REcolorado as distributed by MLS GRID
- $135,0003 bd2 ba1.2k sqft10558 Barron Cir, Firestone, CO 80504For SaleMLS ID #7016, Elizabeth Galvan, LPT Realty, LLC.. IRES as distributed by MLS GRID
- $105,0003 bd2 ba1.2k sqft2882 E Midway Blvd LOT 1218, Broomfield, CO 80234For SaleMLS ID #3631694, Janette Hernandez, Megastar Realty. REcolorado as distributed by MLS GRID
