Opportunity Knocks! Located in Longview Land lease community!, 3 bedrooms, 2 bath, newer flooring, gorgeous wood kitchen cabinets, bright interior with bathroom skylights. Master bedroom with its own bath and walk-in closet. Oversized 2 Car Garage. Cul-de-sac location. Longview offers, catch and release fishing pond, walking paths, play area, pool, club house. Easy commute to I25, Longmont, Boulder, Hwy 119, Hwy 52....shopping and amenities. Monthly lot rent plus water/sewer, trash, paid directly to community based on usage.
For sale
Price cut: $20K (10/8)
$79,900
3308 Teton #361, Longmont, CO 80504
3beds
960sqft
Manufactured Home
Built in 1999
-- sqft lot
$-- Zestimate®
$83/sqft
$-- HOA
What's special
Play areaGorgeous wood kitchen cabinetsClub houseWalking pathsCul-de-sac locationNewer flooring
- 47 days
- 909
- 113
Likely to sell faster than
Zillow last checked:
Listing updated:
Listed by:
Michael Dunn 303-669-8683,
RE/MAX Nexus
Source: IRES as distributed by MLS GRID,MLS#: 7008
Facts & features
Interior
Bedrooms & bathrooms
- Bedrooms: 3
- Bathrooms: 2
- Full bathrooms: 2
- Main level bathrooms: 2
Primary bedroom
- Description: Carpet
- Features: Full Primary Bath
- Area: 260 Square Feet
- Dimensions: 13 x 20
Bedroom 2
- Description: Carpet
- Area: 132 Square Feet
- Dimensions: 11 x 12
Bedroom 3
- Description: Laminate
- Area: 110 Square Feet
- Dimensions: 10 x 11
Kitchen
- Description: Laminate
- Area: 169 Square Feet
- Dimensions: 13 x 13
Laundry
- Description: Laminate
- Area: 36 Square Feet
- Dimensions: 6 x 6
Living room
- Description: Laminate
- Area: 260 Square Feet
- Dimensions: 13 x 20
Heating
- Forced Air
Cooling
- Ceiling Fan(s)
Appliances
- Included: Gas Range, Dishwasher, Refrigerator, Microwave
- Laundry: Washer/Dryer Hookup
Features
- Eat-in Kitchen, Walk-In Closet(s)
- Windows: Skylight(s), Window Coverings
Interior area
- Total structure area: 960
- Total interior livable area: 960 sqft
Video & virtual tour
Property
Parking
- Parking features: Carport
- Has carport: Yes
- Details: Carport
Features
- Patio & porch: Deck
Lot
- Features: Level
Details
- On leased land: Yes
- Special conditions: Private Owner
Construction
Type & style
- Home type: MobileManufactured
- Property subtype: Manufactured Home
Materials
- Frame
- Foundation: Pillar/Post/Pier
- Roof: Composition
Condition
- Year built: 1999
Details
- Builder model: Brookfield
- Builder name: Fleetwood
Utilities & green energy
- Electric: United Power
- Gas: Xcel
- Sewer: Public Sewer
- Utilities for property: Natural Gas Available, Electricity Available
Community & HOA
Community
- Subdivision: Longview
HOA
- Has HOA: No
Location
- Region: Longmont
Financial & listing details
- Price per square foot: $83/sqft
- Annual tax amount: $749
- Date on market: 9/4/2026
- Listing terms: Cash,Chattel
- Electric utility on property: Yes
Estimated market value
Not available
Estimated sales range
Not available
Not available
Price history
| Date | Event | Price |
|---|---|---|
| 10/8/2026 | Price change | $79,900-20%$83/sqft |
Source:  IRES as distributed by MLS GRID #7008 Report a problem IRES as distributed by MLS GRID #7008 Report a problem | ||
| 9/4/2026 | Listed for sale | $99,900-0.1%$104/sqft |
Source: IRES as distributed by MLS GRID #7008 Report a problem | ||
| 12/16/2024 | Sold | $100,000-13%$104/sqft |
Source: IRES as distributed by MLS GRID #6063 Report a problem | ||
| 11/5/2024 | Price change | $115,000-7.3%$120/sqft |
Source: IRES as distributed by MLS GRID #6063 Report a problem | ||
| 10/29/2024 | Price change | $124,000-10.8%$129/sqft |
Source: IRES as distributed by MLS GRID #6063 Report a problem | ||
| 10/10/2024 | Price change | $139,000-6.7%$145/sqft |
Source: IRES as distributed by MLS GRID #6063 Report a problem | ||
| 9/28/2024 | Listed for sale | $149,000$155/sqft |
Source: IRES as distributed by MLS GRID #6063 Report a problem | ||
Public tax history
Tax history is unavailable.
Monthly payment
Climate risks
Neighborhood: 80504
Nearby schools
Schools provided by the listing agent
- Elementary: Mead
- Middle: Mead
- High: Mead
Source: IRES as distributed by MLS GRID. This data may not be complete. We recommend contacting the local school district to confirm school assignments for this home.
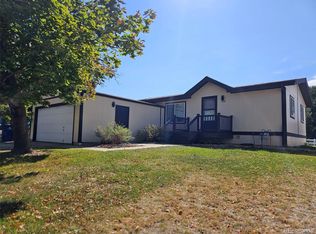
Similar homes
- $80,0003 bd2 ba960 sqft10601 Audrey St #265, Firestone, CO 80504For Sale

 MLS ID #6976, LeeAnne Hazzard, RE/MAX Nexus. IRES as distributed by MLS GRID
 - $117,0003 bd2 ba1k sqft11051 Yellowstone, Longmont, CO 80504For Sale
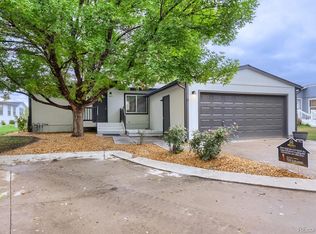
 MLS ID #4542013, Yulissa Moreno, Realty Of America LLC. REcolorado as distributed by MLS GRID
 - $70,0003 bd2 ba1.2k sqft10910 Turner Boulevard LOT 45, Longmont, CO 80504For Sale
 MLS ID #7993420, Ida Pena, Brokers Guild Homes. REcolorado as distributed by MLS GRID
 - $109,0003 bd2 ba960 sqft3334 Teton, Longmont, CO 80504For Sale
 MLS ID #9118755, Jordan Schwartz, Engel & Volkers Denver. REcolorado as distributed by MLS GRID
 - $70,0003 bd2 ba1.2k sqft10910 Turner Boulevard LOT 34, Longmont, CO 80504For SaleMLS ID #6760611, Ida Pena, Brokers Guild Homes. REcolorado as distributed by MLS GRID
- $89,0003 bd2 ba992 sqft10639 Ashwood St, Firestone, CO 80504For SaleMLS ID #7021, Mary Rose Gutierrez, Mary Rose Gutierrez. IRES as distributed by MLS GRID
- $79,9002 bd2 ba930 sqft831 17th Ave #34, Longmont, CO 80501For SaleMLS ID #7025, Mary Rose Gutierrez, Mary Rose Gutierrez. IRES as distributed by MLS GRID
- $82,9003 bd2 ba1k sqft230 N 2nd St #38A, Berthoud, CO 80513For SaleMLS ID #7034, James Hicks, RE/MAX Advanced Inc.. IRES as distributed by MLS GRID
- $65,0003 bd2 ba1.1k sqft1400 S Collyer Street LOT 256, Longmont, CO 80501For SaleMLS ID #5287612, Meredith Richardson, 8z Real Estate. REcolorado as distributed by MLS GRID
- $84,5003 bd2 ba1k sqft230 N 2nd St #74, Berthoud, CO 80513For SaleMLS ID #6877, Elizabeth Lanning, RE/MAX Mountain Brokers. IRES as distributed by MLS GRID
- $80,0003 bd2 ba854 sqft310 Skylark Circle LOT 310, Lafayette, CO 80026For SaleMLS ID #7859477, Kate Gutierrez, Remax inMotion. REcolorado as distributed by MLS GRID
- $95,0003 bd2 ba1.2k sqft1785 Garnet St #58, Loveland, CO 80537For SaleMLS ID #7061, Patrice Daniels, HomeSmart Realty Partners Lvld. IRES as distributed by MLS GRID
- $80,0003 bd2 ba1.2k sqft1401 9th St #159, Fort Lupton, CO 80621For SaleMLS ID #6962, Christy Gallegos, HomeSmart Westminster. IRES as distributed by MLS GRID
- $92,5003 bd2 ba1.1k sqft425 Barnard Ct, Longmont, CO 80501For SaleMLS ID #6956, Mary Rose Gutierrez, Mary Rose Gutierrez. IRES as distributed by MLS GRID
- $65,0003 bd2 ba1k sqft230 2nd St #85, Berthoud, CO 80513For SaleMLS ID #7077, Elizabeth Tamlin, Wisdom Homes Real Estate. IRES as distributed by MLS GRID
- $80,0003 bd2 ba1k sqft11990 E South Boulder Road LOT 207, Lafayette, CO 80026For SaleMLS ID #8309200, Patricia Franco, RE/MAX Elevate. REcolorado as distributed by MLS GRID
- $50,0002 bd1 ba784 sqft10910 Turner Boulevard LOT 99, Longmont, CO 80504For SaleMLS ID #8328845, Kate Gutierrez, Remax inMotion. REcolorado as distributed by MLS GRID
- $99,5004 bd2 ba1k sqft1400 S Collyer Street LOT 292, Longmont, CO 80501For SaleMLS ID #3929751, Ida Pena, Brokers Guild Homes. REcolorado as distributed by MLS GRID
