Welcome to this well maintained 3 bedroom 2 bath home in Firestone, CO. Offering space, comfort and a functional layout for everyday living. The master suite is a private retreat with an en-suite bathroom, while two additional bedrooms provide plenty of space for family, guests, or a home office.
Located in a quiet, all ages community, the property combines tranquility with convenience, offering easy highway access for a quick commute to shopping, dining, and city amenities.
This home is the perfect opportunity for affordable homeownership.
For sale
Price cut: $10K (8/13)
$70,000
10910 Turner Boulevard LOT 34, Longmont, CO 80504
3beds
1,280sqft
Manufactured Home
Built in 1995
-- sqft lot
$-- Zestimate®
$55/sqft
$-- HOA
What's special
- 4 days |
- 191 |
- 3 |
Zillow last checked:
Listing updated:
Listed by:
Ida Pena 720-621-2872 homesbyidap@gmail.com,
Brokers Guild Homes
Source: REcolorado as distributed by MLS GRID,MLS#: 6760611
Facts & features
Interior
Bedrooms & bathrooms
- Bedrooms: 3
- Bathrooms: 2
- Full bathrooms: 2
- Main level bathrooms: 2
- Main level bedrooms: 3
Bedroom
- Level: Main
Bedroom
- Level: Main
Bedroom
- Level: Main
Bathroom
- Level: Main
Bathroom
- Level: Main
Heating
- Forced Air
Cooling
- Air Conditioning-Room, Evaporative Cooling
Appliances
- Included: Disposal, Dryer, Range, Refrigerator, Washer
Features
- Flooring: Laminate
Interior area
- Total structure area: 1,280
- Total interior livable area: 1,280 sqft
- Finished area above ground: 1,280
- Finished area below ground: 0
Property
Parking
- Total spaces: 2
- Parking features: Asphalt
- Details: Reserved Spaces: 2
Accessibility
- Accessibility features: Accessible Approach with Ramp
Features
- Pool features: Outdoor Pool
- Fencing: None
- Park: River Valley Village
Details
- Parcel number: M0257908
- On leased land: Yes
- Lease amount: $0
- Land lease expiration date: 2738275200000
- Special conditions: Standard
Construction
Type & style
- Home type: MobileManufactured
- Architectural style: Modular
- Property subtype: Manufactured Home
Materials
- Metal Siding
Condition
- Year built: 1995
Utilities & green energy
- Sewer: Public Sewer
- Water: Public
Community & HOA
HOA
- Has HOA: Yes
- Amenities included: Park, Playground, Pool
- Services included: Sewer, Water
- HOA name: River Valley
- HOA phone: 303-772-3240
Location
- Region: Longmont
Financial & listing details
- Price per square foot: $55/sqft
- Annual tax amount: $392
- Date on market: 8/11/2026
- Listing terms: Cash,Conventional,Other
- Exclusions: Sellers Personal Property And All Items In Shed
- Ownership: Individual
- Body type: Single Wide
Estimated market value
Not available
Estimated sales range
Not available
Not available
Price history
| Date | Event | Price |
|---|---|---|
| 8/13/2026 | Price change | $70,000-12.5%$55/sqft |
Source:  REcolorado as distributed by MLS GRID #6760611 Report a problem REcolorado as distributed by MLS GRID #6760611 Report a problem | ||
| 8/11/2026 | Listed for sale | $80,000$63/sqft |
Source: REcolorado as distributed by MLS GRID #6760611 Report a problem | ||
Public tax history
Tax history is unavailable.
Monthly payment
Climate risks
Neighborhood: 80504
Nearby schools
GreatSchools rating
- 7/10Grand View Elementary SchoolGrades: PK-5Distance: 4.3 mi
- 6/10Coal Ridge Middle SchoolGrades: 6-8Distance: 2.6 mi
- 7/10Mead High SchoolGrades: 9-12Distance: 1.9 mi
Schools provided by the listing agent
- Elementary: Grand View
- Middle: Coal Ridge
- High: Frederick
- District: St. Vrain Valley RE-1J
Source: REcolorado as distributed by MLS GRID. This data may not be complete. We recommend contacting the local school district to confirm school assignments for this home.
- $58,0002 bd2 ba924 sqft10910 Turner Blvd LOT 58, Longmont, CO 80504Sold

- $83,8002 bd1 ba840 sqft10910 Turner Blvd LOT 35, Longmont, CO 80504Off Market

- $--2 bd1 ba-- sqft10910 Turner Blvd LOT 85, Longmont, CO 80504Off Market

- $69,0002 bd2 ba1.2k sqft10910 Turner Blvd LOT 86, Longmont, CO 80504Sold

- $15,7443 bd1 ba840 sqft10910 Turner Blvd, Longmont, CO 80504Off Market
- $10,3943 bd2 ba1.7k sqft10910 Turner Blvd, Longmont, CO 80504Off Market
- $11,1913 bd2 ba1.3k sqft10910 Turner Blvd, Longmont, CO 80504Off Market
- $29,0523 bd2 ba1.6k sqft10910 Turner Blvd, Longmont, CO 80504Off Market
Similar homes
- $50,0003 bd2 ba1k sqft10545 Bald Eagle Circle LOT 249, Longmont, CO 80504For Sale

 MLS ID #7476165, Faith Young, Keller Williams Advantage Realty LLC. REcolorado as distributed by MLS GRID
 - $100,0003 bd2 ba1.2k sqftEagle Crest, Longmont, CO 80504For Sale
 MLS ID #606287, Shannon Hoyt. MHBO
 - $89,0003 bd2 ba1.1k sqft1400 S Collyer Street LOT 256, Longmont, CO 80501For Sale
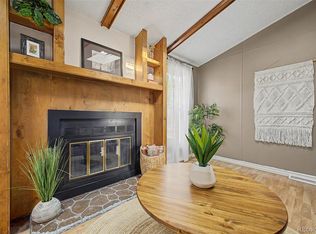 MLS ID #5287612, Meredith Richardson, 8z Real Estate. REcolorado as distributed by MLS GRID
 - $95,0003 bd2 ba1k sqft10639 Ashwood St, Firestone, CO 80504For Sale

 MLS ID #6707, Mary Rose Gutierrez, Mary Rose Gutierrez. IRES as distributed by MLS GRID
 - $65,0003 bd2 ba1k sqft230 N 2nd St #59, Berthoud, CO 80513For SaleMLS ID #6808, Lisa Spears, RE/MAX Town and Country. IRES as distributed by MLS GRID
- $59,9002 bd2 ba924 sqft426 S Francis St, Longmont, CO 80501For SaleMLS ID #6968, Michael Dunn, RE/MAX Nexus. IRES as distributed by MLS GRID
- $65,4002 bd2 ba1.3k sqft900 Mountain View Ave #216, Longmont, CO 80501For SaleMLS ID #6794, Rachel Folger, RE/MAX Elevate - Erie. IRES as distributed by MLS GRID
- $75,0002 bd2 ba1k sqft951 17th Avenue LOT 78, Longmont, CO 80501For SaleMLS ID #4705927, Elizabeth Peterson, Navigate Realty. REcolorado as distributed by MLS GRID
- $69,9003 bd2 ba1.1k sqft2885 E Midway Boulevard LOT 118, Denver, CO 80234For SaleMLS ID #5997358, Jennifer Walthall, Metro 21 Real Estate Group. REcolorado as distributed by MLS GRID
- $99,0003 bd2 ba1.1k sqft425 Barnard Ct, Longmont, CO 80501For SaleMLS ID #6956, Mary Rose Gutierrez, Mary Rose Gutierrez. IRES as distributed by MLS GRID
- $69,0003 bd2 ba960 sqft731 Grand Ave #44, Platteville, CO 80651For SaleMLS ID #6895, Robin Glasener, Sellstate Altitude Property Group. IRES as distributed by MLS GRID
- $85,0003 bd2 ba1.2k sqft1401 9th St #159, Fort Lupton, CO 80621For SaleMLS ID #6962, Christy Gallegos, HomeSmart Westminster. IRES as distributed by MLS GRID
- $85,0003 bd2 ba1k sqft11990 E South Boulder Road LOT 207, Lafayette, CO 80026For SaleMLS ID #8309200, Patricia Franco, RE/MAX Elevate. REcolorado as distributed by MLS GRID
- $89,5003 bd2 ba1k sqft230 N 2nd St #74, Berthoud, CO 80513For SaleMLS ID #6877, Elizabeth Lanning, RE/MAX Mountain Brokers. IRES as distributed by MLS GRID
- $65,0002 bd1 ba784 sqft3060 E Bridge Street LOT 320, Brighton, CO 80601For SaleMLS ID #7591380, Gina Bradshaw, Berkshire Hathaway HomeServices Colorado Real Estate, LLC. REcolorado as distributed by MLS GRID
- $65,0003 bd1 ba924 sqft1401 9th Street LOT 161, Fort Lupton, CO 80621For SaleMLS ID #5780775, Guadalupe Flores Cornejo, Remax inMotion. REcolorado as distributed by MLS GRID
- $85,0002 bd2 ba1k sqft3060 E Bridge Street LOT 441, Brighton, CO 80601For SaleMLS ID #9366509, Gina Bradshaw, Berkshire Hathaway HomeServices Colorado Real Estate, LLC. REcolorado as distributed by MLS GRID
- $70,0003 bd2 ba1k sqft1166 Madison Ave #131, Loveland, CO 80537For SaleMLS ID #6867, Diana Keck, Keck Real Estate. IRES as distributed by MLS GRID
- $94,9502 bd2 ba1.1k sqft316 Barnard Ct #87, Longmont, CO 80501For SaleMLS ID #6941, Ann Vikse, RE/MAX Town and Country. IRES as distributed by MLS GRID
- $65,0003 bd2 ba1.2k sqft1503 Sylmar Pl #28, Loveland, CO 80537For SaleMLS ID #6917, Terry Hunter, Hunter Homes Colorado. IRES as distributed by MLS GRID
