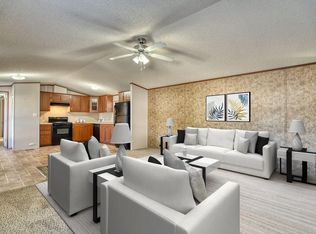
Welcome home to this well-maintained mobile home located in the desirable Blue Spruce Mobile Home Park in Berthoud, Colorado. This inviting home offers comfortable living in a quiet, friendly community with easy access to local amenities, shopping, dining, and nearby outdoor recreation. Inside, you'll find a bright and functional layout with ample natural light, a cozy living area, and a well-appointed kitchen with plenty of cabinet space. The bedrooms are comfortably sized, and the bathrooms are clean and practical. Fresh exterior paint, new flooring & paint throughout make this home move-in ready. Enjoy the benefits of affordable living in a well-kept park with mature trees and a peaceful atmosphere, all while being just minutes from Loveland, Longmont, and major highways. Whether you're looking for a primary residence or a downsized lifestyle, this home offers excellent value in Northern Colorado. Schedule your showing today and see all this home has to offer! Home will be getting a new roof.
For sale
Price cut: $4K (5/31)
$65,000
230 N 2nd St #59, Berthoud, CO 80513
3beds
2baths
1,088sqft
Manufactured Home
Built in 2002
1,026.46 Acres Lot
$-- Zestimate®
$60/sqft
$-- HOA
What's special
Fresh exterior paintWell-maintained mobile homeBright and functional layoutAmple natural lightComfortable livingInviting home
- 130 days |
- 490 |
- 40 |
Zillow last checked:
Listing updated:
Listed by:
Lisa Spears 970-532-5096,
RE/MAX Town and Country
Source: IRES as distributed by MLS GRID,MLS#: 6808
Facts & features
Interior
Bedrooms & bathrooms
- Bedrooms: 3
- Bathrooms: 2
Primary bedroom
- Description: Carpet
- Area: 156 Square Feet
- Dimensions: 12 x 13
Bedroom 2
- Description: Carpet
Bedroom 3
- Description: Carpet
Kitchen
- Description: Laminate
- Area: 165 Square Feet
- Dimensions: 15 x 11
Laundry
- Description: Laminate
Heating
- Forced Air
Cooling
- Evaporative Cooling
Appliances
- Included: Gas Range, Dishwasher, Refrigerator, Washer, Dryer, Disposal
- Laundry: Washer/Dryer Hookup
Features
- Eat-in Kitchen, Separate Dining Room
- Windows: Window Coverings
Interior area
- Total structure area: 1,088
- Total interior livable area: 1,088 sqft
Property
Parking
- Parking features: None
- Details: None
Features
- Has view: Yes
- View description: City
Lot
- Size: 1,026.46 Acres
- Features: Paved
Details
- Parcel number: M9050431
- On leased land: Yes
- Special conditions: Private Owner
Construction
Type & style
- Home type: MobileManufactured
- Property subtype: Manufactured Home
Materials
- Frame, Composition, Under Carriage: HUD
- Roof: Composition
Condition
- Year built: 2002
Details
- Builder name: Crestview
Utilities & green energy
- Water: City
- Utilities for property: Natural Gas Available, Electricity Available
Community & HOA
Community
- Security: Fire Alarm
- Subdivision: Blue Spruce
HOA
- Has HOA: No
Location
- Region: Berthoud
Financial & listing details
- Price per square foot: $60/sqft
- Annual tax amount: $337
- Date on market: 4/10/2026
- Listing terms: Cash,Chattel
- Exclusions: Sellers Personal Property
- Electric utility on property: Yes
- Road surface type: Asphalt
Estimated market value
Not available
Estimated sales range
Not available
Not available
Price history
| Date | Event | Price |
|---|---|---|
| 5/31/2026 | Price change | $65,000-5.8%$60/sqft |
Source:  IRES as distributed by MLS GRID #6808 Report a problem IRES as distributed by MLS GRID #6808 Report a problem | ||
| 4/10/2026 | Price change | $69,000-1.3%$63/sqft |
Source: IRES as distributed by MLS GRID #6808 Report a problem | ||
| 3/4/2026 | Price change | $69,900-6.2%$64/sqft |
Source: IRES as distributed by MLS GRID #6682 Report a problem | ||
| 1/29/2026 | Price change | $74,500-5.7%$68/sqft |
Source: IRES as distributed by MLS GRID #6682 Report a problem | ||
| 1/9/2026 | Listed for sale | $79,000+31.7%$73/sqft |
Source: IRES as distributed by MLS GRID #6682 Report a problem | ||
| 8/30/2023 | Sold | $60,000$55/sqft |
Source: IRES as distributed by MLS GRID #5578 Report a problem | ||
| 8/1/2023 | Listed for sale | $60,000$55/sqft |
Source: IRES as distributed by MLS GRID #5578 Report a problem | ||
Public tax history
Tax history is unavailable.
Monthly payment
Climate risks
Neighborhood: 80513
Nearby schools
GreatSchools rating
- 6/10Ivy Stockwell Elementary SchoolGrades: K-5Distance: 0.4 mi
- 5/10Turner Middle SchoolGrades: 6-8Distance: 0.8 mi
- 7/10Berthoud High SchoolGrades: 9-12Distance: 0.7 mi
Schools provided by the listing agent
- Elementary: Ivy Stockwell
- Middle: Turner
- High: Berthoud
Source: IRES as distributed by MLS GRID. This data may not be complete. We recommend contacting the local school district to confirm school assignments for this home.
- $77,5003 bd2 ba1.1k sqft230 N 2nd St TRAILER 88, Berthoud, CO 80513Sold
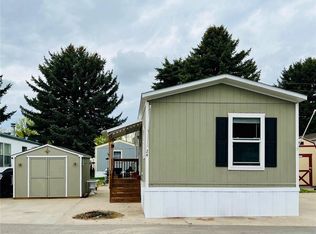
- $123,0002 bd2 ba1k sqft230 N 2nd St TRAILER 24, Berthoud, CO 80513Sold
- $493,8003 bd2 ba1.5k sqft104 Keep Cir, Berthoud, CO 80513Off Market

- $475,0003 bd3 ba2k sqft106 Keep Cir, Berthoud, CO 80513Sold
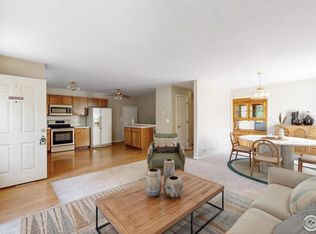
- $497,2003 bd3 ba1k sqft102 Keep Cir, Berthoud, CO 80513Off Market
- $441,8003 bd2 ba2.2k sqft108 Keep Cir, Berthoud, CO 80513Off Market
- $590,8003 bd1 ba1.6k sqft101 E Colorado Ave, Berthoud, CO 80513Off Market
- $549,5003 bd2 ba3.1k sqft107 E Colorado, Berthoud, CO 80513Off Market
Similar homes
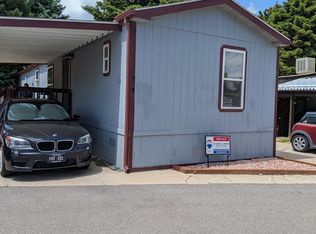
- $89,5003 bd2 ba1k sqft230 N 2nd St #74, Berthoud, CO 80513For Sale
 MLS ID #6877, Elizabeth Lanning, RE/MAX Mountain Brokers. IRES as distributed by MLS GRID
 - $75,0002 bd2 ba1k sqft230 N 2nd St #29, Berthoud, CO 80513For Sale
 MLS ID #6875, Sarah Bach, TopCO Realty. IRES as distributed by MLS GRID
 - $85,0003 bd2 ba1k sqft230 N 2nd St #71, Berthoud, CO 80513For Sale
 MLS ID #6802, Sarah Bach, TopCO Realty. IRES as distributed by MLS GRID
 - $82,5003 bd2 ba1k sqft230 N 2nd St #65, Berthoud, CO 80513For Sale
 MLS ID #6931, Elizabeth Tamlin, Wisdom Homes Real Estate. IRES as distributed by MLS GRID
 - $65,0003 bd2 ba1.2k sqft1503 Sylmar Pl #28, Loveland, CO 80537For SaleMLS ID #6917, Terry Hunter, Hunter Homes Colorado. IRES as distributed by MLS GRID
- $70,0003 bd2 ba1k sqft1166 Madison Ave #131, Loveland, CO 80537For SaleMLS ID #6867, Diana Keck, Keck Real Estate. IRES as distributed by MLS GRID
- $80,0003 bd2 ba960 sqft420 E 57th St #279, Loveland, CO 80538For SaleMLS ID #6974, Diana Keck, Keck Real Estate. IRES as distributed by MLS GRID
- $70,0003 bd2 ba924 sqft221 W 57th St #48B, Loveland, CO 80538For SaleMLS ID #6850, Tawny Slattery, Elevate RE and Home Sales. IRES as distributed by MLS GRID
- $75,0003 bd2 ba1.2k sqft420 E 57th St #49, Loveland, CO 80538For SaleMLS ID #6887, Mary Llerenas-Virgen, Resident Realty. IRES as distributed by MLS GRID
- $69,0003 bd2 ba960 sqft731 Grand Ave #44, Platteville, CO 80651For SaleMLS ID #6895, Robin Glasener, Sellstate Altitude Property Group. IRES as distributed by MLS GRID
- $89,0003 bd2 ba1.1k sqft1400 S Collyer Street LOT 256, Longmont, CO 80501For Sale
 MLS ID #5287612, Meredith Richardson, 8z Real Estate. REcolorado as distributed by MLS GRID
 - $65,4002 bd2 ba1.3k sqft900 Mountain View Ave #216, Longmont, CO 80501For SaleMLS ID #6794, Rachel Folger, RE/MAX Elevate - Erie. IRES as distributed by MLS GRID
- $59,9002 bd2 ba924 sqft426 S Francis St, Longmont, CO 80501For SaleMLS ID #6968, Michael Dunn, RE/MAX Nexus. IRES as distributed by MLS GRID
- $68,0002 bd1 ba728 sqft1212 Butte Rd #55, Loveland, CO 80537For SaleMLS ID #6964, Tawny Slattery, Elevate RE and Home Sales. IRES as distributed by MLS GRID
- $63,9992 bd1 ba896 sqftTimber Ridge, Fort Collins, CO 80526For SaleMLS ID #604746, Estrella Najera. MHBO
- $75,0003 bd2 ba1.2k sqft221 W 57th St #80B, Loveland, CO 80538For SaleMLS ID #6907, Tawny Slattery, Elevate RE and Home Sales. IRES as distributed by MLS GRID
- $56,9002 bd2 ba1k sqft221 W 57th St #37A, Loveland, CO 80538For SaleMLS ID #6862, Tawny Slattery, Elevate RE and Home Sales. IRES as distributed by MLS GRID
- $60,9002 bd2 ba1k sqft4105 N Garfield Ave #100, Loveland, CO 80538For SaleMLS ID #6544, Marisol Valenzuela, C3 Real Estate Solutions, LLC. IRES as distributed by MLS GRID
- $65,2003 bd2 ba1.2k sqft2500 E Harmony Rd Lot 358, Fort Collins, CO 80528New ConstructionRHP Properties
- $70,0002 bd1 ba896 sqft1166 Madison Ave #85, Loveland, CO 80537For SaleMLS ID #6869, Tawny Slattery, Elevate RE and Home Sales. IRES as distributed by MLS GRID
