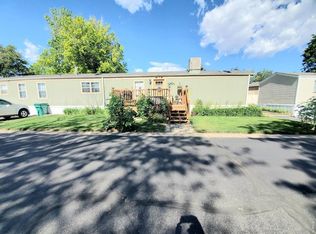
Affordable 3 bedroom 2 bathroom home in a great all-ages community! Newer, easy care vinyl plank flooring throughout the whole home! Large living room with centrally located in-wall evaporative cooler. Very nicely updated kitchen with all new wood cabinets, butcher block countertops, and all new appliances that are even included! Primary bedroom boasts a bay window and fully updated bathroom complete with new shower, new vanity and new toilet. 2 Additional bedrooms at the other end of the home. Second bath is a 1/2 bath with new vanity, new toilet, and new space saving stackable washer and dryer. Home has energy saving tankless water heater, for endless hot water! Outside you find a nice patio area with table and chairs, a cozy front deck, and storage shed for all the extras. Community has a park, playground, pool and clubhouse. Lot rent is $1066 per month and they allow indoor pets and smaller dogs. Financing is available if needed, so come see this great home and make it yours today!
For sale
Price cut: $5K (6/12)
$70,000
221 W 57th St #48B, Loveland, CO 80538
3beds
924sqft
Manufactured Home
Built in 1981
-- sqft lot
$-- Zestimate®
$76/sqft
$-- HOA
What's special
Cozy front deckNew toiletNew showerNew vanityButcher block countertopsAll new wood cabinetsVery nicely updated kitchen
- 104 days |
- 104 |
- 7 |
Zillow last checked:
Listing updated:
Listed by:
Tawny Slattery 970-699-9314,
Elevate RE and Home Sales
Source: IRES as distributed by MLS GRID,MLS#: 6850
Facts & features
Interior
Bedrooms & bathrooms
- Bedrooms: 3
- Bathrooms: 2
- Full bathrooms: 2
- Main level bathrooms: 2
Primary bedroom
- Description: Luxury Vinyl
- Features: Full Primary Bath
- Area: 168 Square Feet
- Dimensions: 12 x 14
Bedroom 2
- Description: Luxury Vinyl
- Area: 100 Square Feet
- Dimensions: 10 x 10
Bedroom 3
- Description: Luxury Vinyl
- Area: 100 Square Feet
- Dimensions: 10 x 10
Kitchen
- Description: Luxury Vinyl
- Area: 140 Square Feet
- Dimensions: 10 x 14
Living room
- Description: Luxury Vinyl
- Area: 224 Square Feet
- Dimensions: 16 x 14
Heating
- Forced Air
Cooling
- Evaporative Cooling
Appliances
- Included: Electric Range, Dishwasher, Refrigerator, Washer, Dryer, Microwave
- Laundry: Washer/Dryer Hookup
Features
- Eat-in Kitchen, Open Floorplan, Split Bedroom Plan
- Windows: Window Coverings, Storm Window(s)
Interior area
- Total structure area: 924
- Total interior livable area: 924 sqft
Property
Parking
- Parking features: None
- Details: None
Accessibility
- Accessibility features: Level Lot, Level Drive, Near Bus, Stall Shower
Features
- Patio & porch: Deck
Lot
- Features: Cul-De-Sac, Level, Paved, Gutters, Sidewalks, Street Light
Details
- Additional structures: Storage
- Parcel number: 9626000004AF
- Special conditions: Private Owner
Construction
Type & style
- Home type: MobileManufactured
- Property subtype: Manufactured Home
Materials
- Frame, Vinyl Siding
- Roof: Composition
Condition
- Year built: 1981
Details
- Builder name: KOZY
Utilities & green energy
- Electric: Xcel
- Gas: Xcel
- Sewer: Public Sewer
- Water: City
- Utilities for property: Natural Gas Available, Electricity Available, Cable Available, Satellite Avail, High Speed Avail, Underground Utilities
Green energy
- Energy efficient items: Windows, Doors
Community & HOA
Community
- Subdivision: Cherry Ridge- All ages and pet friendly!
HOA
- Has HOA: No
Location
- Region: Loveland
Financial & listing details
- Price per square foot: $76/sqft
- Tax assessed value: $32,900
- Annual tax amount: $185
- Date on market: 5/8/2026
- Listing terms: Cash,Chattel
- Exclusions: Personal property
- Electric utility on property: Yes
- Road surface type: Asphalt
Estimated market value
Not available
Estimated sales range
Not available
$1,897/mo
Price history
| Date | Event | Price |
|---|---|---|
| 6/12/2026 | Price change | $70,000-6.7%$76/sqft |
Source:  IRES as distributed by MLS GRID #6850 Report a problem IRES as distributed by MLS GRID #6850 Report a problem | ||
| 5/8/2026 | Listed for sale | $75,000+971.4%$81/sqft |
Source: IRES as distributed by MLS GRID #6850 Report a problem | ||
| 7/22/2009 | Sold | $7,000$8/sqft |
Source: Agent Provided Report a problem | ||
Public tax history
| Year | Property taxes | Tax assessment |
|---|---|---|
| 2025 | $175 | $2,056 +84.9% |
| 2024 | -- | $1,112 -1% |
| 2023 | -- | $1,123 -68.3% |
| 2022 | $292 +72.3% | $3,545 +54% |
| 2021 | $170 +1.7% | $2,302 +8.8% |
| 2020 | $167 +744.4% | $2,116 +634.7% |
| 2019 | $20 | $288 +21% |
| 2018 | $20 | $238 |
| 2017 | $20 | $238 +42.5% |
| 2016 | -- | $167 -88.9% |
| 2015 | $111 -24.2% | $1,510 -21.8% |
| 2014 | $146 | $1,930 |
Find assessor info on the county website
Monthly payment
Climate risks
Neighborhood: 80538
Nearby schools
GreatSchools rating
- 2/10Laurene Edmondson Elementary SchoolGrades: PK-5Distance: 0.6 mi
- 5/10Lucile Erwin Middle SchoolGrades: 6-8Distance: 1.6 mi
- 5/10Loveland High SchoolGrades: 9-12Distance: 2.3 mi
- $62,3003 bd2 ba980 sqft221 W 57th St LOT B48, Loveland, CO 80538Off Market

- $42,9002 bd1 ba960 sqft221 W 57th St LOT 55B, Loveland, CO 80538Off Market
- $50,0002 bd2 ba938 sqft221 W 57th St #B31, Loveland, CO 80538Sold

- $33,0003 bd2 ba924 sqft221 W 57th St LOT 46B, Loveland, CO 80538Sold

- $78,0003 bd2 ba960 sqft221 W 57th St LOT 30A, Loveland, CO 80538Sold
- $39,9002 bd1 ba896 sqft221 W 57th St #B32, Loveland, CO 80538For Sale
- $62,5003 bd2 ba924 sqft221 W 57th St LOT 34B, Loveland, CO 80538Sold
- $85,0002 bd2 ba1.2k sqft221 W 57th St LOT 41B, Loveland, CO 80538Sold
Similar homes
- $75,0003 bd2 ba1.2k sqft221 W 57th St #80B, Loveland, CO 80538For Sale
 MLS ID #6907, Tawny Slattery, Elevate RE and Home Sales. IRES as distributed by MLS GRID
 - $80,0003 bd2 ba960 sqft420 E 57th St #279, Loveland, CO 80538For Sale
 MLS ID #6974, Diana Keck, Keck Real Estate. IRES as distributed by MLS GRID
 - $75,0003 bd2 ba1.2k sqft420 E 57th St #49, Loveland, CO 80538For Sale
 MLS ID #6887, Mary Llerenas-Virgen, Resident Realty. IRES as distributed by MLS GRID
 - $45,0003 bd2 ba960 sqft221 W 57th St #42A, Loveland, CO 80538For Sale
 MLS ID #6957, Tawny Slattery, Elevate RE and Home Sales. IRES as distributed by MLS GRID
 - $56,9002 bd2 ba1k sqft221 W 57th St #37A, Loveland, CO 80538For SaleMLS ID #6862, Tawny Slattery, Elevate RE and Home Sales. IRES as distributed by MLS GRID
- $64,5002 bd1 ba924 sqft221 W 57th St #A27, Loveland, CO 80538For SaleMLS ID #6459, Mary Beth Fisher, CMTA Real Estate Investments. IRES as distributed by MLS GRID
- $70,0003 bd2 ba1k sqft1166 Madison Ave #131, Loveland, CO 80537For SaleMLS ID #6867, Diana Keck, Keck Real Estate. IRES as distributed by MLS GRID
- $70,0002 bd1 ba896 sqft1166 Madison Ave #85, Loveland, CO 80537For SaleMLS ID #6869, Tawny Slattery, Elevate RE and Home Sales. IRES as distributed by MLS GRID
- $85,0002 bd2 ba1k sqft605 W 57th Street LOT 2, Loveland, CO 80538For Sale
 MLS ID #7761853, Andrea Price, Price & Co. Real Estate. REcolorado as distributed by MLS GRID
 - $85,0002 bd2 ba992 sqft605 W 57th St #14, Loveland, CO 80538For SaleMLS ID #6952, Megan Kelly, Epique Realty. IRES as distributed by MLS GRID
- $68,0002 bd1 ba728 sqft1212 Butte Rd #55, Loveland, CO 80537For SaleMLS ID #6964, Tawny Slattery, Elevate RE and Home Sales. IRES as distributed by MLS GRID
- $60,9002 bd2 ba1k sqft4105 N Garfield Avenue, Loveland, CO 80538For SaleMLS ID #6609896, Marisol Valenzuela, C3 Real Estate Solutions LLC. REcolorado as distributed by MLS GRID
- $39,9002 bd1 ba896 sqft221 W 57th St #B32, Loveland, CO 80538For SaleMLS ID #6753, Tawny Slattery, Elevate RE and Home Sales. IRES as distributed by MLS GRID
- $85,5002 bd1 ba1.1k sqft5775 Sunnybrook Court, Loveland, CO 80538For SaleMLS ID #8558466, LeeAnne Hazzard, RE/MAX Nexus. REcolorado as distributed by MLS GRID
- $60,9002 bd2 ba1k sqft4105 N Garfield Ave #100, Loveland, CO 80538For SaleMLS ID #6544, Marisol Valenzuela, C3 Real Estate Solutions, LLC. IRES as distributed by MLS GRID
- $85,5002 bd1 ba1.1k sqft5775 Sunnybrook Ct #28, Loveland, CO 80538For SaleMLS ID #6792, LeeAnne Hazzard, RE/MAX Nexus. IRES as distributed by MLS GRID
- $65,0003 bd2 ba1.2k sqft1503 Sylmar Pl #28, Loveland, CO 80537For SaleMLS ID #6917, Terry Hunter, Hunter Homes Colorado. IRES as distributed by MLS GRID
- $65,0003 bd2 ba1k sqft230 N 2nd St #59, Berthoud, CO 80513For SaleMLS ID #6808, Lisa Spears, RE/MAX Town and Country. IRES as distributed by MLS GRID
- $84,9003 bd2 ba1.2k sqft420 E 57th Street LOT 83, Loveland, CO 80538For SaleMLS ID #8233082, Jenifer Vigil, 360 Real Estate Inc. REcolorado as distributed by MLS GRID
- $88,0002 bd2 ba784 sqft1212 Butte Rd #34, Loveland, CO 80537For SaleMLS ID #6910, Tawny Slattery, Elevate RE and Home Sales. IRES as distributed by MLS GRID
