Great home in Apple Ridge Manufactured home park, a 55 and over and pet friendly community! Perfect location in town, and nicely situated at the back of the park. First enter the home home on your nice and gentile ramp, or the stairs are still in place as well. Fantastic, semi-open floorplan with large living room, dining area and kitchen. Kitchen has a great layout with loads of cabinets, counter space, pretty cabinets with decorative glass that would be great for displaying dishes, and all appliances are even included. Roomy primary bedroom with walk-in closet, bow window, and nicely updated walk-in shower. Two additional bedrooms and the main bath at the other end of the home for a great split bedroom floorplan. Roomy front deck makes for a great place to relax, entertain or gossip with the neighbors. Huge shed, AKA "the barn" behind the home could be a great workshop, she-shed, or accommodate all your storage needs. Patio area and easily maintainable yard with mature landscaping. Financing is available, if needed. Lot rent is 1250/ mo. Don't let this affordable home get away! Call agent today with questions or to schedule a showing.
For sale
$45,000
221 W 57th St #42A, Loveland, CO 80538
3beds
960sqft
Manufactured Home
Built in 1997
-- sqft lot
$-- Zestimate®
$47/sqft
$-- HOA
What's special
Patio areaNice and gentile rampRoomy front deckLoads of cabinetsRoomy primary bedroomTwo additional bedroomsWalk-in closet
- 27 days |
- 392 |
- 28 |
Zillow last checked:
Listing updated:
Listed by:
Tawny Slattery 970-699-9314,
Elevate RE and Home Sales
Source: IRES as distributed by MLS GRID,MLS#: 6957
Facts & features
Interior
Bedrooms & bathrooms
- Bedrooms: 3
- Bathrooms: 2
- Full bathrooms: 1
- 3/4 bathrooms: 1
- Main level bathrooms: 2
Primary bedroom
- Description: Carpet
- Features: 3/4 Primary Bath
- Area: 120 Square Feet
- Dimensions: 12 x 10
Bedroom 2
- Description: Carpet
- Area: 80 Square Feet
- Dimensions: 8 x 10
Bedroom 3
- Description: Carpet
- Area: 81 Square Feet
- Dimensions: 9 x 9
Kitchen
- Description: Laminate
- Area: 195 Square Feet
- Dimensions: 15 x 13
Laundry
- Description: Laminate
- Area: 36 Square Feet
- Dimensions: 6 x 6
Living room
- Description: Laminate
- Area: 210 Square Feet
- Dimensions: 15 x 14
Heating
- Forced Air
Cooling
- Evaporative Cooling
Appliances
- Included: Gas Range, Dishwasher, Refrigerator, Washer, Dryer
- Laundry: Washer/Dryer Hookup
Features
- Eat-in Kitchen, Cathedral Ceiling(s), Open Floorplan, Workshop, Pantry, Split Bedroom Plan
- Windows: Window Coverings, Bay or Bow Window, Storm Window(s)
Interior area
- Total structure area: 960
- Total interior livable area: 960 sqft
Property
Parking
- Parking features: None
- Details: None
Accessibility
- Accessibility features: Level Lot, Level Drive, Near Bus
Features
- Patio & porch: Patio, Deck
Lot
- Features: Deciduous Trees, Level, Paved
Details
- Additional structures: Storage
- Parcel number: 9626000004BF
- On leased land: Yes
- Special conditions: Private Owner
Construction
Type & style
- Home type: MobileManufactured
- Property subtype: Manufactured Home
Materials
- Frame, Composition
- Roof: Composition
Condition
- Year built: 1997
Details
- Builder name: Cavalier
Utilities & green energy
- Electric: Xcel
- Gas: Xcel
- Sewer: Public Sewer
- Water: City
- Utilities for property: Natural Gas Available, Electricity Available, Cable Available, Satellite Avail, High Speed Avail, Underground Utilities
Green energy
- Energy efficient items: Southern Exposure, Doors
Community & HOA
Community
- Senior community: Yes
- Subdivision: Apple Ridge MH Park, 55 and older
HOA
- Has HOA: No
Location
- Region: Loveland
Financial & listing details
- Price per square foot: $47/sqft
- Tax assessed value: $68,100
- Annual tax amount: $363
- Date on market: 7/31/2026
- Listing terms: Cash,Chattel
- Exclusions: Seller's personal property
- Electric utility on property: Yes
- Road surface type: Asphalt
Estimated market value
Not available
Estimated sales range
Not available
$1,863/mo
Price history
| Date | Event | Price |
|---|---|---|
| 7/31/2026 | Listed for sale | $45,000$47/sqft |
Source:  IRES as distributed by MLS GRID #6957 Report a problem IRES as distributed by MLS GRID #6957 Report a problem | ||
Public tax history
| Year | Property taxes | Tax assessment |
|---|---|---|
| 2025 | $363 | $4,256 +145.3% |
| 2024 | -- | $1,735 -1% |
| 2023 | -- | $1,752 -14.5% |
| 2022 | $169 +21.4% | $2,050 +18% |
| 2021 | $139 +1.7% | $1,737 |
| 2020 | $137 +175.9% | $1,737 +190.5% |
| 2019 | $50 | $598 |
| 2018 | $50 | $598 |
| 2017 | $50 | $598 +63.4% |
| 2016 | -- | $366 -85% |
| 2015 | $179 | $2,440 |
Find assessor info on the county website
Monthly payment
Climate risks
Neighborhood: 80538
Nearby schools
GreatSchools rating
- 2/10Laurene Edmondson Elementary SchoolGrades: PK-5Distance: 0.6 mi
- 5/10Lucile Erwin Middle SchoolGrades: 6-8Distance: 1.8 mi
- 5/10Loveland High SchoolGrades: 9-12Distance: 2.4 mi
- $62,5002 bd1 ba1k sqft221 W 57th St LOT 46A, Loveland, CO 80538Sold

- $56,9002 bd2 ba1k sqft221 W 57th St LOT 37A, Loveland, CO 80538For Sale

- $65,0003 bd2 ba1.1k sqft221 W 57th St LOT A85, Loveland, CO 80538Sold
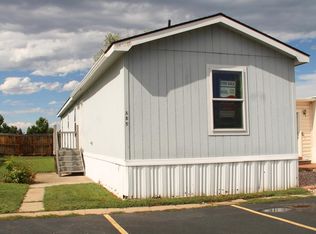
- $69,0003 bd2 ba1k sqft221 W 57th St LOT 7B, Loveland, CO 80538Sold
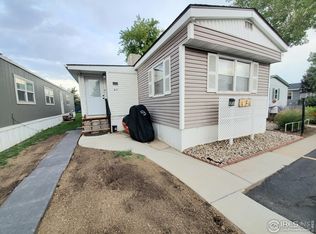
- $67,4503 bd2 ba954 sqft221 W 57th St #A48, Loveland, CO 80538Sold
- $15,0002 bd1 ba980 sqft221 W 57th St LOT 49A, Loveland, CO 80538Pending
- $77,0003 bd2 ba1.3k sqft221 W 57th St LOT 83A, Loveland, CO 80538Sold
- $12,0002 bd2 ba1k sqft221 W 57th St LOT 28B, Loveland, CO 80538For Sale
Similar homes
- $39,9002 bd1 ba896 sqft221 W 57th St #B32, Loveland, CO 80538For Sale

 MLS ID #6753, Tawny Slattery, Elevate RE and Home Sales. IRES as distributed by MLS GRID
 - $56,9002 bd2 ba1k sqft221 W 57th St #37A, Loveland, CO 80538For SaleMLS ID #6862, Tawny Slattery, Elevate RE and Home Sales. IRES as distributed by MLS GRID
- $45,0002 bd2 ba1.1k sqft1166 Madison Ave #91, Loveland, CO 80537For Sale
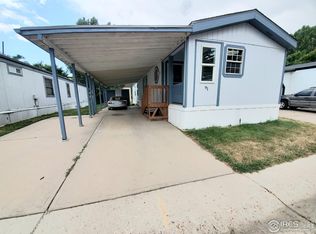 MLS ID #6441, Tawny Slattery, Elevate RE and Home Sales. IRES as distributed by MLS GRID
 - $25,0002 bd1 ba924 sqft221 W 57th St #4A, Loveland, CO 80538For Sale
 MLS ID #6950, Diana Keck, Keck Real Estate. IRES as distributed by MLS GRID
 - $50,0002 bd2 ba1.2k sqft1404 Sylmar Pl #6, Loveland, CO 80537For SaleMLS ID #6719, Tawny Slattery, Elevate RE and Home Sales. IRES as distributed by MLS GRID
- $64,5002 bd1 ba924 sqft221 W 57th St #A27, Loveland, CO 80538For SaleMLS ID #6459, Mary Beth Fisher, CMTA Real Estate Investments. IRES as distributed by MLS GRID
- $45,9003 bd2 ba980 sqft2500 E Harmony Rd Lot 351, Fort Collins, CO 80528New ConstructionRHP Properties
- $25,0003 bd2 ba1.2k sqft1383 Sunset Pl #9, Loveland, CO 80537For SaleMLS ID #6803, Tawny Slattery, Elevate RE and Home Sales. IRES as distributed by MLS GRID
- $65,0003 bd2 ba1.2k sqft1503 Sylmar Pl #28, Loveland, CO 80537For SaleMLS ID #6917, Terry Hunter, Hunter Homes Colorado. IRES as distributed by MLS GRID
- $53,9002 bd2 ba854 sqft1166 Madison Avenue LOT 191, Loveland, CO 80537For Sale
 MLS ID #4845843, Chad Amos, LPT Network Realty. REcolorado as distributed by MLS GRID
 - $45,0003 bd2 ba1.2k sqft2211 W Mulberry St #253, Fort Collins, CO 80521For SaleMLS ID #6758, Jenny Bell, RE/MAX Advanced Inc.. IRES as distributed by MLS GRID
- $53,9002 bd2 ba854 sqft1166 N Madison Ave #191, Loveland, CO 80537For SaleMLS ID #6613, Chad Amos, LPT Network Realty LLC. IRES as distributed by MLS GRID
- $65,0003 bd2 ba1k sqft230 N 2nd St #59, Berthoud, CO 80513For SaleMLS ID #6808, Lisa Spears, RE/MAX Town and Country. IRES as distributed by MLS GRID
- $25,0002 bd2 ba938 sqft1471 Sunset Pl #40, Loveland, CO 80537For SaleMLS ID #6082, Tawny Slattery, Elevate RE and Home Sales. IRES as distributed by MLS GRID
- $30,0002 bd1 ba938 sqft1166 Madison Ave #210, Loveland, CO 80537For SaleMLS ID #6843, Diana Keck, Keck Real Estate. IRES as distributed by MLS GRID
- $45,5002 bd1 ba672 sqft831 17th Ave #37, Longmont, CO 80501For SaleMLS ID #6924, Ann Vikse, RE/MAX Town and Country. IRES as distributed by MLS GRID
- $29,9002 bd1 ba624 sqft1212 Butte Rd #2, Loveland, CO 80537For SaleMLS ID #6692, Lucas Akers, Metro 21 Real Estate Group. IRES as distributed by MLS GRID
- $45,0002 bd1 ba840 sqft1601 N College Avenue LOT 81, Fort Collins, CO 80524For SaleMLS ID #2601958, Elizabeth Martinez Garcia, Keller Williams Realty Downtown LLC. REcolorado as distributed by MLS GRID
- $65,0003 bd2 ba1k sqft103 N Josephine Ave #18, Milliken, CO 80543For SaleMLS ID #6988, Elizabeth Hernandez, KW Top of the Rockies - Elevate. IRES as distributed by MLS GRID
- $41,9502 bd1 ba922 sqft400 N Overland Trl #6, Fort Collins, CO 80521For SaleMLS ID #6915, Steve Baumgaertner, C3 Real Estate Solutions, LLC. IRES as distributed by MLS GRID
