Discover your private sanctuary in this lovely home. 55+ Community with lovely neighbors. This home was completely updated the end of 2023. 2 Bedroom 1 bath in Loveland. Small dog ok w/park approval. New furnace, new air conditioning, new siding & paint outside, new paint inside, new laminate flooring throughout, new fixtures, new front door, new plumbing, roof recoated..all this the end of 2023! Home is in a quiet cul-de-sac. Lovely screened in porch, beautiful front yard, easy care flooring. Appliances all stay. Buyer to be approved by park. Measurements & lot rent to be verified by buyer(s)/buyer's agent. Come see this lovely home today!
For sale
$64,500
221 W 57th St #A27, Loveland, CO 80538
2beds
924sqft
Manufactured Home
Built in 1983
-- sqft lot
$-- Zestimate®
$70/sqft
$-- HOA
What's special
Lovely screened in porchPrivate sanctuaryNew plumbingNew paint insideNew fixturesNew furnaceAppliances all stay
- 391 days |
- 81 |
- 3 |
Zillow last checked:
Listing updated:
Listed by:
Mary Beth Fisher 970-685-8268,
CMTA Real Estate Investments
Source: IRES as distributed by MLS GRID,MLS#: 6459
Facts & features
Interior
Bedrooms & bathrooms
- Bedrooms: 2
- Bathrooms: 1
- Full bathrooms: 1
- Main level bathrooms: 1
Primary bedroom
- Description: Laminate
- Features: Full Primary Bath
- Area: 110 Square Feet
- Dimensions: 11 x 10
Bedroom 2
- Description: Laminate
- Area: 100 Square Feet
- Dimensions: 10 x 10
Kitchen
- Description: Laminate
- Area: 143 Square Feet
- Dimensions: 13 x 11
Laundry
- Description: Laminate
- Area: 15 Square Feet
- Dimensions: 5 x 3
Living room
- Description: Laminate
- Area: 260 Square Feet
- Dimensions: 13 x 20
Heating
- Forced Air
Cooling
- Central Air
Appliances
- Included: Gas Range, Refrigerator, Washer, Dryer
- Laundry: Washer/Dryer Hookup
Features
- Eat-in Kitchen, Open Floorplan, Pantry
- Windows: Window Coverings
Interior area
- Total structure area: 924
- Total interior livable area: 924 sqft
Property
Parking
- Parking features: None
- Details: None
Accessibility
- Accessibility features: Level Lot, Level Drive, Near Bus
Features
- Patio & porch: Patio, Deck, Enclosed
Lot
- Features: Cul-De-Sac, Wooded, Deciduous Trees, Native Plants, Level, Paved, Fire Hydrant within 500 Feet
Details
- Additional structures: Storage
- On leased land: Yes
- Special conditions: Private Owner
Construction
Type & style
- Home type: MobileManufactured
- Property subtype: Manufactured Home
Materials
- Composition, Other, Under Carriage: HUD
- Foundation: Pillar/Post/Pier
- Roof: Metal
Condition
- Year built: 1983
Details
- Builder name: Camelot
Utilities & green energy
- Electric: Xcel
- Gas: Xcel
- Sewer: Public Sewer
- Water: City
- Utilities for property: Natural Gas Available, Electricity Available, Cable Available, Satellite Avail, High Speed Avail
Green energy
- Energy efficient items: High Efficiency Furnace, Thermostat
Community & HOA
Community
- Subdivision: Apple Ridge 55+ Community
HOA
- Has HOA: No
Location
- Region: Loveland
Financial & listing details
- Price per square foot: $70/sqft
- Date on market: 7/25/2025
- Listing terms: Cash,Chattel
- Exclusions: Seller's Personal Property
- Electric utility on property: Yes
- Road surface type: Asphalt
Estimated market value
Not available
Estimated sales range
Not available
Not available
Price history
| Date | Event | Price |
|---|---|---|
| 5/15/2026 | Price change | $64,500-7.2%$70/sqft |
Source:  IRES as distributed by MLS GRID #6459 Report a problem IRES as distributed by MLS GRID #6459 Report a problem | ||
| 7/25/2025 | Listed for sale | $69,500-4.1%$75/sqft |
Source: IRES as distributed by MLS GRID #6459 Report a problem | ||
| 3/31/2025 | Listing removed | $72,500$78/sqft |
Source: IRES as distributed by MLS GRID #6185 Report a problem | ||
| 1/30/2025 | Listed for sale | $72,500+31.8%$78/sqft |
Source: IRES as distributed by MLS GRID #6185 Report a problem | ||
| 4/29/2024 | Sold | $55,000-3.5%$60/sqft |
Source: IRES as distributed by MLS GRID #5696 Report a problem | ||
| 2/28/2024 | Price change | $57,000-8.1%$62/sqft |
Source: IRES as distributed by MLS GRID #5696 Report a problem | ||
| 11/3/2023 | Listed for sale | $62,000-4.6%$67/sqft |
Source: IRES as distributed by MLS GRID #5696 Report a problem | ||
| 10/10/2023 | Listing removed | -- |
Source: IRES as distributed by MLS GRID #5576 Report a problem | ||
| 9/18/2023 | Price change | $65,000-10.3%$70/sqft |
Source: IRES as distributed by MLS GRID #5576 Report a problem | ||
| 7/30/2023 | Listed for sale | $72,500$78/sqft |
Source: IRES as distributed by MLS GRID #5576 Report a problem | ||
Public tax history
Tax history is unavailable.
Monthly payment
Climate risks
Neighborhood: 80538
Nearby schools
GreatSchools rating
- 2/10Laurene Edmondson Elementary SchoolGrades: PK-5Distance: 0.6 mi
- 5/10Lucile Erwin Middle SchoolGrades: 6-8Distance: 1.8 mi
- 5/10Loveland High SchoolGrades: 9-12Distance: 2.3 mi
- $54,0003 bd2 ba910 sqft221 W 57th St LOT 24A, Loveland, CO 80538Sold

- $69,0003 bd2 ba1k sqft221 W 57th St LOT 7B, Loveland, CO 80538Sold
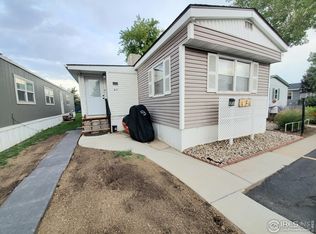
- $67,4503 bd2 ba954 sqft221 W 57th St #A48, Loveland, CO 80538Sold
- $56,9002 bd2 ba1k sqft221 W 57th St LOT 37A, Loveland, CO 80538For Sale

- $62,5002 bd1 ba1k sqft221 W 57th St LOT 46A, Loveland, CO 80538Sold
- $15,0002 bd1 ba980 sqft221 W 57th St LOT 49A, Loveland, CO 80538For Sale
- $45,0003 bd2 ba960 sqft221 W 57th St LOT 42A, Loveland, CO 80538For Sale
- $48,9002 bd1 ba840 sqft221 W 57th St LOT B25, Loveland, CO 80538Off Market
Similar homes
- $70,0003 bd2 ba924 sqft221 W 57th St #48B, Loveland, CO 80538For Sale

 MLS ID #6850, Tawny Slattery, Elevate RE and Home Sales. IRES as distributed by MLS GRID
 - $56,9002 bd2 ba1k sqft221 W 57th St #37A, Loveland, CO 80538For SaleMLS ID #6862, Tawny Slattery, Elevate RE and Home Sales. IRES as distributed by MLS GRID
- $60,9002 bd2 ba1k sqft4105 N Garfield Ave #100, Loveland, CO 80538For Sale
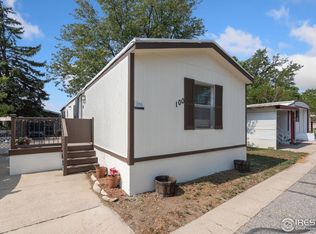 MLS ID #6544, Marisol Valenzuela, C3 Real Estate Solutions, LLC. IRES as distributed by MLS GRID
 - $60,9002 bd2 ba1k sqft4105 N Garfield Avenue, Loveland, CO 80538For Sale
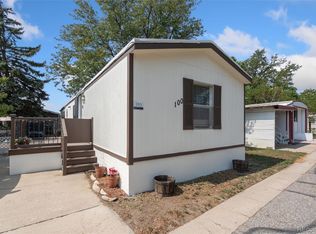
 MLS ID #6609896, Marisol Valenzuela, C3 Real Estate Solutions LLC. REcolorado as distributed by MLS GRID
 - $75,0003 bd2 ba1.2k sqft221 W 57th St #80B, Loveland, CO 80538For SaleMLS ID #6907, Tawny Slattery, Elevate RE and Home Sales. IRES as distributed by MLS GRID
- $75,0003 bd2 ba1.2k sqft420 E 57th St #49, Loveland, CO 80538For SaleMLS ID #6887, Mary Llerenas-Virgen, Resident Realty. IRES as distributed by MLS GRID
- $45,0003 bd2 ba960 sqft221 W 57th St #42A, Loveland, CO 80538For SaleMLS ID #6957, Tawny Slattery, Elevate RE and Home Sales. IRES as distributed by MLS GRID
- $80,0003 bd2 ba960 sqft420 E 57th St #279, Loveland, CO 80538For SaleMLS ID #6974, Diana Keck, Keck Real Estate. IRES as distributed by MLS GRID
- $85,0002 bd2 ba1k sqft605 W 57th Street LOT 2, Loveland, CO 80538For SaleMLS ID #7761853, Andrea Price, Price & Co. Real Estate. REcolorado as distributed by MLS GRID
- $85,0002 bd2 ba992 sqft605 W 57th St #14, Loveland, CO 80538For SaleMLS ID #6952, Megan Kelly, Epique Realty. IRES as distributed by MLS GRID
- $85,5002 bd1 ba1.1k sqft5775 Sunnybrook Court, Loveland, CO 80538For SaleMLS ID #8558466, LeeAnne Hazzard, RE/MAX Nexus. REcolorado as distributed by MLS GRID
- $85,5002 bd1 ba1.1k sqft5775 Sunnybrook Ct #28, Loveland, CO 80538For SaleMLS ID #6792, LeeAnne Hazzard, RE/MAX Nexus. IRES as distributed by MLS GRID
- $65,0003 bd2 ba1.2k sqft1503 Sylmar Pl #28, Loveland, CO 80537For SaleMLS ID #6917, Terry Hunter, Hunter Homes Colorado. IRES as distributed by MLS GRID
- $39,9002 bd1 ba896 sqft221 W 57th St #B32, Loveland, CO 80538For SaleMLS ID #6753, Tawny Slattery, Elevate RE and Home Sales. IRES as distributed by MLS GRID
- $70,0002 bd1 ba896 sqft1166 Madison Ave #85, Loveland, CO 80537For SaleMLS ID #6869, Tawny Slattery, Elevate RE and Home Sales. IRES as distributed by MLS GRID
- $65,9002 bd1 ba896 sqft517 E Trilby Rd #33, Fort Collins, CO 80525For SaleMLS ID #6729, Sonny Calderon, eXp Realty - Hub. IRES as distributed by MLS GRID
- $68,0002 bd1 ba728 sqft1212 Butte Rd #55, Loveland, CO 80537For SaleMLS ID #6964, Tawny Slattery, Elevate RE and Home Sales. IRES as distributed by MLS GRID
- $70,0003 bd2 ba1k sqft1166 Madison Ave #131, Loveland, CO 80537For SaleMLS ID #6867, Diana Keck, Keck Real Estate. IRES as distributed by MLS GRID
- $63,9992 bd1 ba896 sqftTimber Ridge, Fort Collins, CO 80526For SaleMLS ID #604746, Estrella Najera. MHBO
- $65,0003 bd2 ba1k sqft230 N 2nd St #59, Berthoud, CO 80513For SaleMLS ID #6808, Lisa Spears, RE/MAX Town and Country. IRES as distributed by MLS GRID
