This affordable home is move-in ready and just what you have been looking for! All ages and very pet friendly community with ultra low lot rent at only $660/ mo! Bad credit ok with the park, and no limit on number of pets. Fully updated, newer front steps, easy to clean vinyl plank flooring throughout, newer double pane vinyl windows, and updated plumbing and light fixtures. Full new kitchen with new cabinets, counter tops, new stainless steel appliances, backsplash, and island with butcher block counter top. Large living room with lots of options for furniture arrangement. Both bedrooms have brand new carpet. Bathroom was updated and has a jetted tub/ shower combo with very nice tile surround, and new vanity with great storage space. Yard has a patio area and firepit, fencing is even allowed to be added, if desired. Financing is available, if needed. Lowest lot rent around, currently at just $660 per month! Call agent for more info or to schedule a showing today! Don't let this one get away!
For sale
$68,000
1212 Butte Rd #55, Loveland, CO 80537
2beds
728sqft
Manufactured Home
Built in 1977
-- sqft lot
$-- Zestimate®
$93/sqft
$-- HOA
What's special
Newer front stepsNew cabinetsFull new kitchenNew stainless steel appliancesFully updatedMove-in ready
- 54 days
- 235
- 16
Zillow last checked:
Listing updated:
Listed by:
Tawny Slattery 970-699-9314,
Elevate RE and Home Sales
Source: IRES as distributed by MLS GRID,MLS#: 6964
Facts & features
Interior
Bedrooms & bathrooms
- Bedrooms: 2
- Bathrooms: 1
- Full bathrooms: 1
- Main level bathrooms: 1
Primary bedroom
- Description: Carpet
- Features: Shared Primary Bath, Full Primary Bath
- Area: 154 Square Feet
- Dimensions: 11 x 14
Bedroom 2
- Description: Carpet
- Area: 120 Square Feet
- Dimensions: 12 x 10
Kitchen
- Description: Laminate
- Area: 140 Square Feet
- Dimensions: 14 x 10
Living room
- Description: Laminate
- Area: 196 Square Feet
- Dimensions: 14 x 14
Heating
- Forced Air
Appliances
- Included: Gas Range, Dishwasher, Refrigerator, Microwave
- Laundry: Washer/Dryer Hookup
Features
- Eat-in Kitchen, Open Floorplan, Kitchen Island
- Windows: Window Coverings
Interior area
- Total structure area: 728
- Total interior livable area: 728 sqft
Property
Parking
- Parking features: None
- Details: None
Accessibility
- Accessibility features: Level Lot, Level Drive
Features
- Patio & porch: Patio
- Fencing: Partial
- Has view: Yes
- View description: Water
- Has water view: Yes
- Water view: Water
Lot
- Features: Level, Unincorporated, Paved
Details
- Additional structures: Storage
- Parcel number: 951710002748
- On leased land: Yes
- Special conditions: Private Owner
Construction
Type & style
- Home type: MobileManufactured
- Property subtype: Manufactured Home
Materials
- Frame, Composition
- Roof: Metal
Condition
- Year built: 1977
Details
- Builder model: 7663
- Builder name: HACIENDA
Utilities & green energy
- Sewer: Public Sewer
- Water: City
- Utilities for property: Natural Gas Available, Electricity Available, Cable Available, Satellite Avail, High Speed Avail, Underground Utilities
Green energy
- Energy efficient items: Windows
Community & HOA
Community
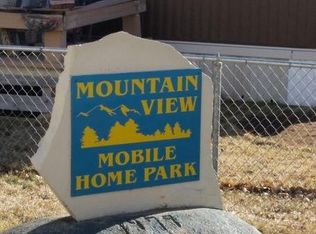
- Subdivision: MountainView, All ages, pet friendly, low lot rent
HOA
- Has HOA: No
Location
- Region: Loveland
Financial & listing details
- Price per square foot: $93/sqft
- Tax assessed value: $7,300
- Annual tax amount: $30
- Date on market: 8/5/2026
- Listing terms: Cash,Chattel
- Electric utility on property: Yes
- Road surface type: Asphalt
Estimated market value
Not available
Estimated sales range
Not available
Not available
Price history
| Date | Event | Price |
|---|---|---|
| 8/5/2026 | Listed for sale | $68,000$93/sqft |
Source:  IRES as distributed by MLS GRID #6964 Report a problem IRES as distributed by MLS GRID #6964 Report a problem | ||
Public tax history
| Year | Property taxes | Tax assessment |
|---|---|---|
| 2025 | -- | $456 +36.1% |
| 2024 | -- | $335 -0.9% |
| 2023 | -- | $338 +35.2% |
| 2022 | $20 +0% | $250 -2.7% |
| 2021 | $20 +1.7% | $257 |
| 2020 | $20 +20.6% | $257 +2% |
| 2019 | $16 | $252 +24.8% |
| 2018 | $16 | $202 |
| 2017 | $16 | $202 +41.3% |
| 2016 | -- | $143 |
Find assessor info on the county website
Monthly payment
Climate risks
Neighborhood: 80537
Similar homes
- $85,0002 bd1 ba728 sqft1212 Butte Rd #62, Loveland, CO 80537For Sale
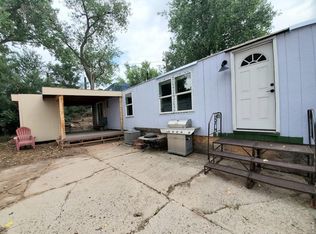
 MLS ID #6989, Tawny Slattery, Elevate RE and Home Sales. IRES as distributed by MLS GRID
 - $70,0003 bd2 ba1k sqft1166 Madison Ave #131, Loveland, CO 80537For Sale
 MLS ID #6867, Diana Keck, Keck Real Estate. IRES as distributed by MLS GRID
 - $60,0003 bd1 ba924 sqft1166 Madison Ave #204, Loveland, CO 80537For Sale
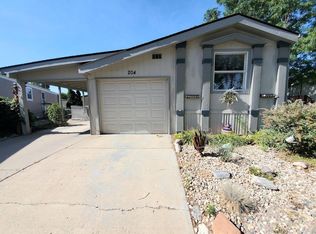 MLS ID #6993, Tawny Slattery, Elevate RE and Home Sales. IRES as distributed by MLS GRID
 - $56,0002 bd1 ba732 sqft221 W 57th St #89B, Loveland, CO 80538For Sale
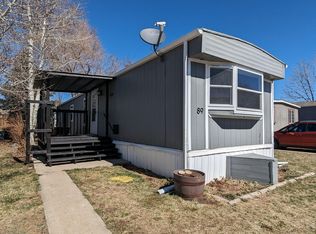 MLS ID #7017, Tawny Slattery, Elevate RE and Home Sales. IRES as distributed by MLS GRID
 - $65,0003 bd2 ba924 sqft221 W 57th St #48B, Loveland, CO 80538For SaleMLS ID #6850, Tawny Slattery, Elevate RE and Home Sales. IRES as distributed by MLS GRID
- $55,0002 bd1 ba924 sqft4108 N Garfield Ave N #20, Loveland, CO 80538For SaleMLS ID #7023, Zachary Springborn, JPAR Modern Real Estate. IRES as distributed by MLS GRID
- $75,0002 bd2 ba1k sqft605 W 57th Street LOT 2, Loveland, CO 80538For Sale
 MLS ID #7761853, Andrea Price, Price & Co. Real Estate. REcolorado as distributed by MLS GRID
 - $75,0002 bd2 ba992 sqft605 W 57th St #14, Loveland, CO 80538For SaleMLS ID #6952, Megan Kelly, Epique Realty. IRES as distributed by MLS GRID
- $56,9002 bd2 ba1k sqft221 W 57th St #37A, Loveland, CO 80538For SaleMLS ID #6862, Tawny Slattery, Elevate RE and Home Sales. IRES as distributed by MLS GRID
- $82,9003 bd2 ba1k sqft230 N 2nd St #38A, Berthoud, CO 80513For SaleMLS ID #7034, James Hicks, RE/MAX Advanced Inc.. IRES as distributed by MLS GRID
- $37,5002 bd1 ba896 sqft221 W 57th St #B32, Loveland, CO 80538For SaleMLS ID #6753, Tawny Slattery, Elevate RE and Home Sales. IRES as distributed by MLS GRID
- $80,0003 bd2 ba960 sqft420 E 57th St #279, Loveland, CO 80538For SaleMLS ID #6974, Diana Keck, Keck Real Estate. IRES as distributed by MLS GRID
- $59,9003 bd2 ba1k sqft230 N 2nd St #59, Berthoud, CO 80513For SaleMLS ID #7035, Lisa Spears, RE/MAX Town and Country. IRES as distributed by MLS GRID
- $69,9003 bd2 ba924 sqft2500 E Harmony Rd #475, Fort Collins, CO 80528For SaleMLS ID #6756, Diana Keck, Keck Real Estate. IRES as distributed by MLS GRID
- $84,5003 bd2 ba1k sqft230 N 2nd St #74, Berthoud, CO 80513For SaleMLS ID #6877, Elizabeth Lanning, RE/MAX Mountain Brokers. IRES as distributed by MLS GRID
- $72,0002 bd2 ba1k sqft230 N 2nd St #29, Berthoud, CO 80513For SaleMLS ID #6875, Sarah Bach, TopCO Realty. IRES as distributed by MLS GRID
- $83,9992 bd2 ba1k sqft1601 N College Ave #308, Fort Collins, CO 80524For SaleMLS ID #6679, Lindsay Eisiminger, Resident Realty. IRES as distributed by MLS GRID
- $65,9002 bd1 ba896 sqft517 E Trilby Rd #33, Fort Collins, CO 80525For SaleMLS ID #6729, Sonny Calderon, eXp Realty - Hub. IRES as distributed by MLS GRID
