Beautifully remodeled and move-in ready, this 3-bedroom, 2-bath manufactured home offers modern style, quality updates, and an unbeatable Fort Collins location within the all-age Harmony Village community. Every room has been thoughtfully updated with new flooring, cabinetry, countertops, interior paint, baseboards, windows, plumbing fixtures, sinks, and contemporary lighting. The spacious primary suite features a beautifully tiled walk-in shower, while the secondary bath offers a stylish tiled tub/shower surround.Step outside to enjoy the freshly painted exterior and welcoming front porch with built-in seating-perfect for relaxing on Colorado evenings. Conveniently located near shopping, dining, healthcare, banking, and with quick access to I-25, this home makes commuting throughout Northern Colorado a breeze.Seller is offering a First American Eagle Premier Home Warranty for added peace of mind. Don't miss this opportunity to own a beautifully updated home in one of Fort Collins' convenient all-age communities.
For sale
Price cut: $5.1K (9/3)
$69,900
2500 E Harmony Rd #475, Fort Collins, CO 80528
3beds
924sqft
Manufactured Home
Built in 1992
-- sqft lot
$-- Zestimate®
$76/sqft
$-- HOA
What's special
Modern styleContemporary lightingFreshly painted exteriorSpacious primary suiteNew flooringBeautifully tiled walk-in showerQuality updates
- 208 days
- 670
- 66
Zillow last checked:
Listing updated:
Listed by:
Diana Keck 303-241-7921,
Keck Real Estate
Source: IRES as distributed by MLS GRID,MLS#: 6756
Facts & features
Interior
Bedrooms & bathrooms
- Bedrooms: 3
- Bathrooms: 2
- Full bathrooms: 1
- 3/4 bathrooms: 1
- Main level bathrooms: 2
Primary bedroom
- Description: Laminate
- Features: 3/4 Primary Bath
- Area: 168 Square Feet
- Dimensions: 12 x 14
Kitchen
- Description: Laminate
- Area: 168 Square Feet
- Dimensions: 12 x 14
Heating
- Forced Air
Cooling
- Evaporative Cooling
Appliances
- Included: Gas Range, Dishwasher, Refrigerator, Microwave
- Laundry: Washer/Dryer Hookup
Features
- Eat-in Kitchen, Open Floorplan, Split Bedroom Plan
Interior area
- Total structure area: 924
- Total interior livable area: 924 sqft
Property
Parking
- Parking features: None
- Details: None
Accessibility
- Accessibility features: Level Lot, Level Drive, Stall Shower
Features
- Patio & porch: Deck
Lot
- Features: Level, Paved
Details
- Additional structures: Storage
- Parcel number: 8732300006AX
- On leased land: Yes
- Special conditions: Private Owner
Construction
Type & style
- Home type: MobileManufactured
- Property subtype: Manufactured Home
Materials
- Frame, Under Carriage: HUD
- Foundation: Pillar/Post/Pier
- Roof: Composition
Condition
- Year built: 1992
Details
- Builder name: SBRE
Utilities & green energy
- Electric: City of Fort Collins
- Gas: Xcel
- Sewer: Public Sewer
- Water: City
- Utilities for property: Natural Gas Available, Electricity Available, Cable Available, Satellite Avail
Community & HOA
Community
- Security: Fire Alarm
- Subdivision: Harmony Village
HOA
- Has HOA: No
Location
- Region: Fort Collins
Financial & listing details
- Price per square foot: $76/sqft
- Tax assessed value: $28,600
- Annual tax amount: $178
- Date on market: 3/5/2026
- Listing terms: Cash,Chattel
- Exclusions: Seller's Staging Items
- Electric utility on property: Yes
- Road surface type: Asphalt
Estimated market value
Not available
Estimated sales range
Not available
Not available
Price history
| Date | Event | Price |
|---|---|---|
| 9/3/2026 | Price change | $69,900-6.8%$76/sqft |
Source:  IRES as distributed by MLS GRID #6756 Report a problem IRES as distributed by MLS GRID #6756 Report a problem | ||
| 7/28/2026 | Price change | $75,000-6.3%$81/sqft |
Source: IRES as distributed by MLS GRID #6756 Report a problem | ||
| 5/29/2026 | Price change | $80,000-5.9%$87/sqft |
Source: IRES as distributed by MLS GRID #6756 Report a problem | ||
| 5/18/2026 | Price change | $85,000-4.5%$92/sqft |
Source: IRES as distributed by MLS GRID #6756 Report a problem | ||
| 3/5/2026 | Listed for sale | $89,000+11025%$96/sqft |
Source: IRES as distributed by MLS GRID #6756 Report a problem | ||
| 8/22/2010 | Sold | $800$1/sqft |
Source: Agent Provided Report a problem | ||
Public tax history
| Year | Property taxes | Tax assessment |
|---|---|---|
| 2025 | $178 | $1,788 +7.2% |
| 2024 | -- | $1,668 -1% |
| 2023 | -- | $1,684 +110.8% |
| 2022 | $76 +9.5% | $799 -2.8% |
| 2021 | $70 -57.9% | $822 -53.3% |
| 2020 | $165 -40.7% | $1,759 -49.7% |
| 2019 | $279 | $3,499 +14.3% |
| 2018 | $279 | $3,060 |
| 2017 | $279 | $3,060 -22.6% |
| 2016 | -- | $3,956 +371% |
| 2015 | $76 +107.6% | $840 +110% |
| 2014 | $36 | $400 |
Find assessor info on the county website
Monthly payment
Climate risks
Neighborhood: Harmony Park
- $83,0003 bd2 ba1.2k sqft2500 E Harmony Rd LOT 472, Fort Collins, CO 80528Sold

- $105,0003 bd2 ba1.2k sqft2500 E Harmony Rd LOT 439, Fort Collins, CO 80528Sold
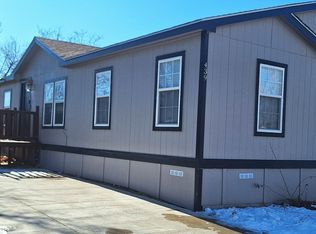
- $105,0003 bd2 ba1.2k sqft2500 E Harmony Rd LOT 484, Fort Collins, CO 80528Sold

- $96,5003 bd2 ba1.4k sqft2500 E Harmony Rd LOT 301, Fort Collins, CO 80528Sold

Similar homes
- $83,0003 bd2 ba924 sqft2500 E Harmony Rd #18, Fort Collins, CO 80528For Sale
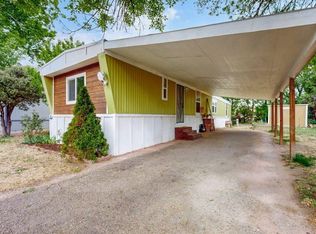
 MLS ID #6971, James Sack, Coldwell Banker Realty- Fort Collins. IRES as distributed by MLS GRID
 - $65,2003 bd2 ba1.2k sqft2500 E Harmony Rd Lot 358, Fort Collins, CO 80528New Construction
 RHP Properties
 - $69,5003 bd2 ba1.2k sqft4412 E Mulberry St #322, Fort Collins, CO 80524For Sale
 MLS ID #7048, Tawny Slattery, Elevate RE and Home Sales. IRES as distributed by MLS GRID
 - $45,9003 bd2 ba980 sqft2500 E Harmony Rd Lot 351, Fort Collins, CO 80528New Construction
 RHP Properties
 - $74,9003 bd2 ba1.1k sqft4412 E Mulberry St #318, Fort Collins, CO 80524For SaleMLS ID #6927, Andria Porter Stashak, Keller Williams-DTC. IRES as distributed by MLS GRID
- $70,0003 bd2 ba1k sqft1166 Madison Ave #131, Loveland, CO 80537For SaleMLS ID #6867, Diana Keck, Keck Real Estate. IRES as distributed by MLS GRID
- $83,9992 bd2 ba1k sqft1601 N College Ave #308, Fort Collins, CO 80524For SaleMLS ID #6679, Lindsay Eisiminger, Resident Realty. IRES as distributed by MLS GRID
- $101,9002 bd2 ba1k sqft3109 E Mulberry St #23, Fort Collins, CO 80524For SaleMLS ID #6999, James Hicks, RE/MAX Advanced Inc.. IRES as distributed by MLS GRID
- $99,9002 bd2 ba960 sqft3109 E Mulberry St #14, Fort Collins, CO 80524For SaleMLS ID #6998, James Hicks, RE/MAX Advanced Inc.. IRES as distributed by MLS GRID
- $69,9003 bd2 ba1.2k sqft221 W 57th St #80B, Loveland, CO 80538For SaleMLS ID #6907, Tawny Slattery, Elevate RE and Home Sales. IRES as distributed by MLS GRID
- $65,0003 bd2 ba924 sqft221 W 57th St #48B, Loveland, CO 80538For SaleMLS ID #6850, Tawny Slattery, Elevate RE and Home Sales. IRES as distributed by MLS GRID
- $93,0003 bd2 ba1.2k sqft3109 E Mulberry St #26, Fort Collins, CO 80524For SaleMLS ID #6921, Cory Dale, eXp Realty - Hub. IRES as distributed by MLS GRID
- $62,0003 bd2 ba924 sqft1601 N College Ave #63, Fort Collins, CO 80524For SaleMLS ID #7028, Tawny Slattery, Elevate RE and Home Sales. IRES as distributed by MLS GRID
- $65,9002 bd1 ba896 sqft517 E Trilby Rd #33, Fort Collins, CO 80525For SaleMLS ID #6729, Sonny Calderon, eXp Realty - Hub. IRES as distributed by MLS GRID
- $82,5003 bd2 ba1k sqft1601 N College Ave #107, Fort Collins, CO 80524For SaleMLS ID #6892, Diana Keck, Keck Real Estate. IRES as distributed by MLS GRID
- $82,0003 bd2 ba1.2k sqft400 Hickory St #97, Fort Collins, CO 80524For SaleMLS ID #6897, Terry Hunter, Hunter Homes Colorado. IRES as distributed by MLS GRID
- $75,0003 bd2 ba960 sqft420 E 57th St #279, Loveland, CO 80538For SaleMLS ID #6974, Diana Keck, Keck Real Estate. IRES as distributed by MLS GRID
