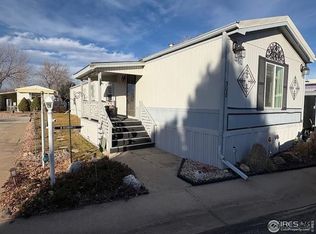
Financiamiento del dueno! Seller Financing Available with as little as $8k down !!! Room to spread out, inside and out. This 3BR/2BA Timber Ridge home offers 1,280 sq ft of well-maintained living space plus rare usable extras: a huge covered porch that works as a true outdoor room, an attached oversized 400 sq ft garage with direct home access, and two large storage sheds for tools, bikes, and recreation gear. Newer Exterior Paint and roof was replaced in 2022! Inside, an open, practical layout with three bedrooms, two full baths, and a functional kitchen - continuously improved and carefully maintained. The low lot rent of $997 at Timber Ridge include amenities of a pool, clubhouse, and basketball courts, with easy access to Horsetooth Reservoir, Spring Canyon Park, CSU, and Old Town minutes away. Comfortable, affordable, and loaded with storage and outdoor living.
For sale
$89,950
3717 S Taft Hill Rd #263, Fort Collins, CO 80526
3beds
1,280sqft
Manufactured Home
Built in 1993
-- sqft lot
$-- Zestimate®
$70/sqft
$-- HOA
What's special
Newer exterior paintOpen practical layoutThree bedrooms
- 10 hours
- 49
- 2
Zillow last checked:
Listing updated:
Listed by:
David Lund 970-420-3021,
Noble Venture
Source: IRES as distributed by MLS GRID,MLS#: 7105
Facts & features
Interior
Bedrooms & bathrooms
- Bedrooms: 3
- Bathrooms: 3
- Full bathrooms: 2
- 3/4 bathrooms: 1
- Main level bathrooms: 3
Primary bedroom
- Description: Luxury Vinyl
- Features: Full Primary Bath
- Area: 195 Square Feet
- Dimensions: 13 x 15
Bedroom 2
- Area: 150 Square Feet
- Dimensions: 10 x 15
Bedroom 3
- Area: 99 Square Feet
- Dimensions: 9 x 11
Dining room
- Description: Luxury Vinyl
- Area: 170 Square Feet
- Dimensions: 10 x 17
Kitchen
- Description: Luxury Vinyl
- Area: 130 Square Feet
- Dimensions: 10 x 13
Laundry
- Description: Luxury Vinyl
- Area: 56 Square Feet
- Dimensions: 7 x 8
Living room
- Description: Luxury Vinyl
- Area: 255 Square Feet
- Dimensions: 15 x 17
Heating
- Forced Air
Cooling
- Wall/Window Unit(s)
Appliances
- Included: Gas Range, Dishwasher, Refrigerator, Disposal
Features
- Eat-in Kitchen, Cathedral Ceiling(s)
Interior area
- Total structure area: 1,280
- Total interior livable area: 1,280 sqft
Property
Parking
- Parking features: Carport
- Has carport: Yes
- Details: Carport
Features
- Patio & porch: Patio, Deck
- Has view: Yes
- View description: Hills
Lot
- Features: Level, Paved
Details
- Additional structures: Storage
- Parcel number: 973310003170
- Special conditions: Private Owner
Construction
Type & style
- Home type: MobileManufactured
- Property subtype: Manufactured Home
Materials
- Frame, Composition
- Roof: Composition
Condition
- Year built: 1993
Details
- Builder name: Chamber
Utilities & green energy
- Electric: PV REA
- Gas: Xcel
- Sewer: Public Sewer
- Utilities for property: Natural Gas Available, Electricity Available
Community & HOA
Community
- Security: Fire Alarm
- Subdivision: Timber Ridge South
HOA
- Has HOA: No
Location
- Region: Fort Collins
Financial & listing details
- Price per square foot: $70/sqft
- Tax assessed value: $62,700
- Annual tax amount: $431
- Date on market: 11/8/2026
- Listing terms: Cash,Conventional
- Electric utility on property: Yes
- Road surface type: Asphalt
Estimated market value
Not available
Estimated sales range
Not available
Not available
Price history
| Date | Event | Price |
|---|---|---|
| 11/8/2026 | Listed for sale | $89,950$70/sqft |
Source:  IRES as distributed by MLS GRID #7105 Report a problem | ||
| 11/7/2026 | Listing removed | $89,950$70/sqft |
Source: IRES as distributed by MLS GRID #7032 Report a problem | ||
| 10/10/2026 | Price change | $89,950-18.2%$70/sqft |
Source: IRES as distributed by MLS GRID #7032 Report a problem | ||
| 9/20/2026 | Listed for sale | $110,000+315.1%$86/sqft |
Source: IRES as distributed by MLS GRID #7032 Report a problem | ||
| 3/18/2015 | Sold | $26,500+32.5%$21/sqft |
Source: Agent Provided Report a problem | ||
| 11/12/2011 | Sold | $20,000-58.7%$16/sqft |
Source: Agent Provided Report a problem | ||
| 4/1/1996 | Sold | $48,406$38/sqft |
Source: Agent Provided Report a problem | ||
Public tax history
| Year | Property taxes | Tax assessment |
|---|---|---|
| 2025 | $398 +309% | $3,919 +78.3% |
| 2024 | $97 -66.9% | $2,198 -48.3% |
| 2023 | $294 +96% | $4,248 +172.8% |
| 2022 | $150 -0.9% | $1,557 -2.8% |
| 2021 | $151 +5.7% | $1,602 +6.2% |
| 2020 | $143 +28.6% | $1,509 -0.7% |
| 2019 | $111 | $1,519 +25.5% |
| 2018 | $111 -29.1% | $1,210 -29.1% |
| 2017 | $157 | $1,706 -1.7% |
| 2016 | -- | $1,735 -0.3% |
| 2015 | $159 -38.2% | $1,740 -37.6% |
| 2014 | $257 | $2,790 |
Find assessor info on the county website
Monthly payment
Climate risks
Neighborhood: Imperial Estates
Nearby schools
Schools provided by the listing agent
- Elementary: Olander
- Middle: Blevins
- High: Poudre
Source: IRES as distributed by MLS GRID. This data may not be complete. We recommend contacting the local school district to confirm school assignments for this home.
- $115,9003 bd2 ba1.2k sqft3717 S Taft Hill Rd Site 104 #N104, Ft. Collins, CO 80526Off Market

- $118,3003 bd2 ba1.2k sqft3717 S Taft Hill Rd Site 106 #N106, Ft. Collins, CO 80526Off Market
- $15,6002 bd2 ba870 sqft3717 S Taft Hill Rd LOT 188, Fort Collins, CO 80526Off Market
- $35,5003 bd2 ba1.1k sqft3717 S Taft Hill Rd LOT 284, Fort Collins, CO 80526Off Market
Similar homes
- $88,9993 bd2 ba1.2k sqftSkyline, Fort Collins, CO 80521For Sale
 MLS ID #613753, Gracie Aguinaga Garcia. MHBO
- $59,0003 bd2 ba1.2k sqftTimber Ridge, Fort Collins, CO 80526For Sale
 MLS ID #615796, Estrella Najera. MHBO
- $88,5003 bd2 ba938 sqft2211 W Mulberry St #52, Fort Collins, CO 80521For Sale
 MLS ID #7066, Benjamin Wishart, C3 Property Management. IRES as distributed by MLS GRID
- $83,9992 bd2 ba1k sqft1601 N College Ave #308, Fort Collins, CO 80524For Sale
 MLS ID #6679, Lindsay Eisiminger, Resident Realty. IRES as distributed by MLS GRID
- $59,5903 bd2 ba924 sqft400 S Overland Trl #22, Fort Collins, CO 80521For SaleMLS ID #7099, Steve Baumgaertner, C3 Real Estate Solutions, LLC. IRES as distributed by MLS GRID
- $64,9953 bd2 ba980 sqft2500 E Harmony Rd #475, Fort Collins, CO 80528For SaleMLS ID #7098, Karla Grossnickle, The Grossnickle Group. IRES as distributed by MLS GRID
- $50,0002 bd1 ba896 sqft2300 W County Road 38E LOT 22, Fort Collins, CO 80526For Sale
 MLS ID #2215142, Faith Young, Keller Williams Advantage Realty LLC. REcolorado as distributed by MLS GRID
- $87,0003 bd2 ba1.2k sqft3109 E Mulberry St #26, Fort Collins, CO 80524For SaleMLS ID #6921, Cory Dale, eXp Realty - Hub. IRES as distributed by MLS GRID
- $95,0003 bd2 ba1.2k sqft1785 Garnet St #58, Loveland, CO 80537For SaleMLS ID #7061, Patrice Daniels, HomeSmart Realty Partners Lvld. IRES as distributed by MLS GRID
- $95,9002 bd2 ba1k sqft3109 E Mulberry St #23, Fort Collins, CO 80524For SaleMLS ID #6999, James Hicks, RE/MAX Advanced Inc.. IRES as distributed by MLS GRID
- $94,9002 bd2 ba960 sqft3109 E Mulberry St #14, Fort Collins, CO 80524For SaleMLS ID #6998, James Hicks, RE/MAX Advanced Inc.. IRES as distributed by MLS GRID
- $75,0004 bd2 ba1k sqft420 E 57th St, Loveland, CO 80538For SaleMLS ID #7097, Claudia Loera, Casablanca Realty Homes LLC. IRES as distributed by MLS GRID
- $83,0003 bd2 ba924 sqft2500 E Harmony Rd #18, Fort Collins, CO 80528For SaleMLS ID #6971, James Sack, Coldwell Banker Realty- Fort Collins. IRES as distributed by MLS GRID
- $120,0003 bd2 ba1.3k sqft2211 W Mulberry Street LOT 100, Fort Collins, CO 80521For SaleMLS ID #5912046, Amalia Leyva, RE/MAX Nexus. REcolorado as distributed by MLS GRID
- $89,9003 bd2 ba1k sqft1166 Madison Ave #246, Loveland, CO 80537For SaleMLS ID #7085, Tawny Slattery, Elevate RE and Home Sales. IRES as distributed by MLS GRID
- $59,9992 bd2 ba1k sqft4105 N Garfield Avenue LOT 100, Loveland, CO 80538For SaleMLS ID #6739826, Fernando Dias, eXp Realty, LLC. REcolorado as distributed by MLS GRID
- $84,5003 bd2 ba1k sqft230 N 2nd St #74, Berthoud, CO 80513For SaleMLS ID #6877, Elizabeth Lanning, RE/MAX Mountain Brokers. IRES as distributed by MLS GRID
- $97,9003 bd2 ba1k sqft3109 E Mulberry St #C, Fort Collins, CO 80524For SaleMLS ID #6923, LeeAnne Hazzard, RE/MAX Nexus. IRES as distributed by MLS GRID
