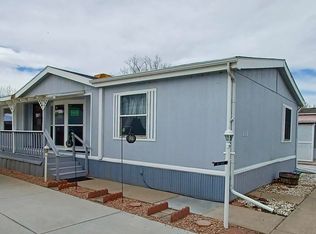
Welcome to this clean and inviting home, it offers 3 bedrooms and 1.5 bathrooms with a bright, open feel throughout. The home has been well cared for and features abundant natural light, a covered carport for protected parking, and two outdoor storage sheds for added convenience. Enjoy the benefits of community living while having plenty of space for guests, hobbies, or a home office.
For sale
$79,995
2211 W Mulberry St Lot 54, Fort Collins, CO 80521
3beds
1baths
1,152sqft
Manufactured Home
Built in 1971
-- sqft lot
$-- Zestimate®
$69/sqft
$-- HOA
What's special
- 9 days
- 113
- 4
Zillow last checked:
Listed by:
Gracie Aguinaga Garcia
Source: MHBO,MLS#: 611163
Facts & features
Interior
Bedrooms & bathrooms
- Bedrooms: 3
- Bathrooms: 1
Appliances
- Laundry: Common Area
Features
- Skylight(s)
- Windows: Skylight(s)
- Basement: No
- Has fireplace: No
Interior area
- Total structure area: 1,152
- Total interior livable area: 1,152 sqft
Property
Parking
- Parking features: OnStreet
- Has uncovered spaces: Yes
Features
- Exterior features: Fitness Center, Tennis Court(s)
- Fencing: Fenced
Details
- Parcel number: 971614100123
Construction
Type & style
- Home type: MobileManufactured
- Property subtype: Manufactured Home
Condition
- Year built: 1971
Community & HOA
Community
- Features: Center with Fully Equipped Kitchen, Dinners, Spa, Pool, Game room, Playground, Picnic area, Pickleball court, Tennis courts, Golfing, Dog Park, Pet Friendly, Badminton courts, Gym, Fitness Center
- Senior community: Yes
- Subdivision: Skyline
Location
- Region: Fort Collins
Financial & listing details
- Price per square foot: $69/sqft
- Tax assessed value: $16,200
- Date on market: 8/27/2026
- Lease term: Contact For Details
Estimated market value
Not available
Estimated sales range
Not available
Not available
Price history
| Date | Event | Price |
|---|---|---|
| 8/25/2026 | Listed for sale | $79,995+83.5%$69/sqft |
Source: MHBO #611163 Report a problem | ||
| 4/24/2026 | Sold | $43,600-7.2%$38/sqft |
Source:  IRES as distributed by MLS GRID #6785 Report a problem IRES as distributed by MLS GRID #6785 Report a problem | ||
| 3/26/2026 | Listed for sale | $47,000-46.3%$41/sqft |
Source: IRES as distributed by MLS GRID #6785 Report a problem | ||
| 2/9/2018 | Listing removed | $87,500$76/sqft |
Source: Evenson Realty Inc. #3549 Report a problem | ||
| 1/26/2018 | Price change | $87,500-2.8%$76/sqft |
Source: Evenson Realty Inc. #3549 Report a problem | ||
| 11/21/2017 | Listed for sale | $90,000+150%$78/sqft |
Source: Evenson Realty Inc. #3549 Report a problem | ||
| 11/12/2016 | Listing removed | $36,000$31/sqft |
Source: Owner Report a problem | ||
| 7/28/2016 | Listed for sale | $36,000+3.2%$31/sqft |
Source: Owner Report a problem | ||
| 10/2/2015 | Sold | $34,900$30/sqft |
Source: Agent Provided Report a problem | ||
| 8/12/2015 | Price change | $34,900+16.7%$30/sqft |
Source: REIBlackBook Report a problem | ||
| 8/6/2015 | Listed for sale | $29,900+896.7%$26/sqft |
Source: REIBlackBook Report a problem | ||
| 8/9/2011 | Sold | $3,000$3/sqft |
Source: Agent Provided Report a problem | ||
Public tax history
| Year | Property taxes | Tax assessment |
|---|---|---|
| 2025 | -- | $1,013 -39% |
| 2024 | -- | $1,662 -1% |
| 2023 | -- | $1,678 +68.8% |
| 2022 | $95 +140.1% | $994 +172.3% |
| 2021 | $39 +33.3% | $365 +15.9% |
| 2020 | $30 -83.8% | $315 -88% |
| 2019 | $183 | $2,628 +30.8% |
| 2018 | $183 +8.6% | $2,009 +8.6% |
| 2017 | $169 | $1,850 +3.8% |
| 2016 | -- | $1,783 +80.1% |
| 2015 | $89 -41.6% | $990 -41.1% |
| 2014 | $153 | $1,680 |
Find assessor info on the county website
Monthly payment
Climate risks
Neighborhood: Skyline MHP
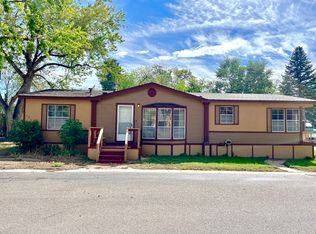
- $174,9953 bd2 ba1.6k sqft2211 W Mulberry St LOT 151, Fort Collins, CO 80521For Sale

- $29,0002 bd1 ba924 sqft2211 W Mulberry St LOT 150, Fort Collins, CO 80521For Sale

- $335,1003 bd2 ba-- sqft2120 Orchard Pl #5, Fort Collins, CO 80521Off Market

- $--2 bd1 ba-- sqft2120 Orchard Pl #6, Fort Collins, CO 80521Off Market
Similar homes
- $69,9992 bd2 ba1k sqftTimber Ridge, Fort Collins, CO 80526For Sale
 MLS ID #596784, Estrella Najera. MHBO
 - $82,0003 bd2 ba1.2k sqft400 Hickory St #97, Fort Collins, CO 80524For Sale

 MLS ID #6897, Terry Hunter, Hunter Homes Colorado. IRES as distributed by MLS GRID
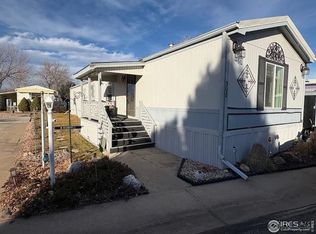
 - $89,9992 bd2 ba1k sqft1601 N College Ave #308, Fort Collins, CO 80524For Sale
 MLS ID #6679, Lindsay Eisiminger, Resident Realty. IRES as distributed by MLS GRID
 - $80,0003 bd2 ba1.6k sqft1601 N College Ave #282, Fort Collins, CO 80524For Sale
 MLS ID #6788, Patty Johnson, Harmony Brokers. IRES as distributed by MLS GRID
 - $85,0003 bd2 ba1.1k sqft2300 W County Road 38E #65, Fort Collins, CO 80526For SaleMLS ID #6972, Max Sepulveda, Kittle Real Estate. IRES as distributed by MLS GRID
- $83,0003 bd2 ba924 sqft2500 E Harmony Rd #18, Fort Collins, CO 80528For SaleMLS ID #6971, James Sack, Coldwell Banker Realty- Fort Collins. IRES as distributed by MLS GRID
- $87,5003 bd2 ba1k sqft1601 N College Ave #107, Fort Collins, CO 80524For SaleMLS ID #6892, Diana Keck, Keck Real Estate. IRES as distributed by MLS GRID
- $106,9002 bd2 ba1k sqft3109 E Mulberry St #23, Fort Collins, CO 80524For SaleMLS ID #6999, James Hicks, RE/MAX Advanced Inc.. IRES as distributed by MLS GRID
- $93,0003 bd2 ba1.2k sqft3109 E Mulberry St #26, Fort Collins, CO 80524For SaleMLS ID #6921, Cory Dale, eXp Realty - Hub. IRES as distributed by MLS GRID
- $104,9002 bd2 ba960 sqft3109 E Mulberry St #14, Fort Collins, CO 80524For SaleMLS ID #6998, James Hicks, RE/MAX Advanced Inc.. IRES as distributed by MLS GRID
- $74,9003 bd2 ba1.1k sqft4412 E Mulberry St #318, Fort Collins, CO 80524For SaleMLS ID #6927, Andria Porter Stashak, Keller Williams-DTC. IRES as distributed by MLS GRID
- $80,0003 bd2 ba960 sqft420 E 57th St #279, Loveland, CO 80538For SaleMLS ID #6974, Diana Keck, Keck Real Estate. IRES as distributed by MLS GRID
- $69,9003 bd2 ba924 sqft2500 E Harmony Rd #475, Fort Collins, CO 80528For SaleMLS ID #6756, Diana Keck, Keck Real Estate. IRES as distributed by MLS GRID
- $72,0003 bd2 ba1.2k sqft4412 E Mulberry St #294, Fort Collins, CO 80524For SaleMLS ID #6881, Jose Hernandez, KW Realty Downtown, LLC. IRES as distributed by MLS GRID
- $75,0003 bd2 ba1.2k sqft221 W 57th St #80B, Loveland, CO 80538For SaleMLS ID #6907, Tawny Slattery, Elevate RE and Home Sales. IRES as distributed by MLS GRID
- $85,0002 bd1 ba728 sqft1212 Butte Rd #62, Loveland, CO 80537For SaleMLS ID #6989, Tawny Slattery, Elevate RE and Home Sales. IRES as distributed by MLS GRID
- $72,9002 bd2 ba1.2k sqft1359 Sylmar Pl #10, Loveland, CO 80537For SaleMLS ID #7004, Lucas Akers, Metro 21 Real Estate Group. IRES as distributed by MLS GRID
- $75,0001 bd1 ba640 sqft1601 N College Ave #5, Fort Collins, CO 80524For SaleMLS ID #6888, Tawny Slattery, Elevate RE and Home Sales. IRES as distributed by MLS GRID
- $75,0003 bd2 ba1.2k sqft420 E 57th St #49, Loveland, CO 80538For SaleMLS ID #6887, Mary Llerenas-Virgen, Resident Realty. IRES as distributed by MLS GRID
