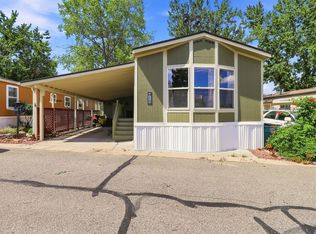
This Oldie but Goodie Mobile Home has many upgrades. It comes with 2 bedrooms, 1 bath. Features an open concept with kitchen center island, plenty of cabinets and counter space. All kitchen appliances are included plus washer and dryer. This home also comes with a car garage, outdoor storage shed, and a huge utility room for all your extras. ** SE HABLA ESPANOL**
For sale
Price cut: $500 (11/5)
$69,500
517 E Trilby Rd #23, Fort Collins, CO 80525
2beds
672sqft
Manufactured Home
Built in 1972
-- sqft lot
$-- Zestimate®
$103/sqft
$-- HOA
What's special
Outdoor storage shedCar garageHuge utility roomKitchen center islandOpen concept
- 28 days
- 204
- 22
Zillow last checked:
Listing updated:
Listed by:
Suicandra Zepeda 970-988-5181,
Wisdom Homes Real Estate
Source: IRES as distributed by MLS GRID,MLS#: 7067
Facts & features
Interior
Bedrooms & bathrooms
- Bedrooms: 2
- Bathrooms: 1
- Full bathrooms: 1
- Main level bathrooms: 1
Primary bedroom
- Description: Vinyl
- Area: 110 Square Feet
- Dimensions: 11 x 10
Bedroom 2
- Description: Vinyl
- Area: 72 Square Feet
- Dimensions: 8 x 9
Dining room
- Description: Vinyl
Kitchen
- Description: Vinyl
- Area: 143 Square Feet
- Dimensions: 11 x 13
Living room
- Description: Vinyl
- Area: 55 Square Feet
- Dimensions: 11 x 5
Heating
- Forced Air
Cooling
- Wall/Window Unit(s)
Appliances
- Included: Gas Range, Refrigerator, Washer, Dryer
Features
- Open Floorplan, Kitchen Island
Interior area
- Total structure area: 672
- Total interior livable area: 672 sqft
Video & virtual tour
Property
Parking
- Parking features: Carport
- Has carport: Yes
- Details: Carport
Details
- Additional structures: Storage
- Parcel number: 961320001415
- Special conditions: Private Owner
Construction
Type & style
- Home type: MobileManufactured
- Property subtype: Manufactured Home
Materials
- Composition
- Roof: Composition
Condition
- Year built: 1972
Details
- Builder name: Champion
Utilities & green energy
- Electric: Fort Collins
- Gas: Xcel Energy
- Utilities for property: Natural Gas Available, Electricity Available
Community & HOA
Community
- Subdivision: Pleasant Grove Manufactured Home Community
HOA
- Has HOA: No
Location
- Region: Fort Collins
Financial & listing details
- Price per square foot: $103/sqft
- Tax assessed value: $7,200
- Date on market: 10/7/2026
- Listing terms: Cash,Chattel
- Exclusions: Seller's Personal Property
- Electric utility on property: Yes
Estimated market value
Not available
Estimated sales range
Not available
Not available
Price history
| Date | Event | Price |
|---|---|---|
| 11/5/2026 | Price change | $69,500-0.7%$103/sqft |
Source:  IRES as distributed by MLS GRID #7067 Report a problem | ||
| 10/7/2026 | Listed for sale | $70,000+64.7%$104/sqft |
Source: IRES as distributed by MLS GRID #7067 Report a problem | ||
| 4/1/1997 | Sold | $42,500$63/sqft |
Source: Agent Provided Report a problem | ||
Public tax history
| Year | Property taxes | Tax assessment |
|---|---|---|
| 2025 | -- | $450 +0.2% |
| 2024 | -- | $449 -0.9% |
| 2023 | -- | $453 +38.5% |
| 2022 | $29 +17.5% | $327 -2.7% |
| 2021 | $24 -0.8% | $336 +14.7% |
| 2020 | $25 -81.1% | $293 -80.7% |
| 2019 | $130 | $1,519 +2.9% |
| 2018 | $130 | $1,476 |
| 2017 | $130 | $1,476 -2.4% |
| 2016 | -- | $1,512 -8.4% |
| 2015 | $129 +898.9% | $1,650 +931.3% |
| 2014 | $13 | $160 |
Find assessor info on the county website
Monthly payment
Climate risks
Neighborhood: 80525
Nearby schools
Schools provided by the listing agent
- Elementary: Bacon,Werner
- Middle: Preston
- High: Fossil Ridge
Source: IRES as distributed by MLS GRID. This data may not be complete. We recommend contacting the local school district to confirm school assignments for this home.
- $106,1004 bd2 ba1.6k sqft517 E Trilby Rd LOT 10, Fort Collins, CO 80525Off Market

- $77,0003 bd2 ba924 sqft517 E Trilby Rd LOT 112, Fort Collins, CO 80525Off Market

- $65,6002 bd2 ba924 sqft517 E Trilby Rd LOT 80, Fort Collins, CO 80525Off Market
- $64,5003 bd1 ba924 sqft517 E Trilby Rd LOT 30, Fort Collins, CO 80525Off Market

Similar homes
- $65,9002 bd1 ba896 sqft517 E Trilby Rd #33, Fort Collins, CO 80525For Sale

 MLS ID #6729, Sonny Calderon, eXp Realty - Hub. IRES as distributed by MLS GRID
- $64,9953 bd2 ba980 sqft2500 E Harmony Rd #475, Fort Collins, CO 80528For Sale
 MLS ID #7098, Karla Grossnickle, The Grossnickle Group. IRES as distributed by MLS GRID
- $84,5002 bd2 ba896 sqft517 E Trilby Rd Lot 43, Fort Collins, CO 80525New Construction
 RHP Properties
- $75,0002 bd2 ba992 sqft605 W 57th St #14, Loveland, CO 80538For Sale
 MLS ID #6952, Megan Kelly, Epique Realty. IRES as distributed by MLS GRID
- $51,9002 bd1 ba924 sqft4108 N Garfield Ave N #20, Loveland, CO 80538For SaleMLS ID #7023, Zachary Springborn, JPAR Modern Real Estate. IRES as distributed by MLS GRID
- $83,0003 bd2 ba924 sqft2500 E Harmony Rd #18, Fort Collins, CO 80528For SaleMLS ID #6971, James Sack, Coldwell Banker Realty- Fort Collins. IRES as distributed by MLS GRID
- $65,0003 bd2 ba924 sqft221 W 57th St #48B, Loveland, CO 80538For SaleMLS ID #6850, Tawny Slattery, Elevate RE and Home Sales. IRES as distributed by MLS GRID
- $68,0002 bd1 ba728 sqft1212 Butte Rd #55, Loveland, CO 80537For SaleMLS ID #6964, Tawny Slattery, Elevate RE and Home Sales. IRES as distributed by MLS GRID
- $75,0003 bd2 ba960 sqft420 E 57th St #279, Loveland, CO 80538For SaleMLS ID #6974, Diana Keck, Keck Real Estate. IRES as distributed by MLS GRID
- $50,0002 bd1 ba732 sqft221 W 57th St #89B, Loveland, CO 80538For SaleMLS ID #7017, Tawny Slattery, Elevate RE and Home Sales. IRES as distributed by MLS GRID
- $88,5003 bd2 ba938 sqft2211 W Mulberry St #52, Fort Collins, CO 80521For SaleMLS ID #7066, Benjamin Wishart, C3 Property Management. IRES as distributed by MLS GRID
- $62,0003 bd2 ba924 sqft1601 N College Ave #63, Fort Collins, CO 80524For SaleMLS ID #7028, Tawny Slattery, Elevate RE and Home Sales. IRES as distributed by MLS GRID
- $74,9002 bd1 ba728 sqft1212 Butte Rd #62, Loveland, CO 80537For SaleMLS ID #6989, Tawny Slattery, Elevate RE and Home Sales. IRES as distributed by MLS GRID
- $94,9002 bd2 ba960 sqft3109 E Mulberry St #14, Fort Collins, CO 80524For SaleMLS ID #6998, James Hicks, RE/MAX Advanced Inc.. IRES as distributed by MLS GRID
- $39,9502 bd1 ba922 sqft400 N Overland Trl #6, Fort Collins, CO 80521For SaleMLS ID #6915, Steve Baumgaertner, C3 Real Estate Solutions, LLC. IRES as distributed by MLS GRID
- $55,0003 bd1 ba924 sqft1166 Madison Ave #204, Loveland, CO 80537For SaleMLS ID #6993, Tawny Slattery, Elevate RE and Home Sales. IRES as distributed by MLS GRID
- $40,0002 bd1 ba840 sqft1601 N College Avenue LOT 81, Fort Collins, CO 80524For Sale
 MLS ID #2601958, Elizabeth Martinez Garcia, Keller Williams Realty Downtown LLC. REcolorado as distributed by MLS GRID
- $37,5002 bd1 ba896 sqft221 W 57th St #B32, Loveland, CO 80538For SaleMLS ID #6753, Tawny Slattery, Elevate RE and Home Sales. IRES as distributed by MLS GRID
- $59,9992 bd2 ba896 sqft435 N 35th Ave #438, Greeley, CO 80631For SaleMLS ID #7071, Melissa Ballard, LPT Realty, LLC.. IRES as distributed by MLS GRID
