Clean, Cozy, and Full of Charm in a Premier 55+ Community. Mobile home financing is available if needed, contact agent for information! Key Features Include: Spacious Carport: Accommodates 2-3 vehicles with ease! Whether for parking or outdoor living, this versatile space is perfect for cars, patio furniture, or both. A shade cover and mounting hooks are already in place for a potential outdoor sitting area. Workshop-Ready Shed: A large shed with both 120V and 220V outlets-ideal for hobbies, tools, or extra storage. Recent GFCI upgrades have been installed in both the shed and the home. Updated Roof: Recently recoated for peace of mind and long-lasting durability. Open Concept Living: Step inside to a bright and inviting open floor plan, where the kitchen and living room flow seamlessly, divided only by a functional serving bar; great for entertaining. Energy-Efficient Windows: Installed in 2020, these large windows fill the home with natural light and create a warm, cheerful ambiance. Modern Kitchen: Soft-close cabinetry, ample counter space, and a dedicated pantry make this kitchen as practical as it is charming. Comfortable Bedrooms: The primary bedroom features an en-suite bathroom for added privacy and convenience, while a second full bath is ideally located between the two additional bedrooms. All bedrooms have generous closet space. Outdoor Appeal: Step out the back door to be greeted by lush and tranquil yard, with mature flowers and plenty of space for avid gardeners. Community Perks: A community pool, fenced dog park with agility obstacles, children's playground, community garden, and a clubhouse with resident events and gatherings. Also, Skyline has one of the lowest park fees in town, which includes trash, cable, lawn care, clubhouse access, and more.
For sale
$88,500
2211 W Mulberry St #52, Fort Collins, CO 80521
3beds
938sqft
Manufactured Home
Built in 1983
-- sqft lot
$-- Zestimate®
$94/sqft
$-- HOA
What's special
- 1 day
- 66
- 5
Likely to sell faster than
Zillow last checked:
Listing updated:
Listed by:
Benjamin Wishart 970-402-8119,
C3 Property Management,
Steve Baumgaertner 970-988-8725,
C3 Real Estate Solutions, LLC
Source: IRES as distributed by MLS GRID,MLS#: 7066
Facts & features
Interior
Bedrooms & bathrooms
- Bedrooms: 3
- Bathrooms: 2
- Full bathrooms: 1
- 3/4 bathrooms: 1
- Main level bathrooms: 2
Primary bedroom
- Description: Carpet
- Features: 3/4 Primary Bath
- Area: 121 Square Feet
- Dimensions: 11 x 11
Bedroom 2
- Description: Carpet
- Area: 70 Square Feet
- Dimensions: 7 x 10
Bedroom 3
- Description: Carpet
- Area: 99 Square Feet
- Dimensions: 9 x 11
Kitchen
- Description: Luxury Vinyl
- Area: 182 Square Feet
- Dimensions: 14 x 13
Laundry
- Description: Tile
- Area: 55 Square Feet
- Dimensions: 5 x 11
Living room
- Description: Carpet
- Area: 195 Square Feet
- Dimensions: 13 x 15
Heating
- Forced Air
Cooling
- Wall/Window Unit(s)
Appliances
- Included: Electric Range, Dishwasher, Refrigerator, Washer, Dryer, Microwave, Disposal
- Laundry: Washer/Dryer Hookup
Features
- Eat-in Kitchen
- Windows: Window Coverings
Interior area
- Total structure area: 938
- Total interior livable area: 938 sqft
Property
Parking
- Parking features: Carport
- Has carport: Yes
- Details: Carport
Accessibility
- Accessibility features: Level Lot
Features
- Patio & porch: Deck
Lot
- Features: Level, City Limits, Paved, Curbs, Gutters, Sidewalks
Details
- Additional structures: Storage
- Parcel number: 971614100103
- On leased land: Yes
- Special conditions: Private Owner
Construction
Type & style
- Home type: MobileManufactured
- Property subtype: Manufactured Home
Materials
- Frame
- Roof: Composition,Metal
Condition
- Year built: 1983
Details
- Builder name: Bonnavilla
Utilities & green energy
- Electric: Xcel
- Gas: Xcel
- Sewer: Public Sewer
- Utilities for property: Natural Gas Available, Electricity Available, Cable Available, Satellite Avail, High Speed Avail
Green energy
- Energy efficient items: Windows
Community & HOA
Community
- Security: Fire Alarm
- Senior community: Yes
- Subdivision: Skyline 55+ Mobile Home Community
HOA
- Has HOA: No
Location
- Region: Fort Collins
Financial & listing details
- Price per square foot: $94/sqft
- Tax assessed value: $25,100
- Annual tax amount: $115
- Date on market: 10/7/2026
- Listing terms: Cash,Chattel
- Exclusions: Seller's Personal Property (remaining furniture items may be negotiable)
- Electric utility on property: Yes
- Road surface type: Asphalt
Estimated market value
Not available
Estimated sales range
Not available
Not available
Price history
| Date | Event | Price |
|---|---|---|
| 10/7/2026 | Listed for sale | $88,500+5.4%$94/sqft |
Source:  IRES as distributed by MLS GRID #7066 Report a problem IRES as distributed by MLS GRID #7066 Report a problem | ||
| 8/20/2025 | Sold | $84,000$90/sqft |
Source: IRES as distributed by MLS GRID #6358 Report a problem | ||
| 6/3/2025 | Price change | $84,000-1.2%$90/sqft |
Source: IRES as distributed by MLS GRID #6358 Report a problem | ||
| 5/21/2025 | Listed for sale | $85,000+14.3%$91/sqft |
Source: IRES as distributed by MLS GRID #6358 Report a problem | ||
| 1/9/2025 | Sold | $74,380-4.6%$79/sqft |
Source: IRES as distributed by MLS GRID #6058 Report a problem | ||
| 9/23/2024 | Listed for sale | $78,000-2.4%$83/sqft |
Source: IRES as distributed by MLS GRID #6058 Report a problem | ||
| 9/8/2022 | Listing removed | -- |
Source: IRES as distributed by MLS GRID #5174 Report a problem | ||
| 8/3/2022 | Listed for sale | $79,900+94.9%$85/sqft |
Source: IRES as distributed by MLS GRID #5174 Report a problem | ||
| 12/18/2020 | Sold | $41,000$44/sqft |
Source: IRES as distributed by MLS GRID #4544 Report a problem | ||
Public tax history
| Year | Property taxes | Tax assessment |
|---|---|---|
| 2025 | -- | $1,569 -30.5% |
| 2024 | $106 +429.8% | $2,258 -1% |
| 2023 | $20 -87.1% | $2,280 +40.2% |
| 2022 | $155 -1.3% | $1,626 -2.8% |
| 2021 | $157 -0.4% | $1,673 -0.4% |
| 2020 | $158 -33.9% | $1,680 -57.3% |
| 2019 | $239 | $3,938 +50.2% |
| 2018 | $239 -29.9% | $2,621 -29.9% |
| 2017 | $341 | $3,737 -4.4% |
| 2016 | -- | $3,908 +239.8% |
| 2015 | $52 -77.2% | $1,150 -54.4% |
| 2014 | $230 | $2,520 |
Find assessor info on the county website
Monthly payment
Climate risks
Neighborhood: Skyline MHP
- $99,0002 bd2 ba1k sqft2211 W Mulberry St LOT 56, Fort Collins, CO 80521Sold

- $127,5003 bd2 ba1.4k sqft2211 W Mulberry St LOT 31, Fort Collins, CO 80521Sold

- $62,5003 bd2 ba980 sqft2211 W Mulberry St LOT 264, Fort Collins, CO 80521Sold

- $427,3002 bd1 ba1k sqft2125 W Mulberry St, Fort Collins, CO 80521Off Market
Similar homes
- $83,9992 bd2 ba1k sqft1601 N College Ave #308, Fort Collins, CO 80524For Sale
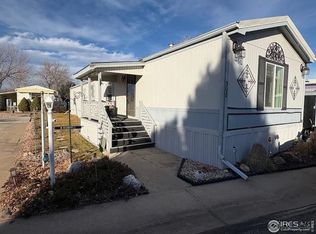
 MLS ID #6679, Lindsay Eisiminger, Resident Realty. IRES as distributed by MLS GRID
 - $79,9953 bd1 ba1.1k sqftSkyline, Fort Collins, CO 80521For Sale
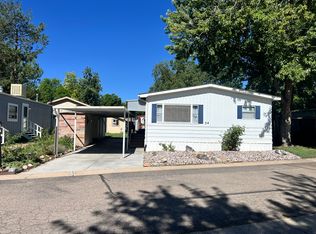 MLS ID #611163, Gracie Aguinaga Garcia. MHBO
 - $95,0003 bd2 ba1.2k sqft1785 Garnet St #58, Loveland, CO 80537For Sale
 MLS ID #7061, Patrice Daniels, HomeSmart Realty Partners Lvld. IRES as distributed by MLS GRID
 - $87,0003 bd2 ba1.2k sqft3109 E Mulberry St #26, Fort Collins, CO 80524For Sale
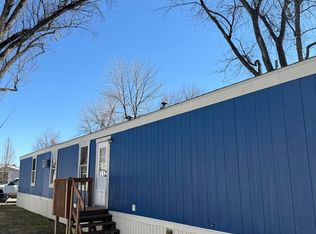 MLS ID #6921, Cory Dale, eXp Realty - Hub. IRES as distributed by MLS GRID
 - $69,5003 bd2 ba1.2k sqft4412 E Mulberry St #322, Fort Collins, CO 80524For SaleMLS ID #7048, Tawny Slattery, Elevate RE and Home Sales. IRES as distributed by MLS GRID
- $83,0003 bd2 ba924 sqft2500 E Harmony Rd #18, Fort Collins, CO 80528For SaleMLS ID #6971, James Sack, Coldwell Banker Realty- Fort Collins. IRES as distributed by MLS GRID
- $99,9002 bd2 ba960 sqft3109 E Mulberry St #14, Fort Collins, CO 80524For SaleMLS ID #6998, James Hicks, RE/MAX Advanced Inc.. IRES as distributed by MLS GRID
- $75,0003 bd2 ba1.2k sqft400 Hickory St #97, Fort Collins, CO 80524For SaleMLS ID #6897, Terry Hunter, Hunter Homes Colorado. IRES as distributed by MLS GRID
- $82,5003 bd2 ba1k sqft1601 N College Ave #107, Fort Collins, CO 80524For SaleMLS ID #6892, Diana Keck, Keck Real Estate. IRES as distributed by MLS GRID
- $101,9002 bd2 ba1k sqft3109 E Mulberry St #23, Fort Collins, CO 80524For SaleMLS ID #6999, James Hicks, RE/MAX Advanced Inc.. IRES as distributed by MLS GRID
- $62,0003 bd2 ba924 sqft1601 N College Ave #63, Fort Collins, CO 80524For SaleMLS ID #7028, Tawny Slattery, Elevate RE and Home Sales. IRES as distributed by MLS GRID
- $114,9003 bd2 ba1.2k sqft3109 E Mulberry St #29, Fort Collins, CO 80524For SaleMLS ID #6834, James Hicks, RE/MAX Advanced Inc.. IRES as distributed by MLS GRID
- $125,0003 bd2 ba1.4k sqft2300 W County Road 38E #292, Fort Collins, CO 80526For SaleMLS ID #6905, Sarah Bach, TopCO Realty. IRES as distributed by MLS GRID
- $109,9003 bd2 ba1.2k sqft3109 E Mulberry St #35, Fort Collins, CO 80524For SaleMLS ID #6922, LeeAnne Hazzard, RE/MAX Nexus. IRES as distributed by MLS GRID
- $65,9002 bd1 ba896 sqft517 E Trilby Rd #33, Fort Collins, CO 80525For SaleMLS ID #6729, Sonny Calderon, eXp Realty - Hub. IRES as distributed by MLS GRID
- $79,9002 bd1 ba728 sqft1212 Butte Rd #62, Loveland, CO 80537For SaleMLS ID #6989, Tawny Slattery, Elevate RE and Home Sales. IRES as distributed by MLS GRID
- $55,0002 bd1 ba924 sqft4108 N Garfield Ave N #20, Loveland, CO 80538For SaleMLS ID #7023, Zachary Springborn, JPAR Modern Real Estate. IRES as distributed by MLS GRID
